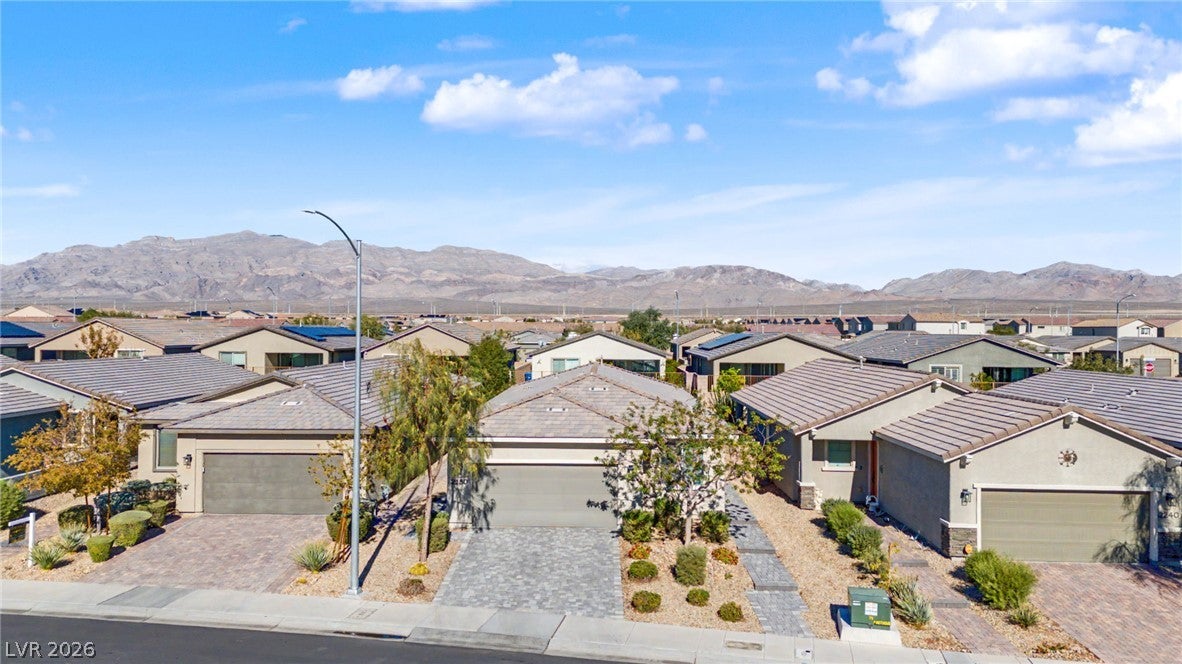
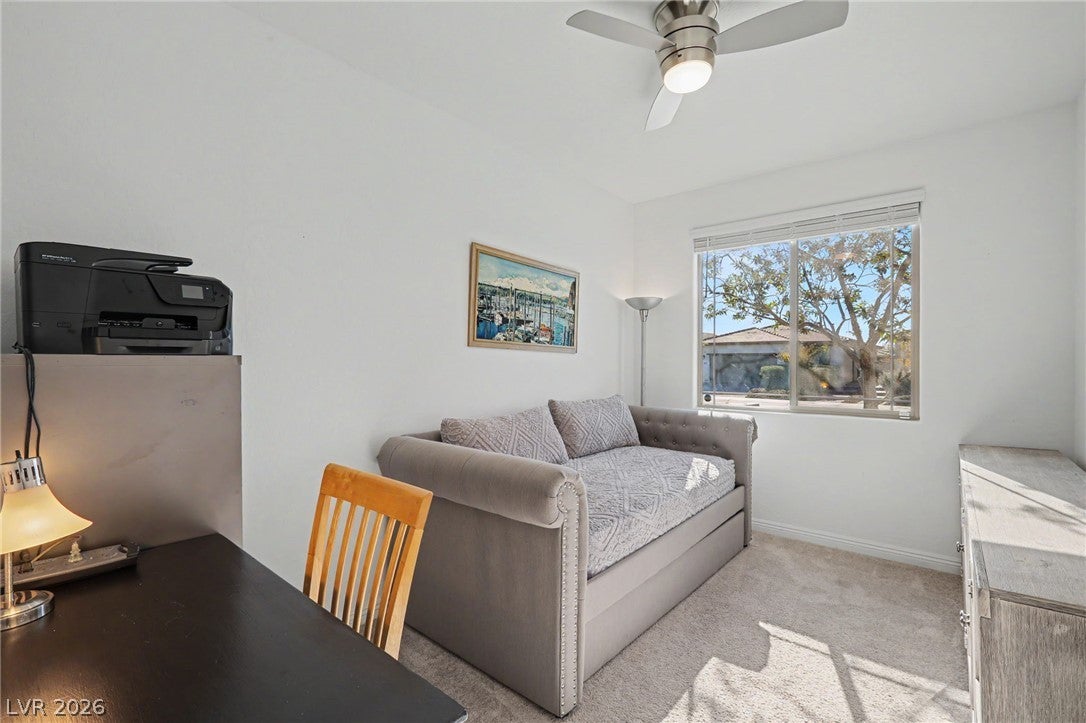
Yeah. Welcome to Del Webb North Ranch, a premier gated 55 plus community built for comfort, connection, and relaxation. Start your day with a swim, a workout, or a friendly match of pickleball or tennis, and enjoy the recreation center, too. All just minutes from shopping, freeways, and the energy of the Las Vegas Strip. Inside, you're greeted by an open layout anchored by an oversized family room with a ceiling fan, perfect for lively gatherings or quiet evenings at home. The gourmet kitchen is a true centerpiece: level 3 granite, custom cabinets, stainless appliances, tile floors, reverse osmosis, and an oversized island that keeps everyone connected while you cook. The primary suite is a retreat of its own with a spa-like bath and a huge walk-in closet. Plus, a versatile flex room gives you options for a home office, gym, or even a third bedroom. Out back, a private patio and yard set the scene for morning coffee or an evening toast. This one checks the boxes and then some.
Save
Ask
Tour
Hide
Share
Listing Snapshot
Price
$424,900
Days On Site
0 Days
Bedrooms
2
Inside Area (SqFt)
1,537 sqft
Total Baths
2
Full Baths
2
Partial Baths
N/A
Lot Size
0.1 Acres
Year Built
2021
MLS Number
2836004
Status
Active
Property Tax
$4,475
HOA/Condo/Coop Fees
$254 monthly
Sq Ft Source
N/A
Friends & Family
React
Comment
Invite
No Comments Yet
Did you know? You can invite friends and family to your search. They can join your search, rate and discuss listings with you.
Recent Activity
12 hours ago
Listing first seen on site
12 hours ago
Listing updated with changes from the MLS
General Features
Acres
0.1
Attached Garage
Yes
Direction Faces
South
Disclosures
Covenants Restrictions Disclosure
Garage
Yes
Garage Spaces
2
Green Energy Efficient
Windows
Parking
AttachedGarageGarage Door OpenerInside EntrancePrivate
Listing courtesy of LIFE Realty District (702) 540-3775
Listing information is provided by Participants of the Greater Las Vegas Association of Realtors. IDX information is provided exclusively for personal, non-commercial use, and may not be used for any purpose other than to identify prospective properties consumers may be interested in purchasing. Information is deemed reliable but not guaranteed. Copyright 2026, Greater Las Vegas Association of Realtors.
Last checked: 2026-11-22 08:41 PM UTC
Neighborhood & Commute
Source: Walkscore
Disclosure: Community information and market data powered by Constellation Data Labs. Information is deemed reliable but not guaranteed.




Did you know? You can invite friends and family to your search. They can join your search, rate and discuss listings with you.