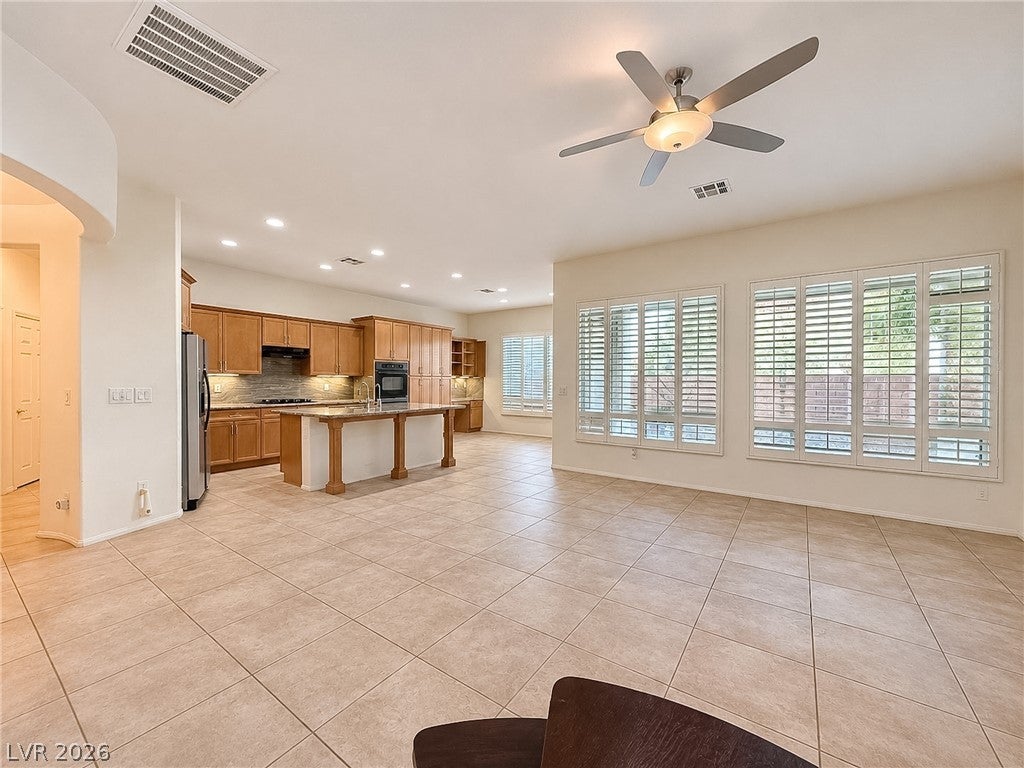
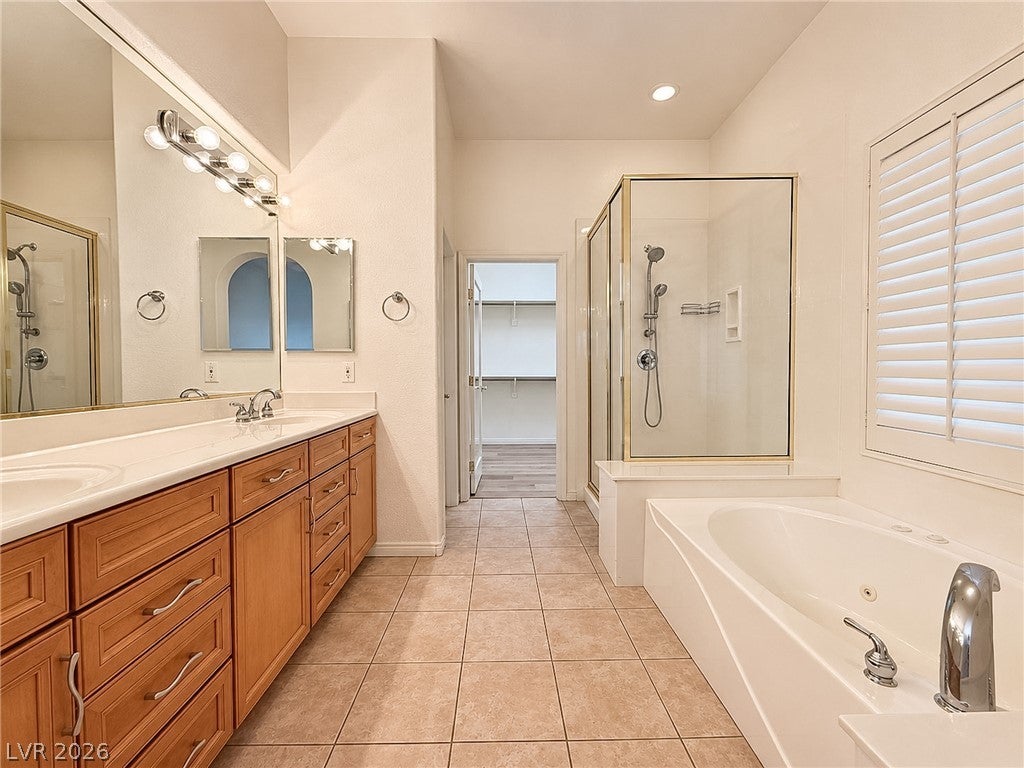
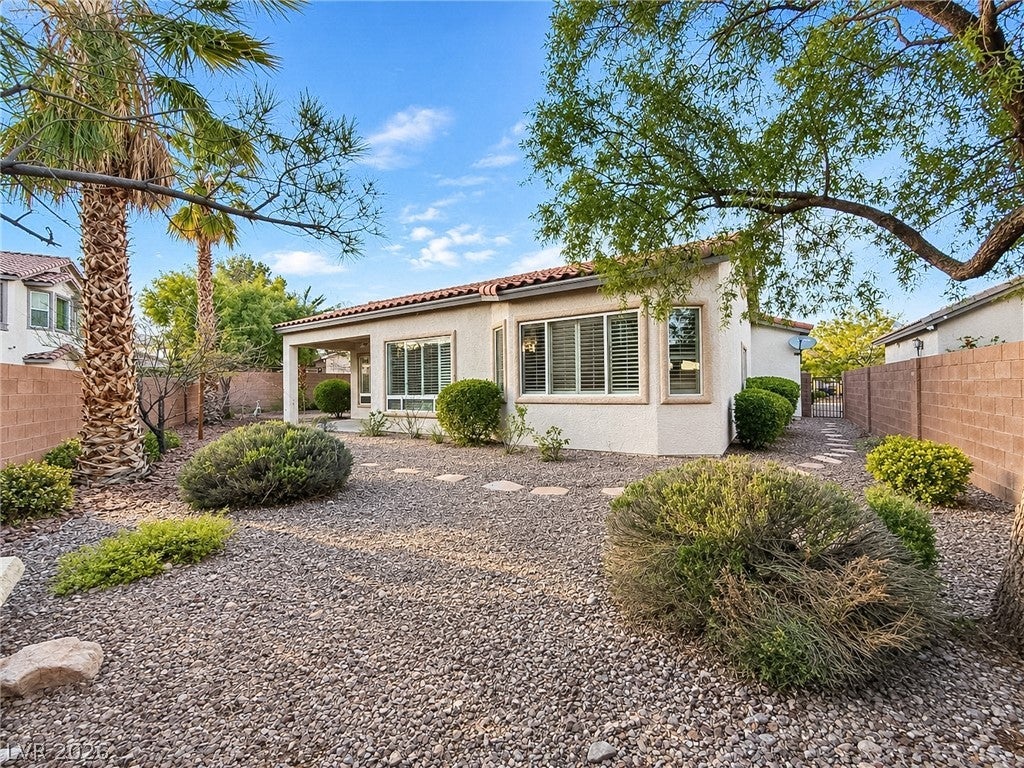
Welcome to 11735 Kingsland Avenue, located in the gated Talaverde community within The Vistas at Summerlin! This single-story home offers 3 bedrooms, 3 bathrooms, 2,058 square feet, an open-concept floor plan, dedicated office, and private 242 sq ft casita with its own bathroom and separate entrance. Situated on an oversized 8,276-square-foot lot, the property features a private backyard ideal for relaxing and entertaining. The Vistas offers an exceptional Summerlin lifestyle with beautifully landscaped parks, scenic walking and biking trails, playgrounds, and numerous recreational amenities. Residents can enjoy the 24-acre Vistas Community Park, featuring lighted tennis and basketball courts, sports fields, and picnic areas. The Vistas Community Center offers a seasonal swimming pool with a waterslide and children's lagoon, along with community recreational activities. Conveniently located near Downtown Summerlin, Red Rock Casino, golf courses, shopping, dining, and Red Rock Canyon!
Save
Ask
Tour
Hide
Share
Listing Snapshot
Price
$800,000
Days On Site
1 Day
Bedrooms
3
Inside Area (SqFt)
2,310 sqft
Total Baths
4
Full Baths
3
Partial Baths
1
Lot Size
0.19 Acres
Year Built
2004
MLS Number
2835959
Status
Active
Property Tax
$3,920
HOA/Condo/Coop Fees
$134 monthly
Sq Ft Source
N/A
Friends & Family
React
Comment
Invite
No Comments Yet
Did you know? You can invite friends and family to your search. They can join your search, rate and discuss listings with you.
Recent Activity
yesterday
Listing first seen on site
yesterday
Listing updated with changes from the MLS
General Features
Acres
0.19
Attached Garage
Yes
Direction Faces
North
Garage
Yes
Garage Spaces
2
Parking
AttachedGaragePrivate
Property Sub Type
Single Family Residence
Sewer
Public Sewer
SqFt Total
2058
Style
OneStory
Utilities
Underground Utilities
Water Source
Public
Zoning
Single Family
Interior Features
Appliances
DisposalGas Range
Cooling
Central AirElectric
Fireplace
Yes
Fireplace Features
GasGreat Room
Fireplaces
1
Flooring
CarpetCeramic TileTile
Heating
Natural GasCentral
Interior
Master Downstairs
Laundry Features
Gas Dryer HookupMain LevelLaundry Room
Bedroom 2
Dimensions - 15x15Description - With Bath
Bedroom 3
Dimensions - 15x15Description - Closet,With Bath
Kitchen
Dimensions - 10x15Description - Island
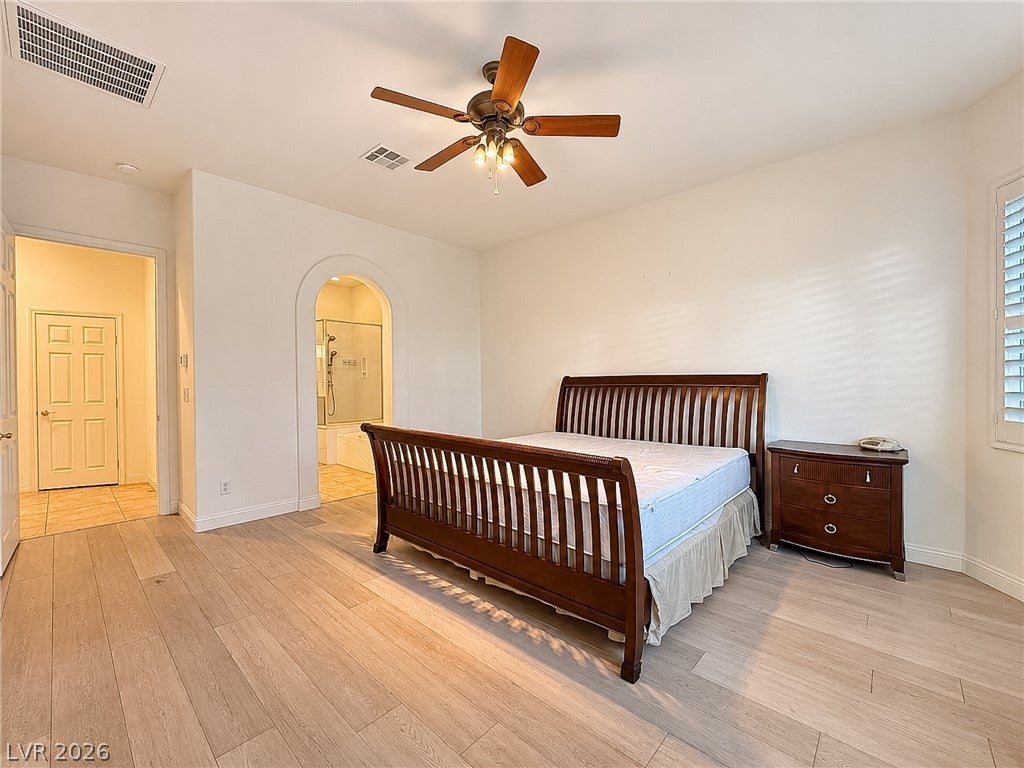
PrimaryBedroom
Dimensions - 18x18Description - Walk-In Closet(s)
Save
Ask
Tour
Hide
Share
Exterior Features
Construction Details
FrameStucco
Exterior
None
Fencing
BlockBack Yard
Lot Features
Landscaped
Other Structures
Guest House
Roof
Tile
View
None
Waterview
None
Community Features
Association Amenities
Gated
Association Fee
$69.0
Association Fee Frequency
Monthly
Additional Association Fee
$65.0
Additional Association Fee Frequency
Monthly
Horse Property
None
Financing Terms Available
CashConventionalVA Loan
Schools
School District
Unknown
Elementary School
Givens, Linda Rankin,Givens, Linda Rankin
Middle School
Rogich Sig
High School
Palo Verde
Listing courtesy of Infinity Brokerage (814) 450-6335
Listing information is provided by Participants of the Greater Las Vegas Association of Realtors. IDX information is provided exclusively for personal, non-commercial use, and may not be used for any purpose other than to identify prospective properties consumers may be interested in purchasing. Information is deemed reliable but not guaranteed. Copyright 2026, Greater Las Vegas Association of Realtors.
Last checked: 2026-11-22 08:41 PM UTC
Neighborhood & Commute
Source: Walkscore
Disclosure: Community information and market data powered by Constellation Data Labs. Information is deemed reliable but not guaranteed.


Did you know? You can invite friends and family to your search. They can join your search, rate and discuss listings with you.