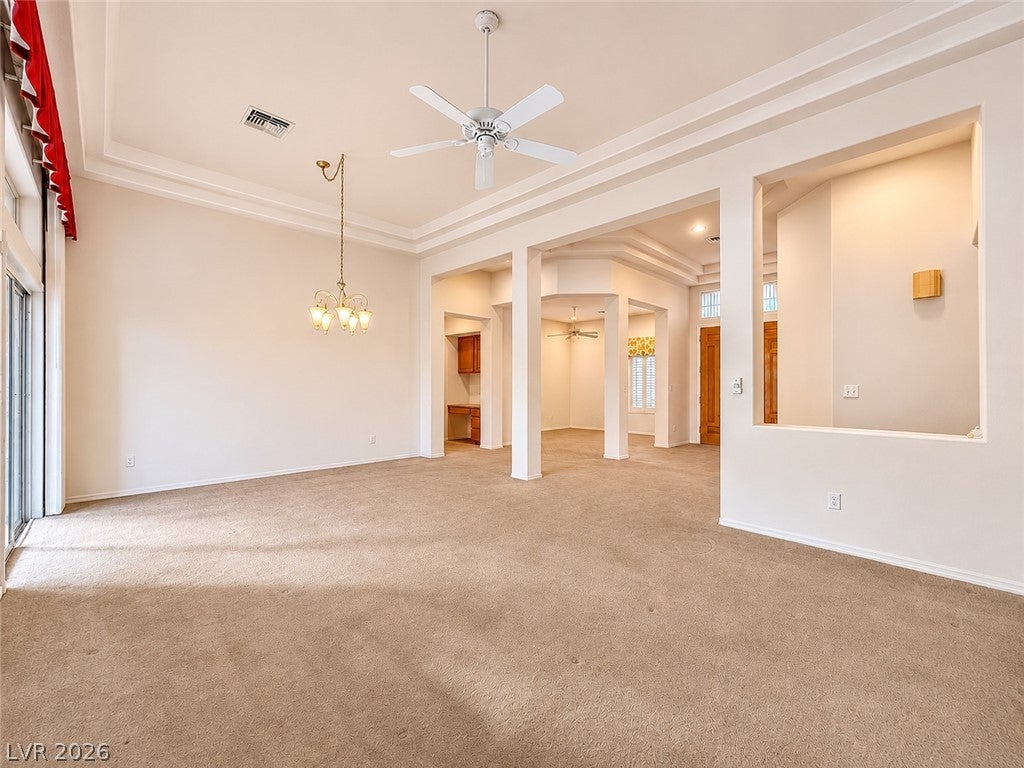
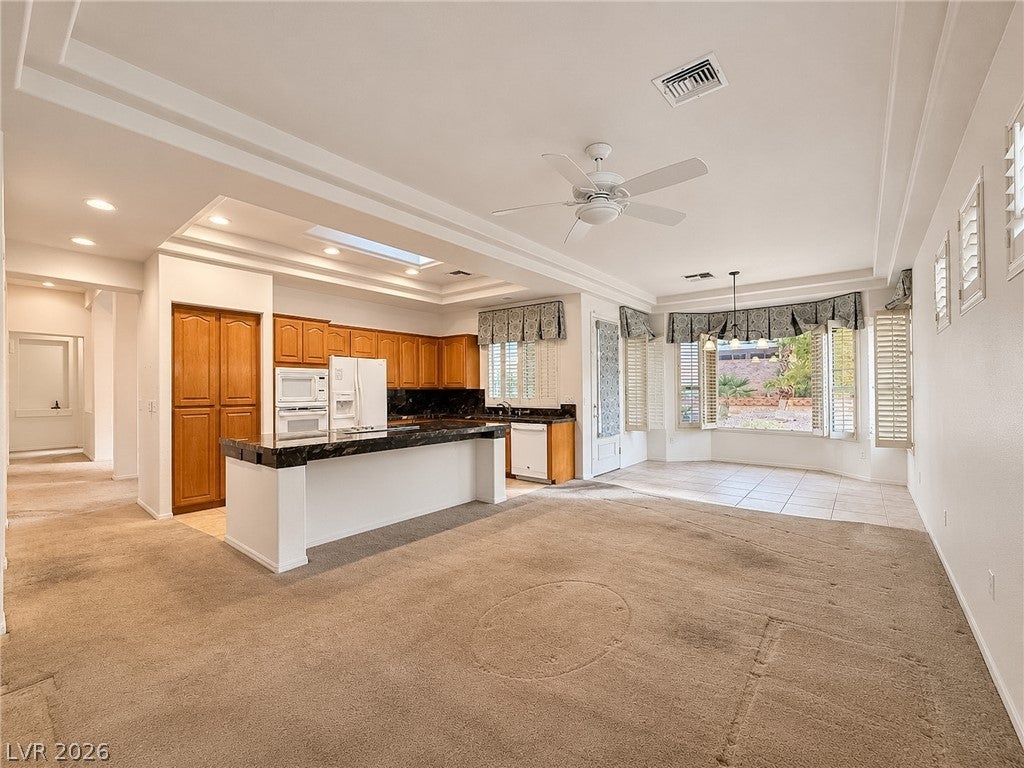
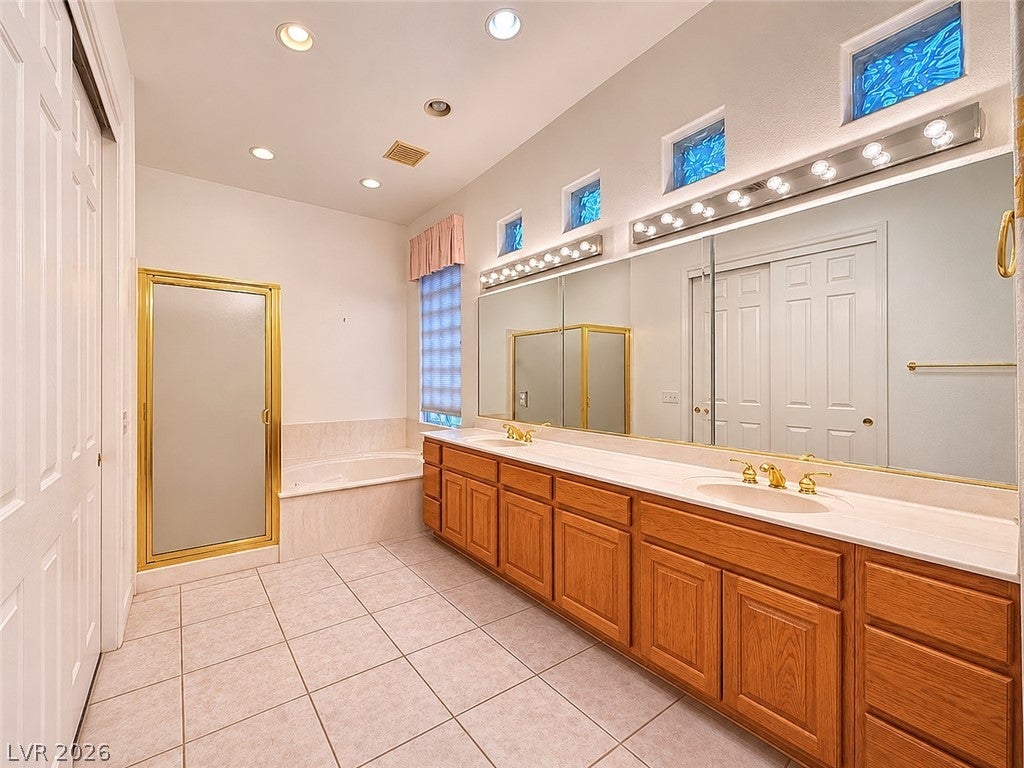
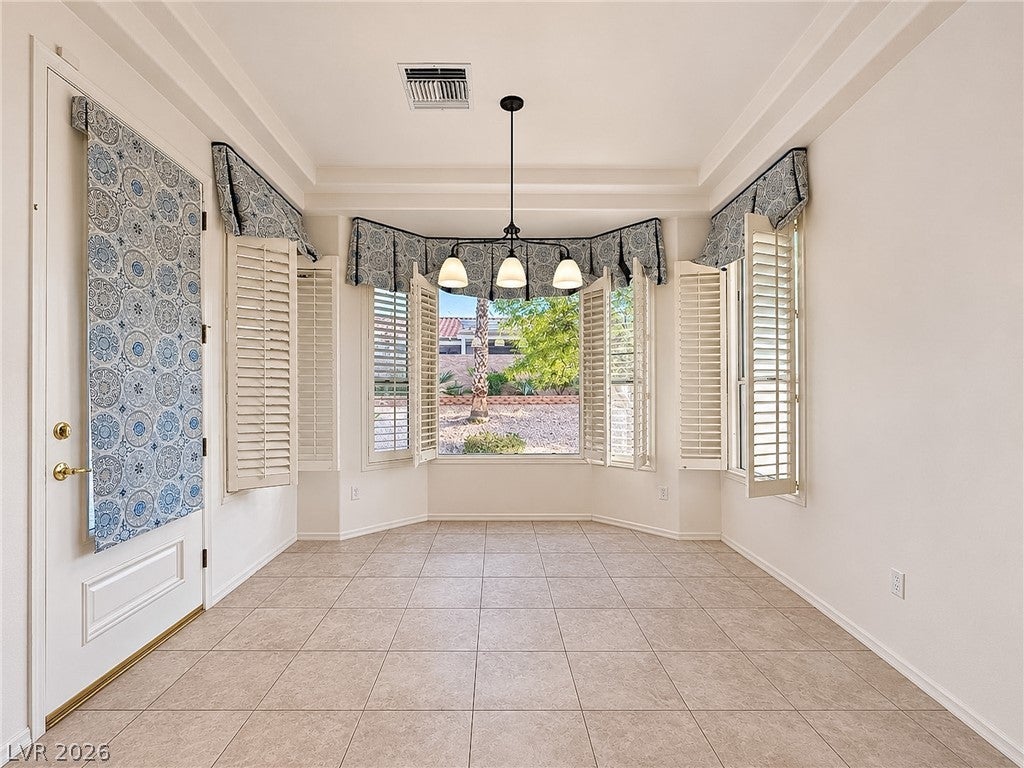
Welcome to Sun City Summerlin, one of Las Vegas' premier 55+ communities! This desirable & spacious 2,334 sq. ft. Windsor model offers two bedroom suites, a separate den, 2.5 bathrooms, and a two-car garage. The open floor plan features generous living and dining areas, abundant natural light, vaulted ceilings, and a comfortable layout ideal for everyday living and entertaining. The spacious primary suite includes a large bathroom with dual vanities, a soaking tub, and separate shower. The back yard covered patio features a built in BBQ area. Enjoy resort-style living with access to three golf courses, four clubhouses, swimming pools, fitness centers, tennis and pickleball courts, walking trails, and an extensive calendar of social clubs and activities. Conveniently located near Downtown Summerlin, shopping, dining, medical facilities, and the scenic beauty of Red Rock Canyon!
Save
Ask
Tour
Hide
Share
Listing Snapshot
Price
$600,000
Days On Site
1 Day
Bedrooms
3
Inside Area (SqFt)
2,334 sqft
Total Baths
2
Full Baths
2
Partial Baths
N/A
Lot Size
0.21 Acres
Year Built
1997
MLS Number
2835897
Status
Active
Property Tax
$3,778
HOA/Condo/Coop Fees
$230 monthly
Sq Ft Source
N/A
Friends & Family
React
Comment
Invite
No Comments Yet
Did you know? You can invite friends and family to your search. They can join your search, rate and discuss listings with you.
Listing courtesy of Infinity Brokerage (814) 450-6335
Listing information is provided by Participants of the Greater Las Vegas Association of Realtors. IDX information is provided exclusively for personal, non-commercial use, and may not be used for any purpose other than to identify prospective properties consumers may be interested in purchasing. Information is deemed reliable but not guaranteed. Copyright 2026, Greater Las Vegas Association of Realtors.
Last checked: 2026-11-22 08:41 PM UTC
Neighborhood & Commute
Source: Walkscore
Disclosure: Community information and market data powered by Constellation Data Labs. Information is deemed reliable but not guaranteed.


Did you know? You can invite friends and family to your search. They can join your search, rate and discuss listings with you.