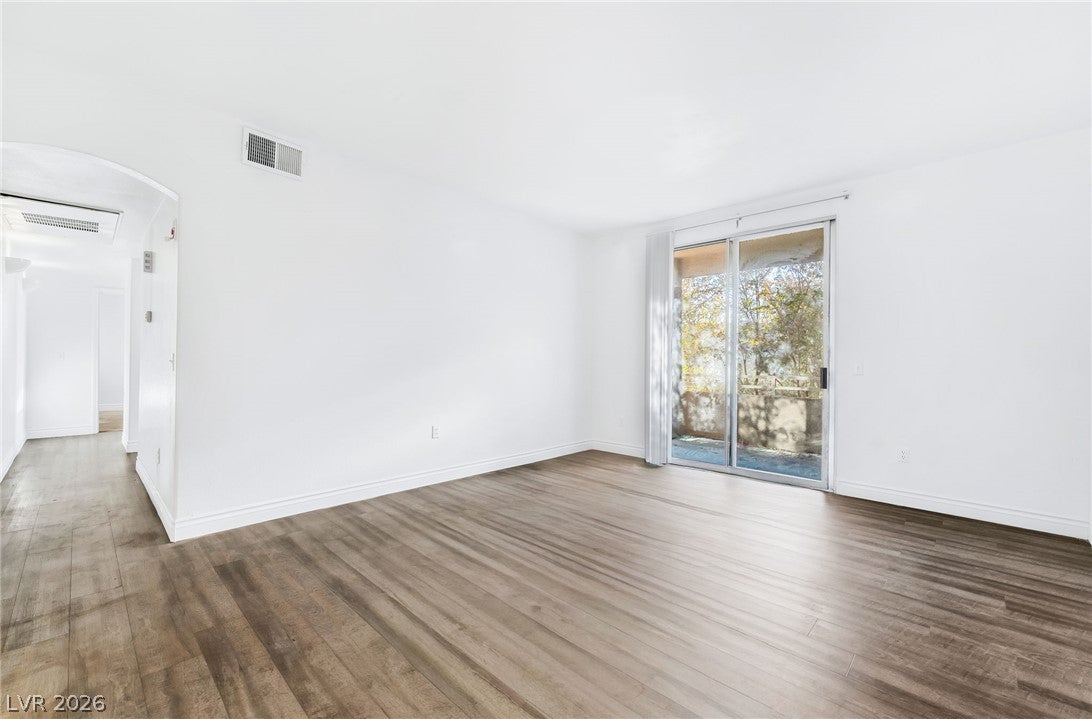
Discover the perfect blend of comfort, elegance, and tranquility in this beautifully updated 3-bedroom condominium with amazing natural light nestled within one of Green Valley South’s desirable gated communities! Tucked away in a peaceful, secluded corner, this charming residence offers a serene retreat surrounded by lush greenery, where the sounds of singing birds replace the noise of busy streets. Recent upgrades include stunning new quartz kitchen countertops, stylish new bathroom vanities, beautiful new shower and tub tile, and plush new carpeting in all three bedrooms. Unwind on your spacious, relaxing balcony surrounded by shady green trees, perfect for morning coffee or peaceful evenings. Enjoy resort-style amenities including a sparkling pool, soothing spa, fitness center, and beautifully landscaped grounds. Ideally located just north of the 215, with convenient access to Stephanie Street, The District at Green Valley Ranch, shopping, dining, and entertainment. A rare opportunity to enjoy modern updates, a fantastic location, and the peaceful lifestyle you've been dreaming of. Welcome home!
Save
Ask
Tour
Hide
Share
Listing Snapshot
Price
$319,999
Days On Site
0 Days
Bedrooms
3
Inside Area (SqFt)
1,232 sqft
Total Baths
2
Full Baths
1
Partial Baths
1
Lot Size
N/A
Year Built
1997
MLS Number
2835806
Status
Active
Property Tax
$1,463
HOA/Condo/Coop Fees
$350 monthly
Sq Ft Source
N/A
Friends & Family
React
Comment
Invite
No Comments Yet
Did you know? You can invite friends and family to your search. They can join your search, rate and discuss listings with you.
Dimensions - 10x8Description - Family Room/Dining Combo
Kitchen
Description - Garden Window,Lighting Recessed,Man Made Woodor Laminate Flooring,Quartz Countertops
Living Room
Dimensions - 17x13Description - Entry Foyer
PrimaryBathroom
Description - Shower Only
PrimaryBedroom
Dimensions - 15x11Description - Ceiling Light
Save
Ask
Tour
Hide
Share
Exterior Features
Exterior
Balcony
Fencing
Full
Lot Features
Landscaped
Patio And Porch
PatioCovered
Pool Features
Community
Roof
Tile
Windows/Doors
Window CoveringsBlinds
Community Features
Association Amenities
ClubhouseFitness CenterGatedBarbecuePoolSpa/Hot Tub
Association Fee
$350.0
Association Fee Frequency
Monthly
Community Features
Pool
Horse Property
None
Financing Terms Available
CashConventionalFHAVA Loan
Schools
School District
Unknown
Elementary School
Bartlett, Selma,Bartlett, Selma
Middle School
Greenspun
High School
Green Valley
Listing courtesy of LPT Realty, LLC (310) 896-6456
Listing information is provided by Participants of the Greater Las Vegas Association of Realtors. IDX information is provided exclusively for personal, non-commercial use, and may not be used for any purpose other than to identify prospective properties consumers may be interested in purchasing. Information is deemed reliable but not guaranteed. Copyright 2026, Greater Las Vegas Association of Realtors.
Last checked: 2026-11-21 08:36 PM UTC
Neighborhood & Commute
Source: Walkscore
Disclosure: Community information and market data powered by Constellation Data Labs. Information is deemed reliable but not guaranteed.





Did you know? You can invite friends and family to your search. They can join your search, rate and discuss listings with you.