Save
Ask
Tour
Hide
Share
$260,000
New Listing

1909 High Valley Court 204
Las Vegas, NV 89128

For Sale|Condominium|Active
2
Beds
2
Total Baths
2
Full Baths
1,008
SqFt
$258
/SqFt
1994
Built
Subdivision:
La Posada At Summerlin
County:
Clark
Listing courtesy of Galindo Group Real Estate (702) 217-3774

Due to the health concerns created by Coronavirus we are offering personal 1-1 online video walkthough tours where possible.

1909 High Valley Court 2041909 High Valley Court 2041909 High Valley Court 2041909 High Valley Court 204
Save
Ask
Tour
Hide
Share

Mortgage Calculator

Monthly Payment (Est.)

Enter an interest rate to see your estimated monthly payment.
Calculator powered by Showcase IDX, a Constellation1 Company. Copyright ©2026 Information is deemed reliable but not guaranteed.

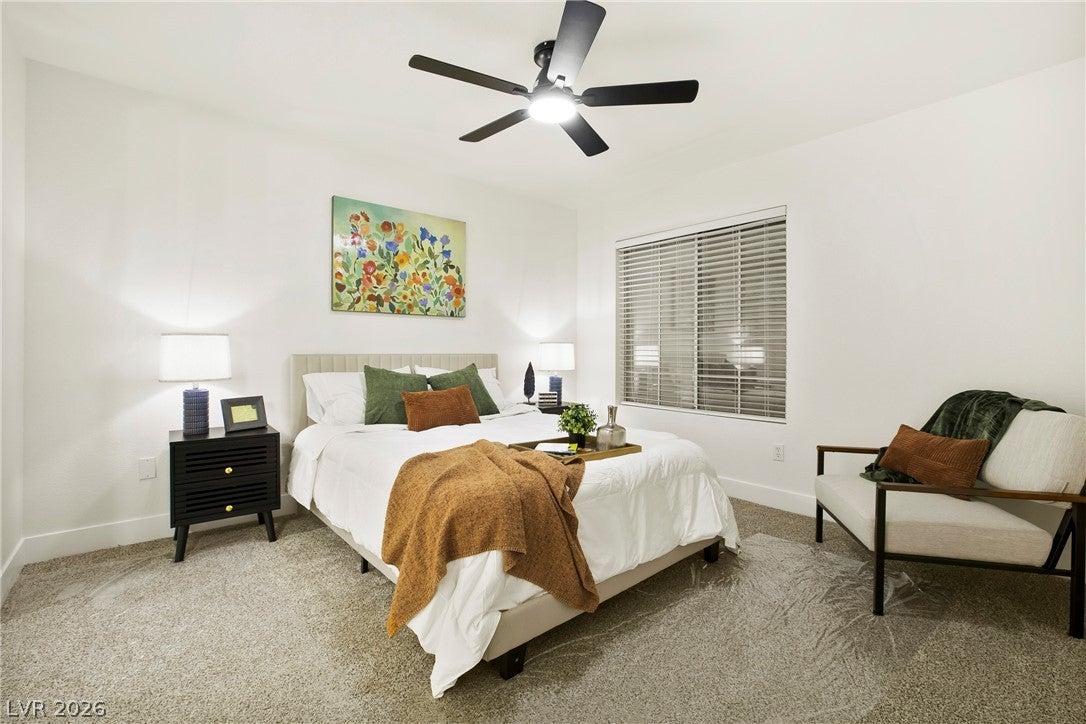
New floors, new fixtures, fresh paint, and a whole new attitude! This Summerlin condo just got the glow-up it deserved, and it's ready to show off! Tucked inside the gated La Posada community, this 2-bedroom, 2-bath beauty is serving up fresh, modern vibes with stylish luxury vinyl plank flooring, brand-new plush carpet, fresh interior paint, updated lighting, sleek kitchen hardware, and ceiling fans. And because nobody wants to spend moving day shopping for appliances, the refrigerator, washer, and dryer are already included! Both bedrooms offer walk-in closets (because storage is always in style!), and the private balcony gives you the perfect spot for morning coffee or a little evening unwinding. Love convenience? You're within walking distance of shopping, restaurants, Summerlin walking paths and everyday essentials! Making Summerlin life super convenient. But wait, there's more! Enjoy resort-style perks without leaving the neighborhood, including a sparkling pool, relaxing spa, fitness center, and clubhouse. And here's another —rentals are allowed, offering flexibility for future plans or investment opportunities. The renovations are done, the appliances are staying, and the only thing missing is your furniture and a set of keys. Come see what all the fuss is about! Whether you're looking for a place to call home or your next investment, this condo understood the assignment!

Save
Ask
Tour
Hide
Share
Listing Snapshot
Price 
$260,000
Days On Site 
0 Days
Bedrooms 
2
Inside Area (SqFt) 
1,008 sqft
Total Baths 
2
Full Baths 
2
Partial Baths 
N/A
Lot Size 
N/A
Year Built 
1994
MLS Number 
2835710
Status 
Active
Property Tax 
$741
HOA/Condo/Coop Fees 
$217 monthly
Sq Ft Source 
N/A
Friends & Family
Recent Activity
10 hours agoListing first seen on site
10 hours agoListing updated with changes from the MLS
General Features
Carport 
1
Direction Faces 
East
Disclosures 
Covenants Restrictions Disclosure
Green Energy Efficient 
Windows
Parking 
AssignedCoveredDetached CarportGuest
Property Sub Type 
Condominium
Security 
Gated Community
Sewer 
Public Sewer
SqFt Total 
1008
Utilities 
Underground Utilities
Water Source 
Public
Zoning 
Single Family
Interior Features
Appliances 
DryerDishwasherDisposalGas RangeMicrowaveRefrigeratorWasher
Cooling 
Central AirElectric
Flooring 
CarpetVinyl
Furnished 
Unfurnished
Heating 
Natural GasCentral
Laundry Features 
Gas Dryer HookupLaundry ClosetLaundry Room
Spa 
Yes
Window Features 
Double Pane Windows
Bedroom 2 
Dimensions - 12x12Description - Ceiling Fan,Ceiling Light,Closet,Walk-In Closet(s)
Dining Room 
Dimensions - 10x9Description - Dining Area
Kitchen 
Description - Luxury Vinyl Plank,Solid Surface Countertops,Stainless Steel Appliances
Living Room 
Dimensions - 13x12Description - Ceiling Fan,Ceiling Light
PrimaryBedroom 
Dimensions - 13x11Description - Ceiling Fan,Ceiling Light,Closet,Walk-In Closet(s)
Save
Ask
Tour
Hide
Share
Exterior Features
Exterior 
Balcony
Fencing 
BlockFull
Lot Features 
LandscapedZero Lot Line
Pool Features 
AssociationCommunity
Roof 
Tile
Spa 
Yes
Windows/Doors 
Double Pane Windows
Community Features
Association Amenities 
ClubhouseFitness CenterGatedBarbecuePoolSpa/Hot Tub
Association Fee 
$217.0
Association Fee Frequency 
Monthly
Community Features 
PoolGated
Horse Property 
None
Financing Terms Available 
CashConventionalFHAVA Loan
Schools
School District
Unknown
Elementary School
Bryan, Richard H.,Bryan, Richard H.
Middle School
Becker
High School
Cimarron-Memorial
Listing courtesy of Galindo Group Real Estate (702) 217-3774


Listing information is provided by Participants of the Greater Las Vegas Association of Realtors. IDX information is provided exclusively for personal, non-commercial use, and may not be used for any purpose other than to identify prospective properties consumers may be interested in purchasing. Information is deemed reliable but not guaranteed. Copyright 2026, Greater Las Vegas Association of Realtors.
Last checked: 2026-11-20 08:33 PM UTC

Neighborhood & Commute
Source: Walkscore
Disclosure: Community information and market data powered by Constellation Data Labs. Information is deemed reliable but not guaranteed.

Save
Ask
Tour
Hide
Share