Save
Ask
Tour
Hide
Share
$549,999
New Listing

9565 Vital Crest Street
Las Vegas, NV 89123

For Sale|Single Family Residence|Active
3
Beds
2
Total Baths
2
Full Baths
1,987
SqFt
$277
/SqFt
2013
Built
Subdivision:
Grande Point-Phase 3
County:
Clark
Listing courtesy of The Agency Las Vegas (702) 501-4434

Due to the health concerns created by Coronavirus we are offering personal 1-1 online video walkthough tours where possible.
9565 Vital Crest Street9565 Vital Crest Street9565 Vital Crest Street9565 Vital Crest Street
Save
Ask
Tour
Hide
Share

Mortgage Calculator

Monthly Payment (Est.)

Enter an interest rate to see your estimated monthly payment.
Calculator powered by Showcase IDX, a Constellation1 Company. Copyright ©2026 Information is deemed reliable but not guaranteed.

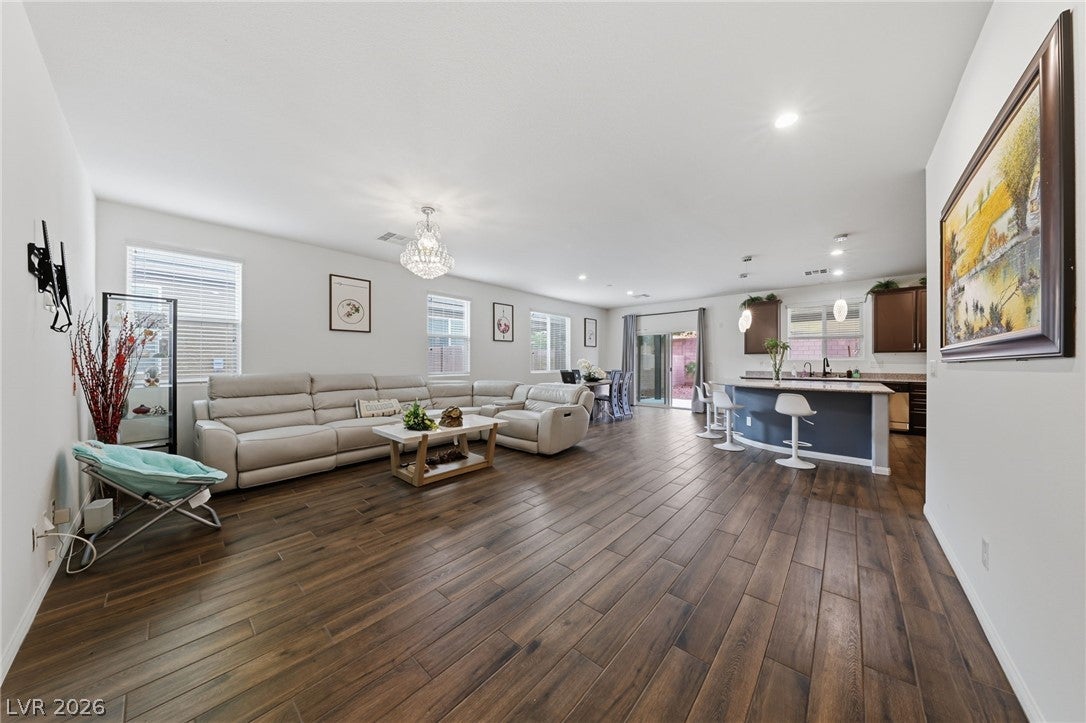
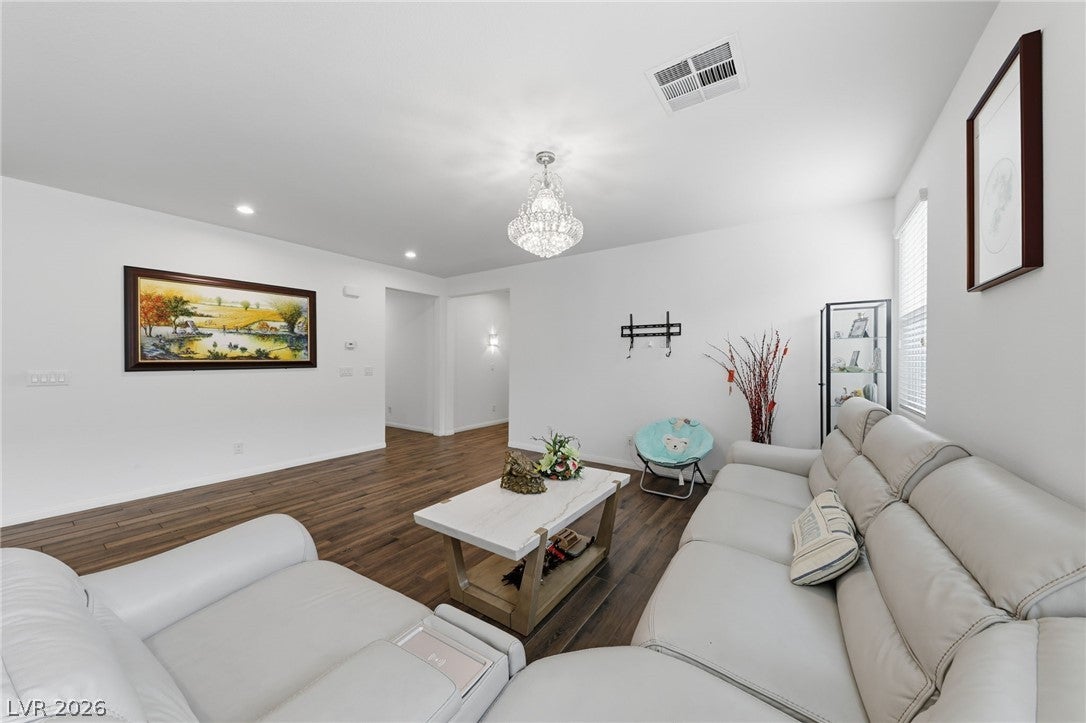
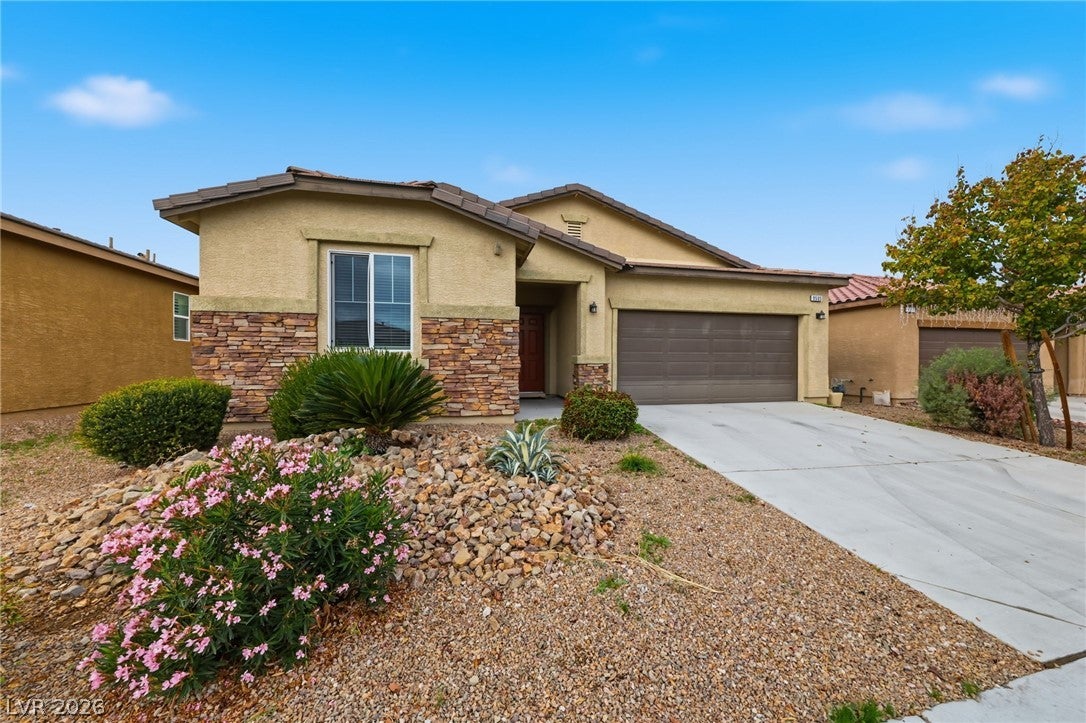
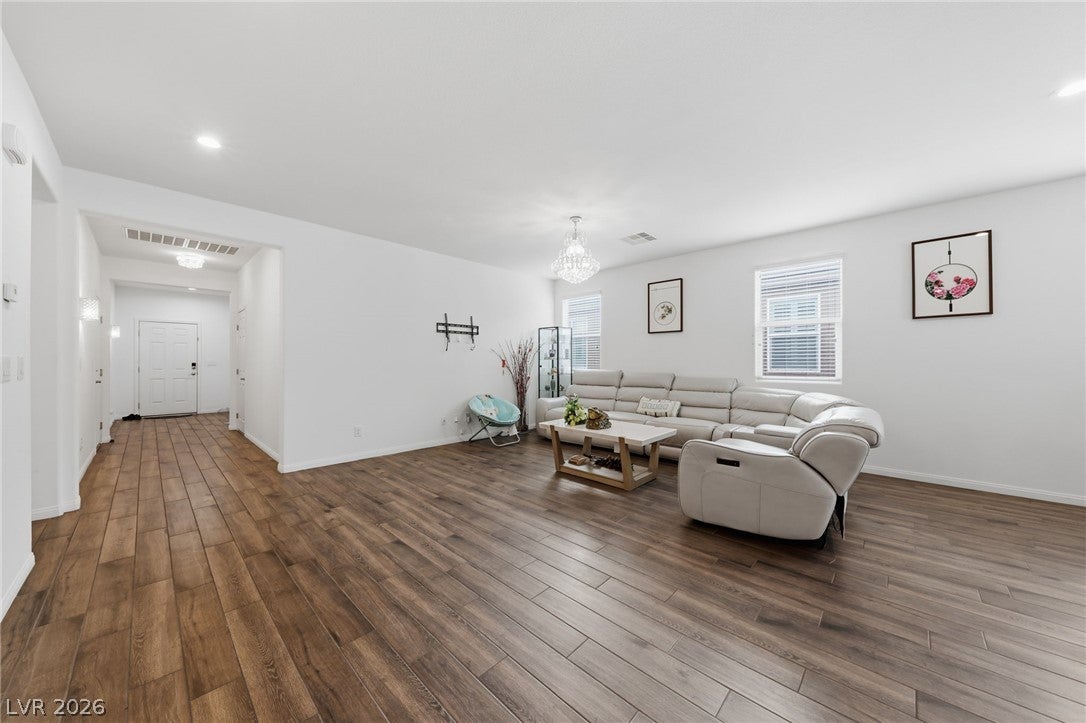
Move-in ready single-story home with no HOA, 3 bedrooms, 2 bathrooms, and fresh paint. Vaulted ceilings enhance the sense of space in the open-concept main living areas, where tile flooring creates a cohesive look throughout. The kitchen opens to the living area, making it easy to stay connected while preparing meals or entertaining. A large granite island offers ample space for meal prep and serving, while stainless steel appliances and abundant cabinetry round out the kitchen. An oversized walk-in pantry provides additional room to organize groceries, cookware, and small appliances, keeping everyday essentials close at hand. The island also serves as a central spot to set out refreshments when hosting, and the combination of cabinet storage and a walk-in pantry makes it easy to keep the kitchen counters clear and ready for everyday use. Each of the three bedrooms features a ceiling fan and built-in lighting for added comfort and convenience. Outside, the clean backyard features low-maintenance desert landscaping for simple upkeep. The single-story layout brings the living areas and bedrooms together on one level, and the open kitchen and living area provide a flexible setting for everyday routines and gatherings. The home is within walking distance of schools, parks, and scenic walking trails, making it easy to get outside and enjoy the surrounding area. Nearby access to the 215 Beltway and the airport adds convenience for commuting and travel throughout the Las Vegas area.

Save
Ask
Tour
Hide
Share
Listing Snapshot
Price 
$549,999
Days On Site 
0 Days
Bedrooms 
3
Inside Area (SqFt) 
1,987 sqft
Total Baths 
2
Full Baths 
2
Partial Baths 
N/A
Lot Size 
0.14 Acres
Year Built 
2013
MLS Number 
2835536
Status 
Active
Property Tax 
$4,451
HOA/Condo/Coop Fees 
N/A
Sq Ft Source 
N/A
Friends & Family
Recent Activity
10 hours agoListing first seen on site
10 hours agoListing updated with changes from the MLS
General Features
Acres 
0.14
Attached Garage 
Yes
Direction Faces 
East
Garage 
Yes
Garage Spaces 
2
Green Energy Efficient 
Windows
Parking 
AttachedGarageGarage Door OpenerInside EntrancePrivate
Property Sub Type 
Single Family Residence
Sewer 
Public Sewer
SqFt Total 
1987
Style 
OneStory
Utilities 
Underground Utilities
Water Source 
Public
Zoning 
Single Family
Interior Features
Appliances 
Built-In Electric OvenDouble OvenDryerGas CooktopDisposalMicrowaveRefrigeratorWasher
Cooling 
Ceiling Fan(s)Central AirElectric
Flooring 
CarpetTile
Furnished 
Unfurnished
Heating 
Natural GasCentral
Interior 
Ceiling Fan(s)Master Downstairs
Laundry Features 
Gas Dryer HookupMain LevelLaundry Room
Window Features 
Window CoveringsBlindsDouble Pane Windows
Bedroom 2 
Dimensions - 11x11Description - Ceiling Fan,Ceiling Light,Closet,Downstairs
Bedroom 3 
Dimensions - 11x11Description - Ceiling Fan,Ceiling Light,Closet,Downstairs
Dining Room 
Dimensions - 8x8Description - Dining Area,Family Room/Dining Combo
Great Room 
Dimensions - 16x18Description - Downstairs
Kitchen 
Description - Breakfast Bar/Counter,Breakfast Nook/Eating Area,Granite Countertops,Stainless Steel Appliances,Walk-in Pantry
PrimaryBathroom 
Description - Double Sink,Separate Shower,Separate Tub
PrimaryBedroom 
Dimensions - 14x14Description - Ceiling Fan,Ceiling Light,Downstairs,Walk-In Closet(s)
Save
Ask
Tour
Hide
Share
Exterior Features
Exterior 
Private Yard
Fencing 
BlockBack Yard
Lot Features 
Landscaped
Patio And Porch 
PatioCovered
Roof 
Tile
Windows/Doors 
Window CoveringsBlindsDouble Pane Windows
Community Features
Association Amenities 
None
Horse Property 
None
Financing Terms Available 
CashConventionalFHAVA Loan
Schools
School District
Unknown
Elementary School
Hummell, John R.,Hummell, John R.
Middle School
Silvestri
High School
Liberty
Listing courtesy of The Agency Las Vegas (702) 501-4434


Listing information is provided by Participants of the Greater Las Vegas Association of Realtors. IDX information is provided exclusively for personal, non-commercial use, and may not be used for any purpose other than to identify prospective properties consumers may be interested in purchasing. Information is deemed reliable but not guaranteed. Copyright 2026, Greater Las Vegas Association of Realtors.
Last checked: 2026-11-20 08:33 PM UTC

Neighborhood & Commute
Source: Walkscore
Disclosure: Community information and market data powered by Constellation Data Labs. Information is deemed reliable but not guaranteed.
Save
Ask
Tour
Hide
Share