Save
Ask
Tour
Hide
Share
$200,000
New Listing

378 Colleen Court A
Mesquite, NV 89027

For Sale|Condominium|Active
2
Beds
2
Total Baths
2
Full Baths
1,166
SqFt
$172
/SqFt
1997
Built
Subdivision:
Falls Hillside Villas Phase 1
County:
Clark
Listing courtesy of eXp Realty (702) 773-0978

Due to the health concerns created by Coronavirus we are offering personal 1-1 online video walkthough tours where possible.

378 Colleen Court A378 Colleen Court A378 Colleen Court A378 Colleen Court A
Save
Ask
Tour
Hide
Share

Mortgage Calculator

Monthly Payment (Est.)

Enter an interest rate to see your estimated monthly payment.
Calculator powered by Showcase IDX, a Constellation1 Company. Copyright ©2026 Information is deemed reliable but not guaranteed.

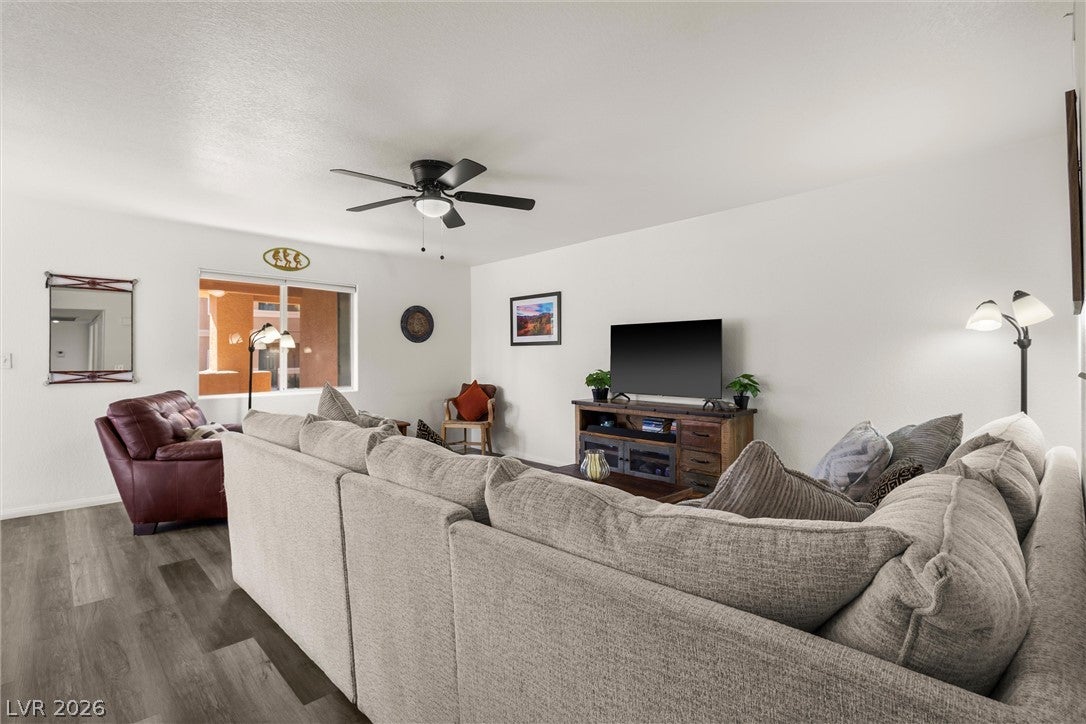
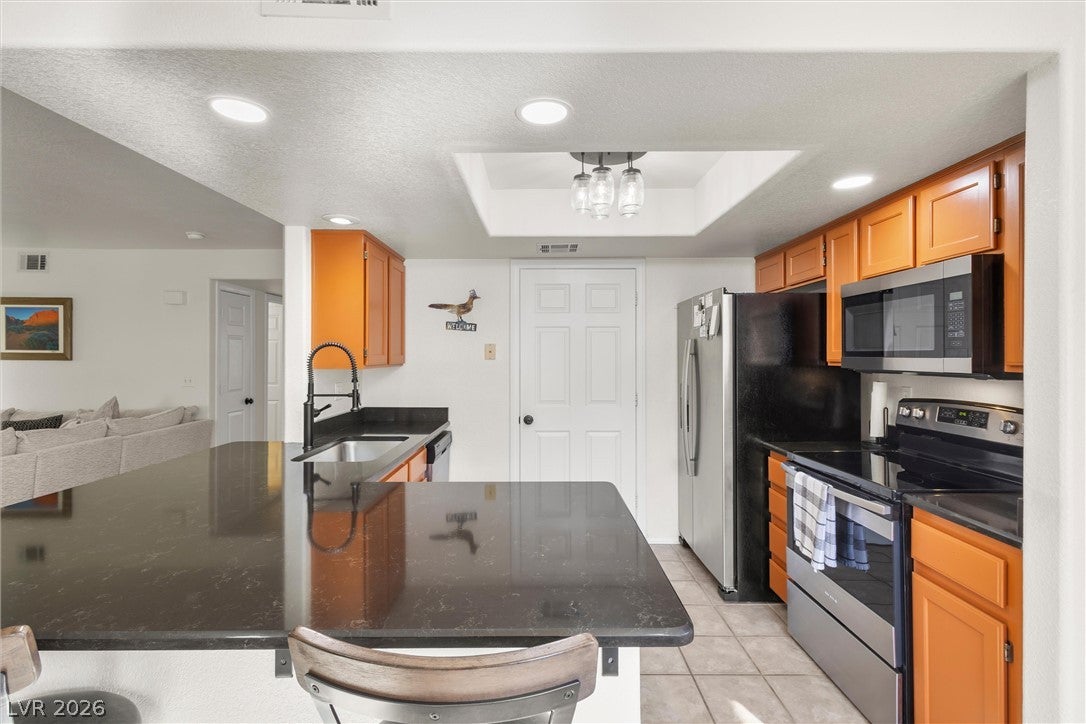
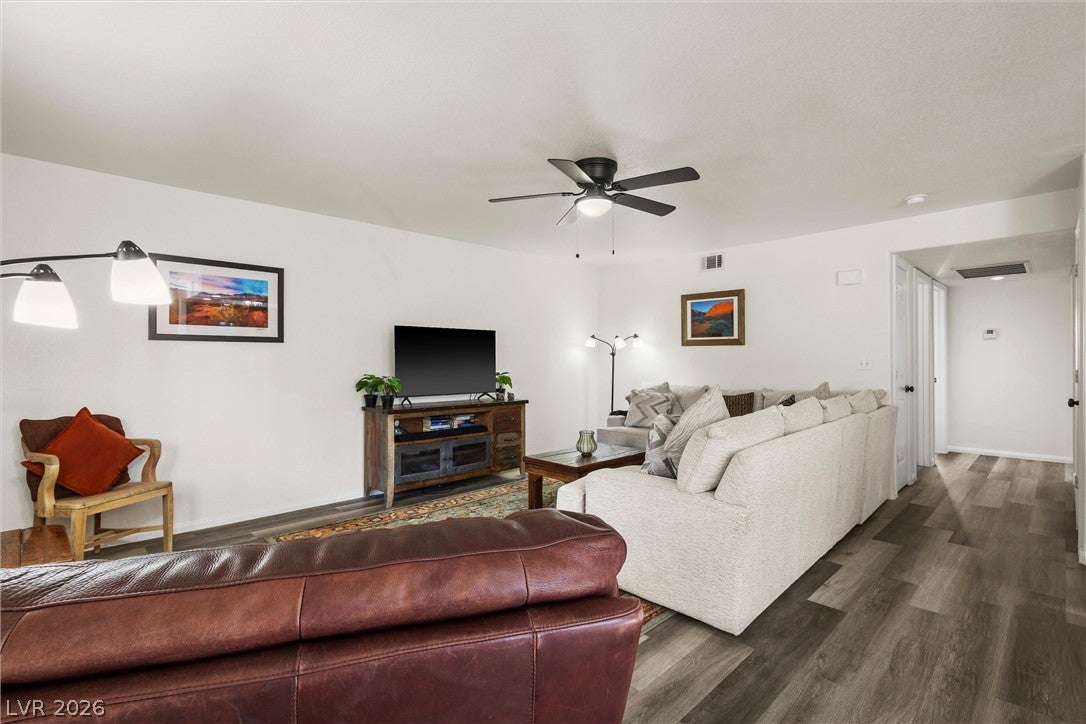
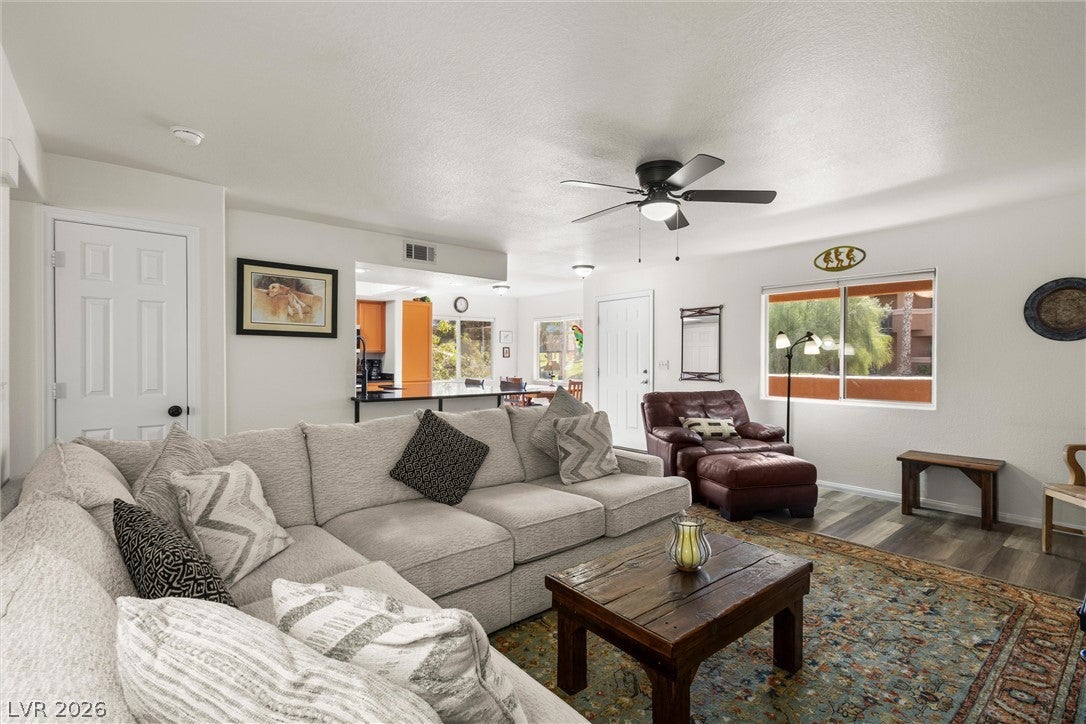
Welcome to The Falls Hillside Villas! This beautifully maintained upstairs condo is just steps from the community’s green spaces, pool, and hot tub. Enjoy your morning coffee or unwind at sunset on the spacious covered patio.Inside, the 2-bedroom, 2-bath layout features new luxury vinyl plank flooring throughout most of the home, stainless steel appliances, and ceiling fans. The kitchen countertop was installed in January 2026, the kitchen faucet in May 2021, and the garbage disposal in December 2017. The heating and air conditioning system was installed in May 2017, and the water heater was installed in March 2021.HOA dues cover landscape maintenance, sewer, and trash collection and include access to The Falls Hillside Villas amenities and the Mesquite Vistas Sports Complex. CALL for your TOUR TODAY!

Save
Ask
Tour
Hide
Share
Listing Snapshot
Price 
$200,000
Days On Site 
0 Days
Bedrooms 
2
Inside Area (SqFt) 
1,166 sqft
Total Baths 
2
Full Baths 
2
Partial Baths 
N/A
Lot Size 
N/A
Year Built 
1997
MLS Number 
2835533
Status 
Active
Property Tax 
$1,241
HOA/Condo/Coop Fees 
$334 monthly
Sq Ft Source 
N/A
Friends & Family
Recent Activity
12 hours agoListing first seen on site
12 hours agoListing updated with changes from the MLS
General Features
Carport 
1
Direction Faces 
South
Parking 
AssignedCoveredDetached Carport
Property Sub Type 
Condominium
Sewer 
Public Sewer
SqFt Total 
1166
Style 
TwoStory
Utilities 
Electricity Available
Water Source 
Public
Zoning 
Multi-Family
Interior Features
Appliances 
DryerDishwasherElectric RangeDisposalMicrowaveRefrigeratorWasher
Cooling 
Ceiling Fan(s)Central AirElectric
Flooring 
LaminateTile
Furnished 
Unfurnished
Heating 
CentralElectric
Interior 
Ceiling Fan(s)
Laundry Features 
Electric Dryer HookupLaundry ClosetMain Level
Window Features 
Window CoveringsBlinds
Bedroom 2 
Dimensions - 10x12Description - Ceiling Fan,Ceiling Light
Dining Room 
Dimensions - 10x10Description - Dining Area
Kitchen 
Description - Breakfast Bar/Counter,Breakfast Nook/Eating Area,Lighting Recessed,Pantry,Solid Surface Countertops,Stainless Steel Appliances,Tile Flooring
Living Room 
Dimensions - 12x14Description - Front
PrimaryBathroom 
Description - Make Up Table,Shower Only
PrimaryBedroom 
Dimensions - 12x16Description - Ceiling Fan,Ceiling Light
Save
Ask
Tour
Hide
Share
Exterior Features
Exterior 
Courtyard
Fencing 
None
Lot Features 
Landscaped
Pool Features 
Community
Roof 
Tile
Windows/Doors 
Window CoveringsBlinds
Community Features
Association Amenities 
ClubhouseFitness CenterPoolSpa/Hot Tub
Association Fee 
$60.0
Association Fee Frequency 
Monthly
Additional Association Fee 
$274.0
Additional Association Fee Frequency 
Monthly
Community Features 
Pool
Horse Property 
None
Financing Terms Available 
CashConventionalFHAVA Loan
Schools
School District
Unknown
Elementary School
Virgin Valley,Virgin Valley
Middle School
Hughes Charles
High School
Virgin Valley
Listing courtesy of eXp Realty (702) 773-0978


Listing information is provided by Participants of the Greater Las Vegas Association of Realtors. IDX information is provided exclusively for personal, non-commercial use, and may not be used for any purpose other than to identify prospective properties consumers may be interested in purchasing. Information is deemed reliable but not guaranteed. Copyright 2026, Greater Las Vegas Association of Realtors.
Last checked: 2026-11-21 08:36 PM UTC

Neighborhood & Commute
Source: Walkscore
Disclosure: Community information and market data powered by Constellation Data Labs. Information is deemed reliable but not guaranteed.

Save
Ask
Tour
Hide
Share