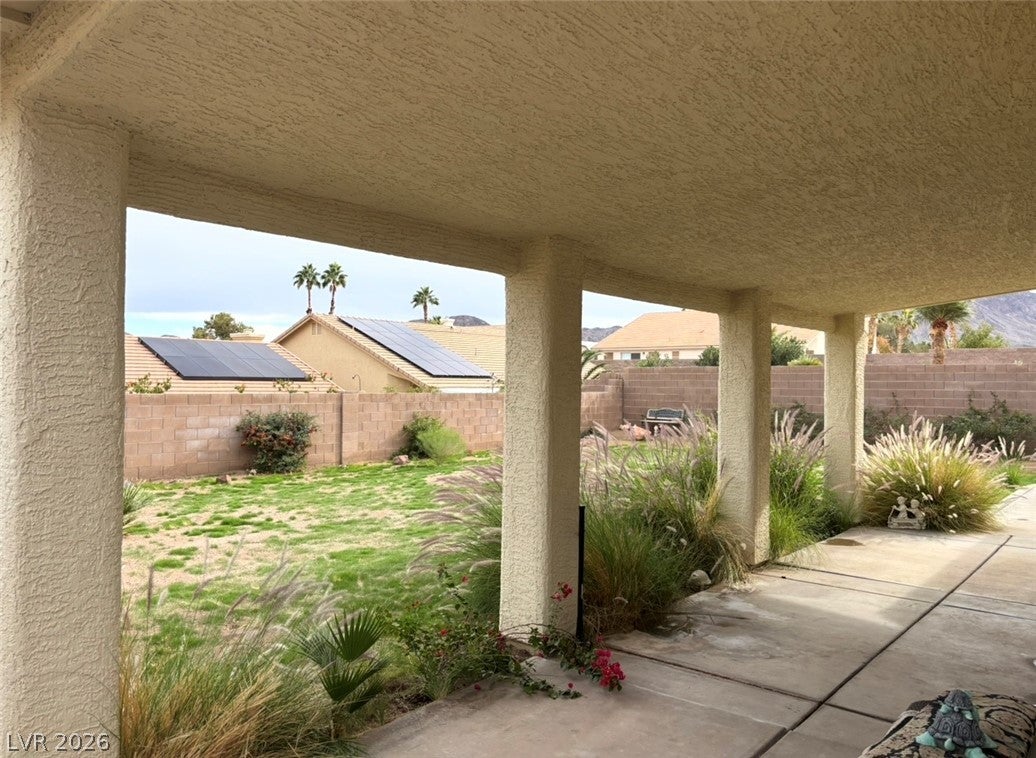
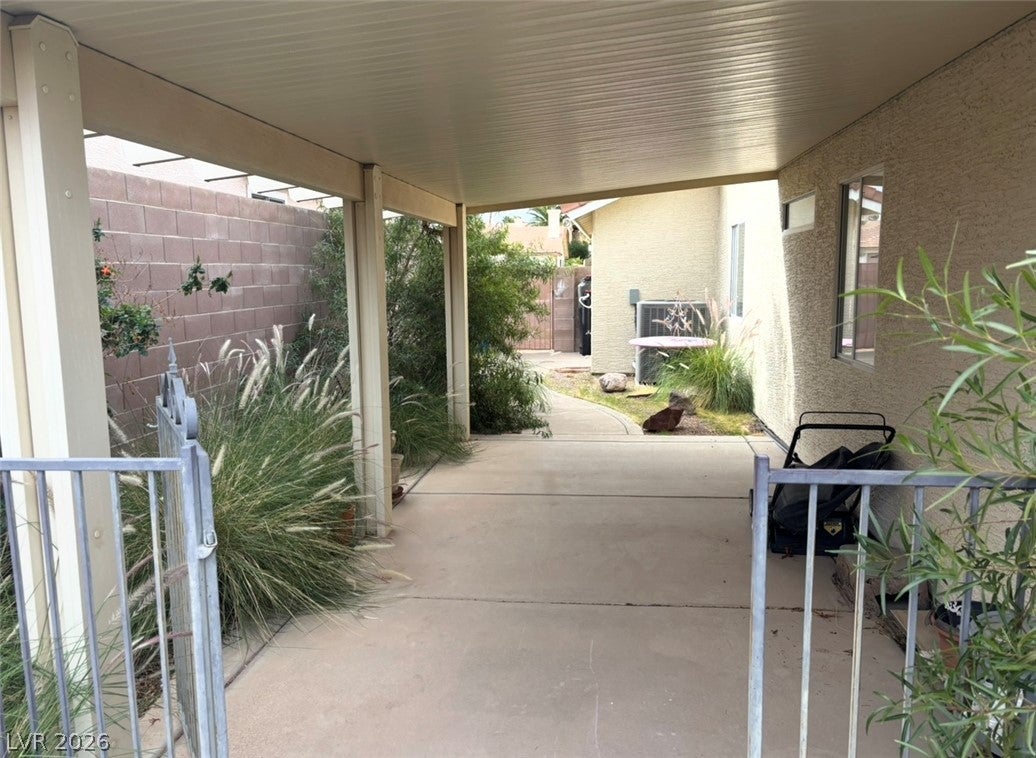
Situated on a quiet cul-de-sac in a sought-after, all-single-story neighborhood, this home features an expansive yard with mature shade trees, plenty of grass, established shrubbery, and two large covered patios.
The layout includes a formal front living/dining room, a spacious separate family room, and a third bedroom that works well as an office or den. The kitchen offers ample cabinetry, a two-seat breakfast bar, a bay window, a casual dining area, and a sink water filter.
Complete with a three-car garage featuring built-in storage cabinets and a side service door, the property sits just blocks from Mission Hills Park, the community park, and local walking trails, with easy access to schools, shopping, dining, and the freeway.
Save
Ask
Tour
Hide
Share
Listing Snapshot
Price
$499,900
Days On Site
0 Days
Bedrooms
3
Inside Area (SqFt)
1,749 sqft
Total Baths
2
Full Baths
2
Partial Baths
N/A
Lot Size
0.22 Acres
Year Built
1996
MLS Number
2835485
Status
Active
Property Tax
$2,324
HOA/Condo/Coop Fees
$50 monthly
Sq Ft Source
N/A
Friends & Family
React
Comment
Invite
No Comments Yet
Did you know? You can invite friends and family to your search. They can join your search, rate and discuss listings with you.
Recent Activity
10 hours ago
Listing first seen on site
10 hours ago
Listing updated with changes from the MLS
General Features
Acres
0.22
Attached Garage
Yes
Direction Faces
West
Disclosures
Covenants Restrictions Disclosure
Garage
Yes
Garage Spaces
3
Parking
AttachedGarageGarage Door OpenerInside EntrancePrivate
Listing courtesy of Coldwell Banker Premier (702) 493-7801
Listing information is provided by Participants of the Greater Las Vegas Association of Realtors. IDX information is provided exclusively for personal, non-commercial use, and may not be used for any purpose other than to identify prospective properties consumers may be interested in purchasing. Information is deemed reliable but not guaranteed. Copyright 2026, Greater Las Vegas Association of Realtors.
Last checked: 2026-11-21 08:36 PM UTC
Neighborhood & Commute
Source: Walkscore
Disclosure: Community information and market data powered by Constellation Data Labs. Information is deemed reliable but not guaranteed.


Did you know? You can invite friends and family to your search. They can join your search, rate and discuss listings with you.