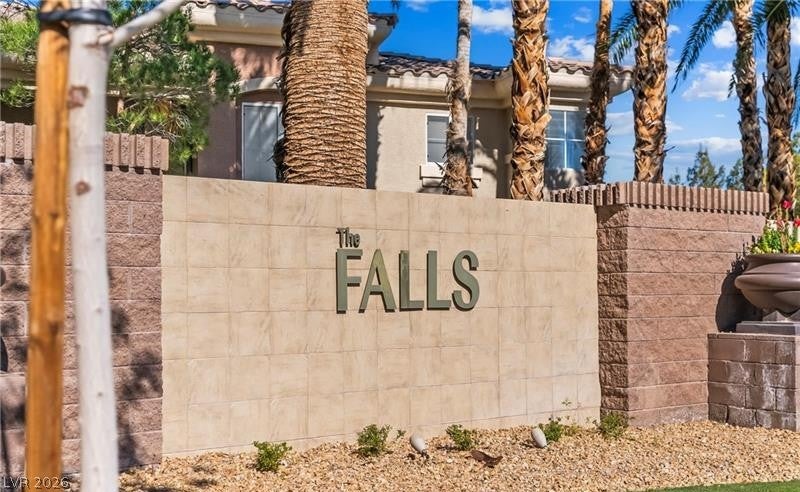
Resort-style living awaits in The Falls at Rhodes Ranch! This beautiful and meticulously maintained pet free and smoke fee second-floor 2-bedroom, 2-bath condominium features an open-concept floor plan with an updated kitchen overlooking the dining and living areas, highlighted by a cozy gas fireplace. Enjoy stunning Mt. Charleston views from your dining area and private balcony. Enjoy the convenience of your assigned covered parking just steps from your front door plus ample open guest parking nearby. Furniture included!
The spacious primary suite offers a walk-in closet and private bath, while numerous recent upgrades provide peace of mind, including a Trane HVAC system, new hydronic system, water heater, LG stainless steel appliances, reverse osmosis system, washer and dryer, and updated bathroom vanities with new fixtures in the Primary Bath.
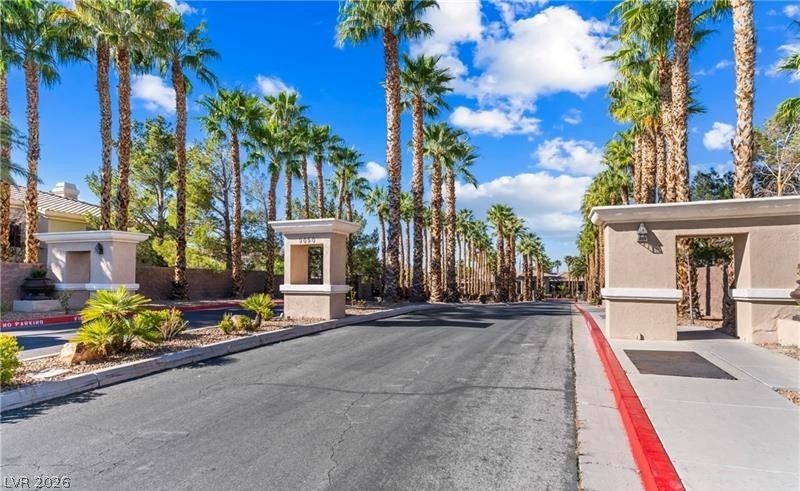
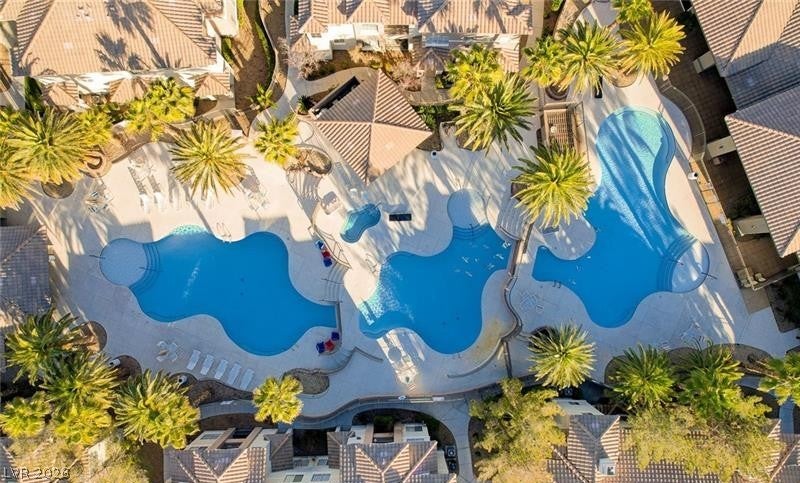
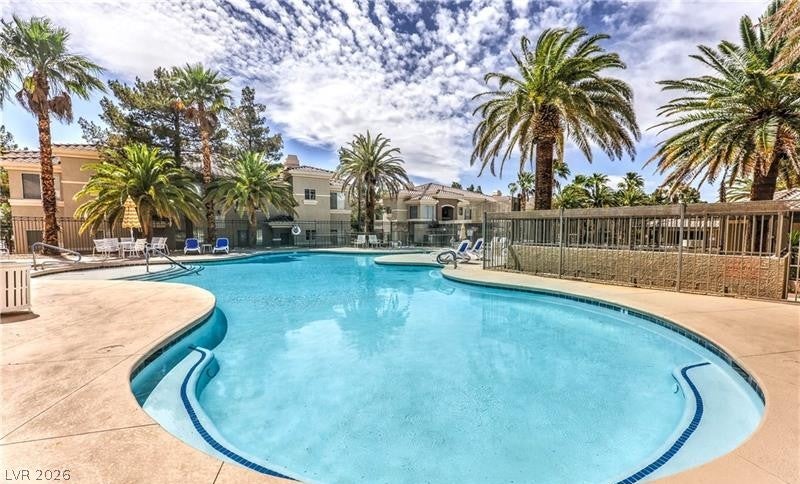
Residents of The Falls enjoy lush, resort-style grounds with palm tree-lined entrances, a 24-hour fitness center, elegant clubhouse, three sparkling pools, a heated spa, BBQ areas, basketball court, playground, and a gated community with roving security.
Ideally located in the heart of Southwest Las Vegas, just minutes from the 215 Beltway, Durango Resort, UnCommons, Costco, IKEA, Rhodes Ranch Golf Club, Bishop Gorman High School, Downtown Summerlin, Southern Hills Hospital, and Dignity Health St. Rose Dominican Hospital - San Martin Campus. Enjoy convenient access to premier shopping, dining, entertainment, and everyday essentials.
A fantastic opportunity for first-time buyers, downsizers, second-home owners, or investors seeking a move-in-ready property in the highly sought-after 89148 zip code. Interior pics coming soon.
Save
Ask
Tour
Hide
Share
Listing Snapshot
Price
$255,000
Days On Site
-1 Days
Bedrooms
2
Inside Area (SqFt)
972 sqft
Total Baths
2
Full Baths
2
Partial Baths
N/A
Lot Size
N/A
Year Built
2003
MLS Number
2835386
Status
Active
Property Tax
$984
HOA/Condo/Coop Fees
$259 monthly
Sq Ft Source
N/A
Friends & Family
React
Comment
Invite
No Comments Yet
Did you know? You can invite friends and family to your search. They can join your search, rate and discuss listings with you.
Recent Activity
just now
Listing first seen on site
11 hours ago
Listing updated with changes from the MLS
General Features
Carport
1
Direction Faces
West
Disclosures
Covenants Restrictions Disclosure
Green Energy Efficient
WindowsHVAC
Parking
AssignedCoveredDetached CarportGuest
Property Sub Type
Condominium
Security
Gated Community
Sewer
Public Sewer
SqFt Total
972
Utilities
Cable AvailableUnderground Utilities
Water Source
Public
Zoning
Multi-Family
Interior Features
Appliances
Built-In Gas OvenDryerDishwasherDisposalGas Water HeaterMicrowaveRefrigeratorWater HeaterWater PurifierWasher
Cooling
Ceiling Fan(s)ElectricENERGY STAR Qualified Equipment
Basketball CourtClubhouseFitness CenterGatedBarbecuePlaygroundParkPoolRecreation RoomSpa/Hot Tub
Association Fee
$259.0
Association Fee Frequency
Monthly
Community Features
PoolGated
Horse Property
None
Financing Terms Available
CashConventional
Schools
School District
Unknown
Elementary School
Tanaka, Wayne N.,Tanaka, Wayne N.
Middle School
Faiss, Wilbur & Theresa
High School
Sierra Vista High
Listing courtesy of Icon Realty (725) 710-4017
Listing information is provided by Participants of the Greater Las Vegas Association of Realtors. IDX information is provided exclusively for personal, non-commercial use, and may not be used for any purpose other than to identify prospective properties consumers may be interested in purchasing. Information is deemed reliable but not guaranteed. Copyright 2026, Greater Las Vegas Association of Realtors.
Last checked: 2026-11-21 08:36 PM UTC
Neighborhood & Commute
Source: Walkscore
Disclosure: Community information and market data powered by Constellation Data Labs. Information is deemed reliable but not guaranteed.


Did you know? You can invite friends and family to your search. They can join your search, rate and discuss listings with you.