Save
Ask
Tour
Hide
Share
$4,750,000
New Listing

483 Cityview Ridge Drive
Henderson, NV 89012

For Sale|Single Family Residence|Active
4
Beds
6
Total Baths
1
Full Bath
5
Partial Baths
5,380
SqFt
$883
/SqFt
2025
Built
Subdivision:
Macdonald Highlands Planning Area 18 Phase 2 Amd
County:
Clark
Listing courtesy of Simply Vegas (702) 523-3677

Due to the health concerns created by Coronavirus we are offering personal 1-1 online video walkthough tours where possible.
483 Cityview Ridge Drive483 Cityview Ridge Drive483 Cityview Ridge Drive483 Cityview Ridge Drive
Save
Ask
Tour
Hide
Share

Mortgage Calculator

Monthly Payment (Est.)

Enter an interest rate to see your estimated monthly payment.
Calculator powered by Showcase IDX, a Constellation1 Company. Copyright ©2026 Information is deemed reliable but not guaranteed.

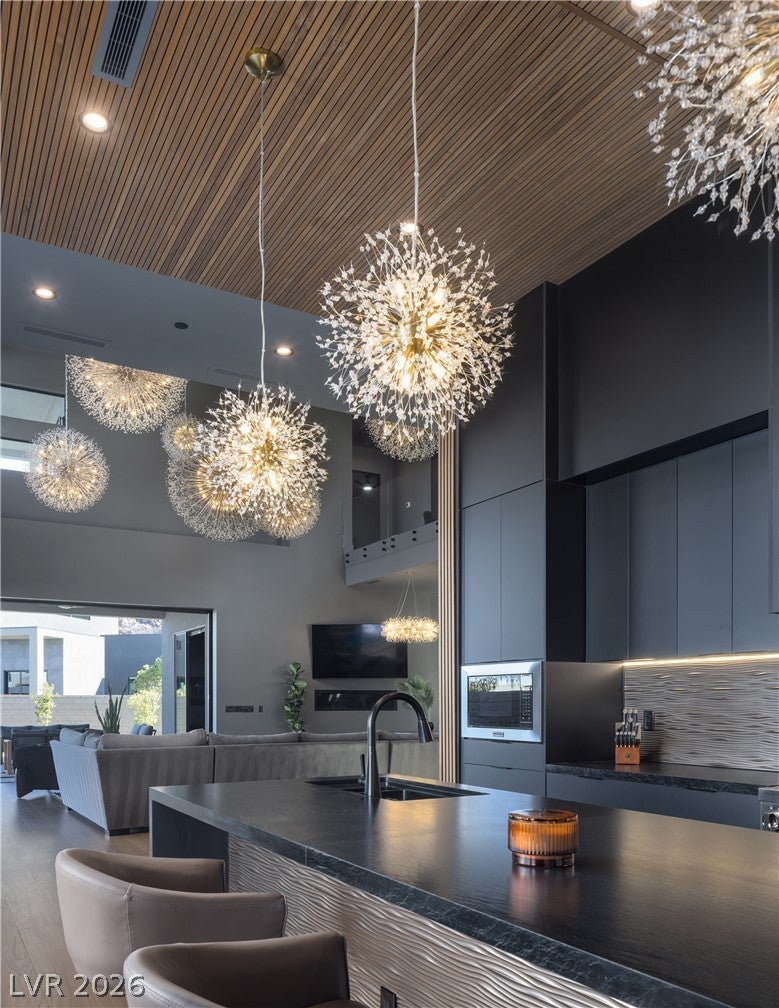
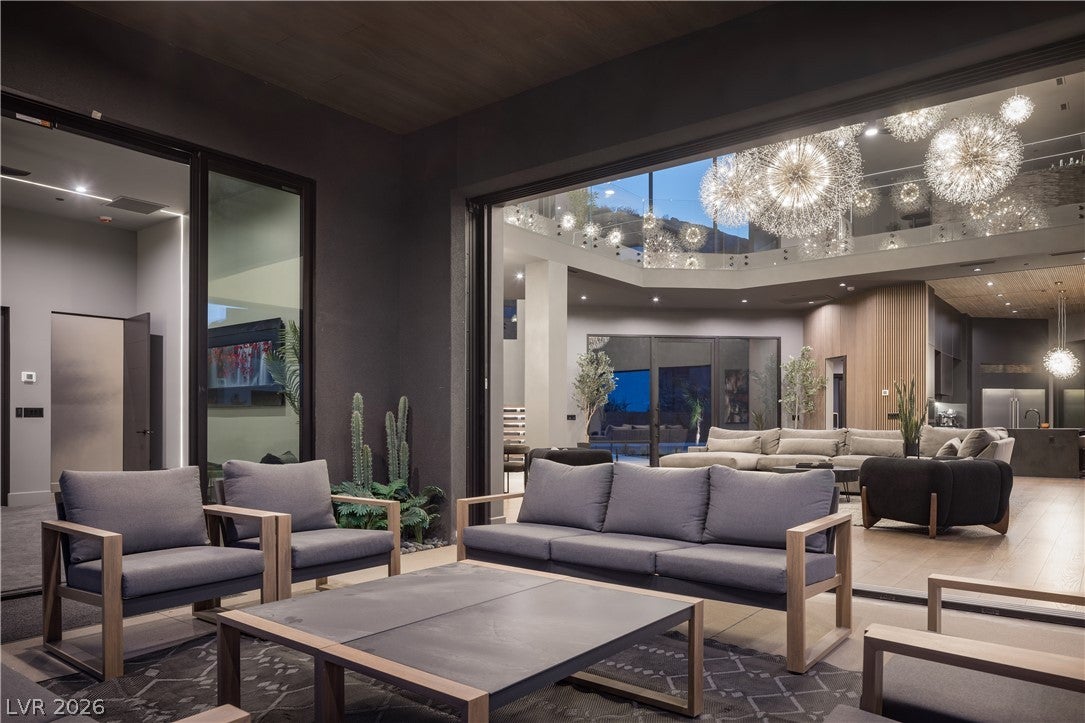
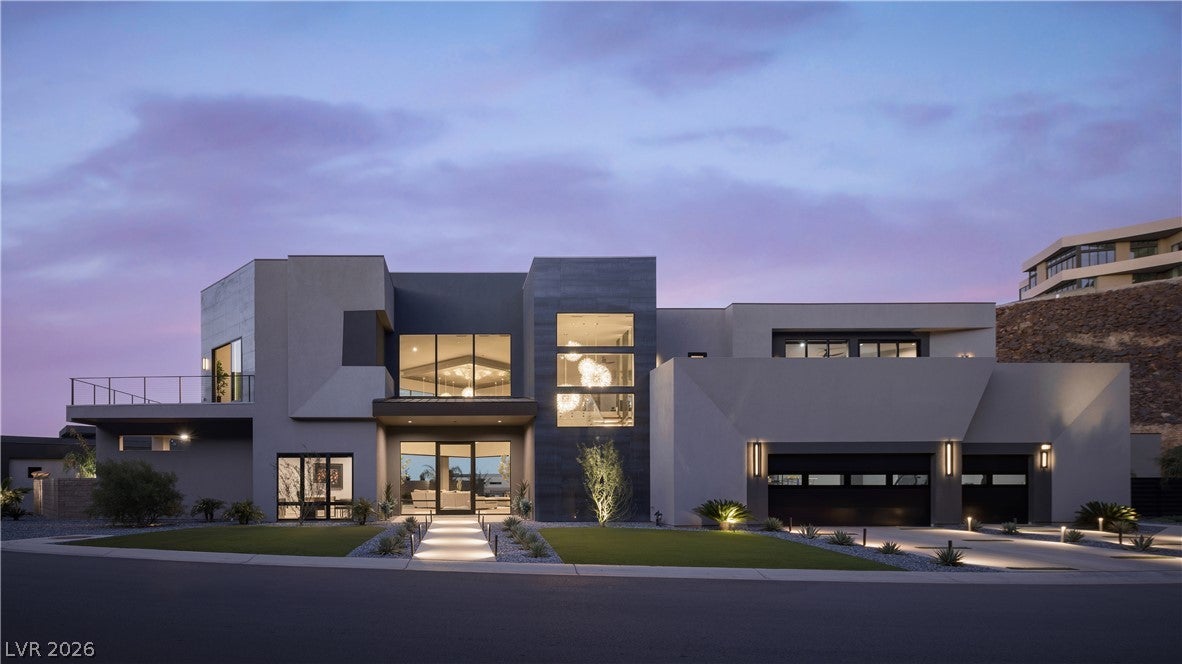
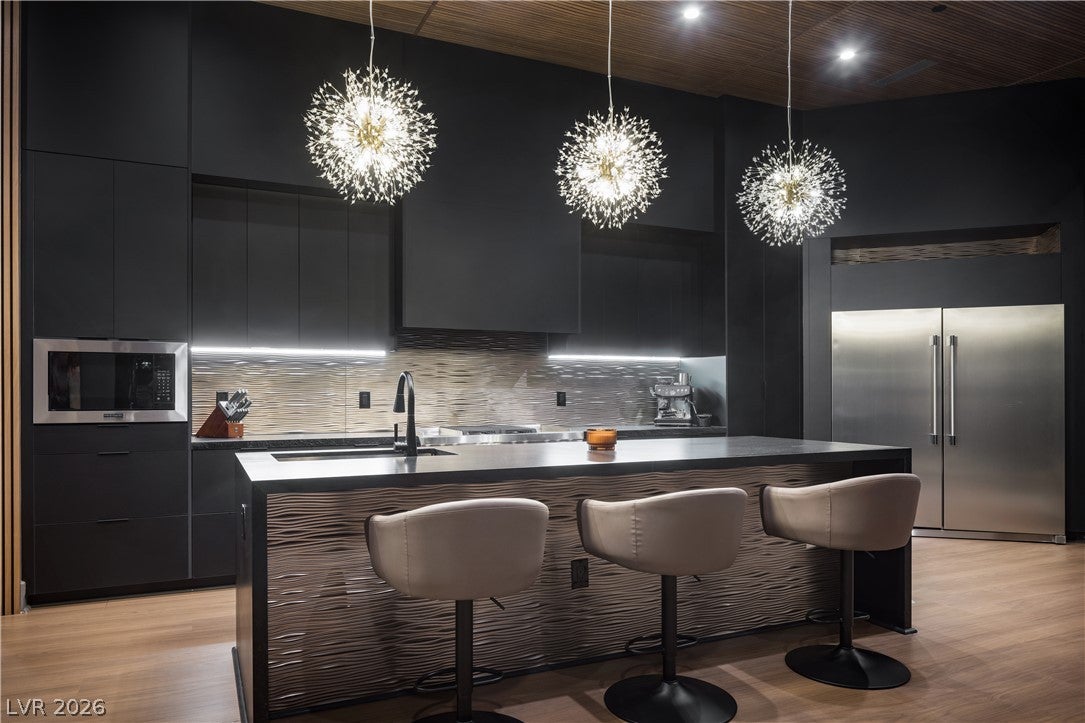
Ridge Country Club. The home sits high on the hill with city light and mountain views and a natural rock face at the front. The design is modern, with clean lines, dark metal, warm wood and glass. Oversized crystal and gold chandeliers fill the two-story great room. Bands of high windows bring in daylight, and a linear fireplace anchors the seating area. LED lighting runs through the staircase, ceilings and feature walls. There are high-end finishes and top of the line appliances throughout. The floating staircase has wood treads on steel stringers, glass railings and built-in lighting. Wood slat walls run throughout the home, and one of them conceals a private office at the front. The kitchen has dark cabinetry, a waterfall island with seating for three and a textured wave backsplash, with a wood slat ceiling above. Crystal and gold pendants hang over the island. The kitchen opens to the great room, and perpendicular pocketing glass doors open the main living space to the covered patio and private yard. Wood-look ceilings carry onto the patio, which has a lounge area, a dining area, ceiling fans and a built-in outdoor kitchen. Upstairs is a large entertainment loft with a glass rail overlooking the great room. It has a lounge area, a full wet bar, seating for five, a glass-enclosed wine display and a bar window with mountain views. A terrace with cable railing wraps around the entire house and has a fire feature. The primary suite is on the first level and opens to the patio. It has a textured feature wall, designer pendants and LED accent lighting in the ceiling. The primary bath has floor-to-ceiling wood-look tile, a tall window for natural light, a freestanding soaking tub, a floating double vanity with a stone top, a walk-in shower and lit round mirrors.

Save
Ask
Tour
Hide
Share
Listing Snapshot
Price 
$4,750,000
Days On Site 
0 Days
Bedrooms 
4
Inside Area (SqFt) 
5,380 sqft
Total Baths 
6
Full Baths 
1
Partial Baths 
5
Lot Size 
0.34 Acres
Year Built 
2025
MLS Number 
2835171
Status 
Active
Property Tax 
$7,287
HOA/Condo/Coop Fees 
$330 monthly
Sq Ft Source 
N/A
Friends & Family
Recent Activity
8 hours agoListing first seen on site
8 hours agoListing updated with changes from the MLS
General Features
Acres 
0.34
Attached Garage 
Yes
Direction Faces 
East
Disclosures 
Covenants Restrictions Disclosure
Garage 
Yes
Garage Spaces 
3
Green Energy Efficient 
WindowsHVAC
Parking 
AttachedGarageGarage Door OpenerInside EntrancePrivate
Property Sub Type 
Single Family Residence
Security 
Fire Sprinkler SystemGated Community
Sewer 
Public Sewer
SqFt Total 
5380
Style 
TwoStoryCustom
Utilities 
Underground Utilities
Water Source 
Public
Zoning 
Single Family
Interior Features
Appliances 
DryerDishwasherDisposalGas RangeMicrowaveRefrigeratorWine RefrigeratorWasher
Cooling 
Ceiling Fan(s)Central AirElectric
Fireplace 
Yes
Fireplace Features 
GasGreat Room
Fireplaces 
1
Flooring 
CarpetHardwoodMarble
Furnished 
Unfurnished
Heating 
Natural GasCentral
Interior 
Ceiling Fan(s)Smart ThermostatMaster Downstairs
Laundry Features 
Electric Dryer HookupGas Dryer HookupMain LevelLaundry RoomSink
Window Features 
Window CoveringsDouble Pane WindowsLow Emissivity Windows
Bedroom 2 
Dimensions - 17x19Description - Ceiling Fan,Ceiling Light,Closet,Custom Closet,Upstairs,Walk-In Closet(s),With Bath
Bedroom 3 
Dimensions - 15x14Description - Ceiling Fan,Ceiling Light,Closet,Custom Closet,Upstairs,Walk-In Closet(s),With Bath
Bedroom 4 
Dimensions - 16x14Description - Ceiling Fan,Ceiling Light,Closet,Custom Closet,Upstairs,Walk-In Closet(s),With Bath
Den 
Dimensions - 14x20Description - Ceiling Fan,Ceiling Light,Downstairs
Dining Room 
Dimensions - 19x18Description - Dining Area
Family Room 
Dimensions - 20x35Description - Ceiling Fan,Separate Family Room,Upstairs,Wet Bar
Great Room 
Dimensions - 25x34Description - Downstairs
Kitchen 
Description - Breakfast Bar/Counter,Breakfast Nook/Eating Area,Custom Cabinets,Hardwood Flooring,Island,Marble/Stone Countertops,Solid Surface Countertops,Stainless Steel Appliances
PrimaryBathroom 
Description - Double Sink,Separate Shower,Separate Tub
PrimaryBedroom 
Dimensions - 18x19Description - Bedroom With Bath Downstairs,Ceiling Fan,Ceiling Light,Custom Closet,Downstairs,Pbr Separate From Other,Walk-In Closet(s)
Save
Ask
Tour
Hide
Share
Exterior Features
Construction Details 
FrameStucco
Exterior 
Built-in BarbecueBalconyBarbecuePrivate Yard
Fencing 
BlockBack Yard
Lot Features 
Landscaped
Patio And Porch 
PatioCovered
Pool Features 
Association
Roof 
Flat
View 
CityMountain(s)
Waterview 
CityMountain(s)
Windows/Doors 
Window CoveringsDouble Pane WindowsLow Emissivity Windows
Community Features
Association Amenities 
Basketball CourtClubhouseFitness CenterGatedPoolSecurityTennis Court(s)
Association Fee 
$330.0
Association Fee Frequency 
Monthly
Community Features 
Gated
Horse Property 
None
Financing Terms Available 
CashConventionalVA Loan
Schools
School District
Unknown
Elementary School
Brown, Hannah Marie,Brown, Hannah Marie
Middle School
Miller Bob
High School
Foothill
Listing courtesy of Simply Vegas (702) 523-3677


Listing information is provided by Participants of the Greater Las Vegas Association of Realtors. IDX information is provided exclusively for personal, non-commercial use, and may not be used for any purpose other than to identify prospective properties consumers may be interested in purchasing. Information is deemed reliable but not guaranteed. Copyright 2026, Greater Las Vegas Association of Realtors.
Last checked: 2026-11-20 08:33 PM UTC

Neighborhood & Commute
Source: Walkscore
Disclosure: Community information and market data powered by Constellation Data Labs. Information is deemed reliable but not guaranteed.
Save
Ask
Tour
Hide
Share