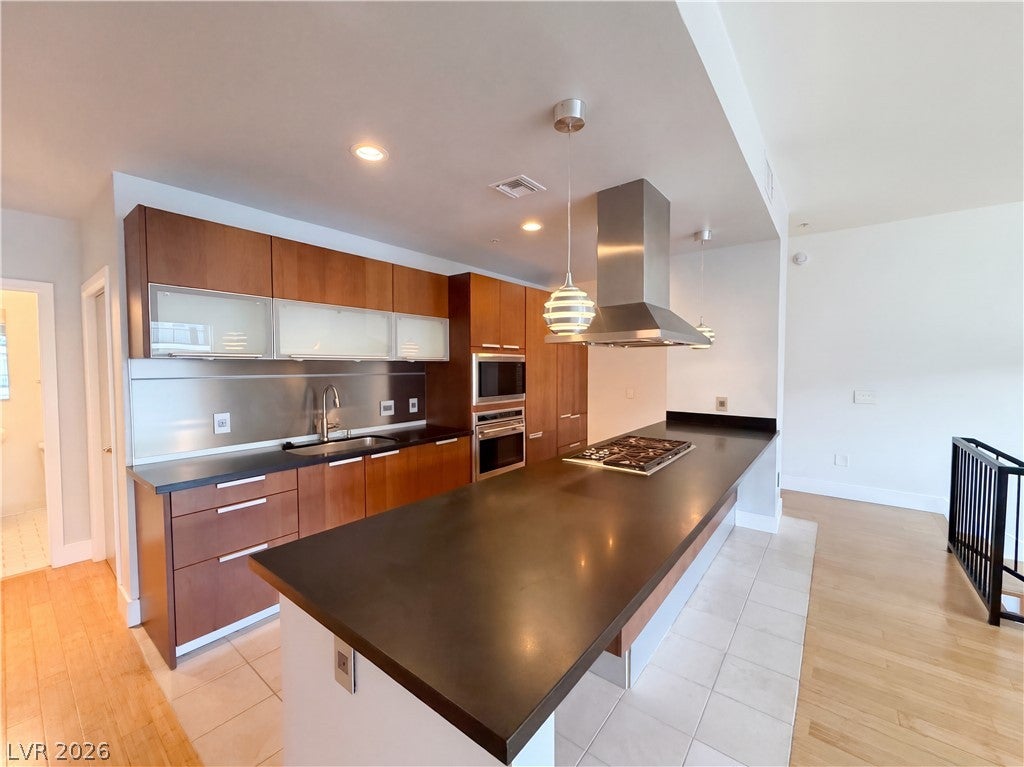
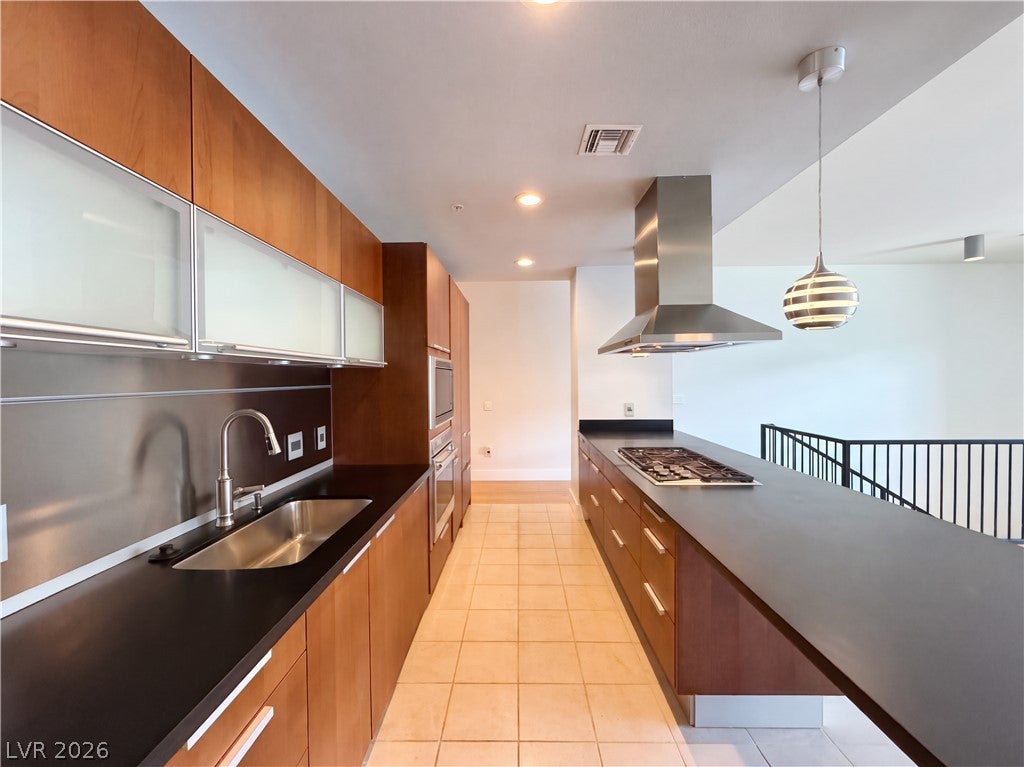
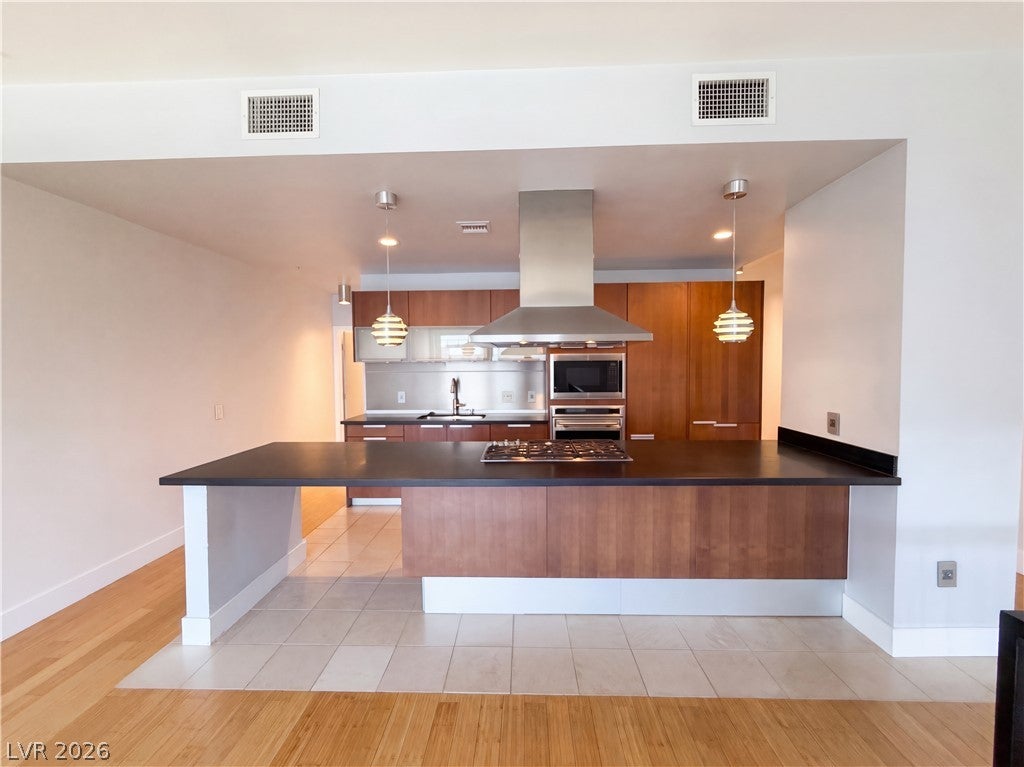
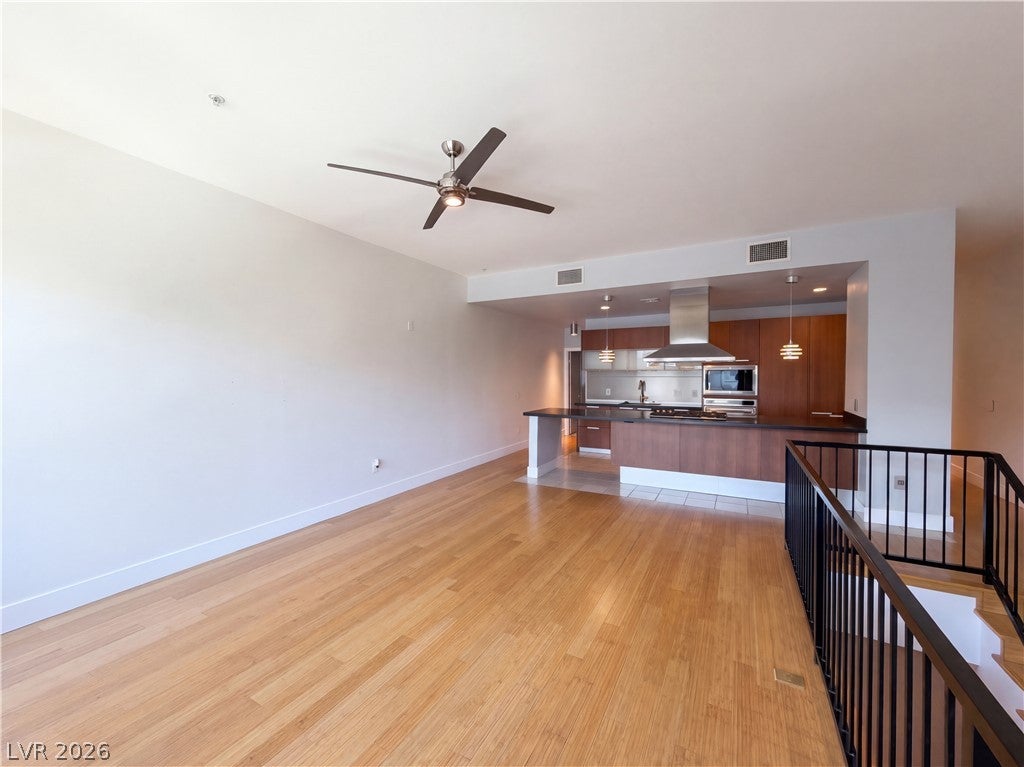
Modern loft living in a guard-gated community with upscale amenities! This spacious unit features 10-foot ceilings, floor-to-ceiling windows, luxury flooring, updated paint, and abundant natural light. The kitchen offers basalt countertops, bar seating, stainless steel Wolf appliances, an ASKO dishwasher, and Poggenpohl cabinetry with built-in organizers. The primary suite features a private balcony, floating vanities, a soaking tub, and separate shower. Additional upgrades include sun shades, custom closet organizers, updated hardware, a newer water heater and HVAC system, and a water conditioning system. Community amenities include a pool, fitness center, sauna, BBQ area, outdoor lounge, and package lockers. Conveniently located near the Las Vegas Strip, airport, Allegiant Stadium, Town Square, shopping, dining, and freeway access.
Save
Ask
Tour
Hide
Share
Listing Snapshot
Price
$407,000
Days On Site
0 Days
Bedrooms
2
Inside Area (SqFt)
1,823 sqft
Total Baths
3
Full Baths
2
Partial Baths
1
Lot Size
0.63 Acres
Year Built
2006
MLS Number
2835151
Status
Active
Property Tax
$2,068
HOA/Condo/Coop Fees
$712 monthly
Sq Ft Source
N/A
Friends & Family
React
Comment
Invite
No Comments Yet
Did you know? You can invite friends and family to your search. They can join your search, rate and discuss listings with you.
Recent Activity
9 hours ago
Listing first seen on site
9 hours ago
Listing updated with changes from the MLS
General Features
Acres
0.63
Direction Faces
West
Disclosures
Covenants Restrictions Disclosure
Parking
AssignedGarageGuestPrivate
Property Sub Type
Condominium
Security
Gated Community
Sewer
Public Sewer
SqFt Total
1823
Style
Loft
Utilities
Underground Utilities
Water Source
Public
Zoning
Multi-Family
Interior Features
Appliances
Built-In Gas OvenDryerDishwasherGas CooktopDisposalMicrowaveRefrigeratorWasher
Listing courtesy of Signature Real Estate Group (702) 290-4663
Listing information is provided by Participants of the Greater Las Vegas Association of Realtors. IDX information is provided exclusively for personal, non-commercial use, and may not be used for any purpose other than to identify prospective properties consumers may be interested in purchasing. Information is deemed reliable but not guaranteed. Copyright 2026, Greater Las Vegas Association of Realtors.
Last checked: 2026-11-18 06:31 PM UTC
Neighborhood & Commute
Source: Walkscore
Disclosure: Community information and market data powered by Constellation Data Labs. Information is deemed reliable but not guaranteed.


Did you know? You can invite friends and family to your search. They can join your search, rate and discuss listings with you.