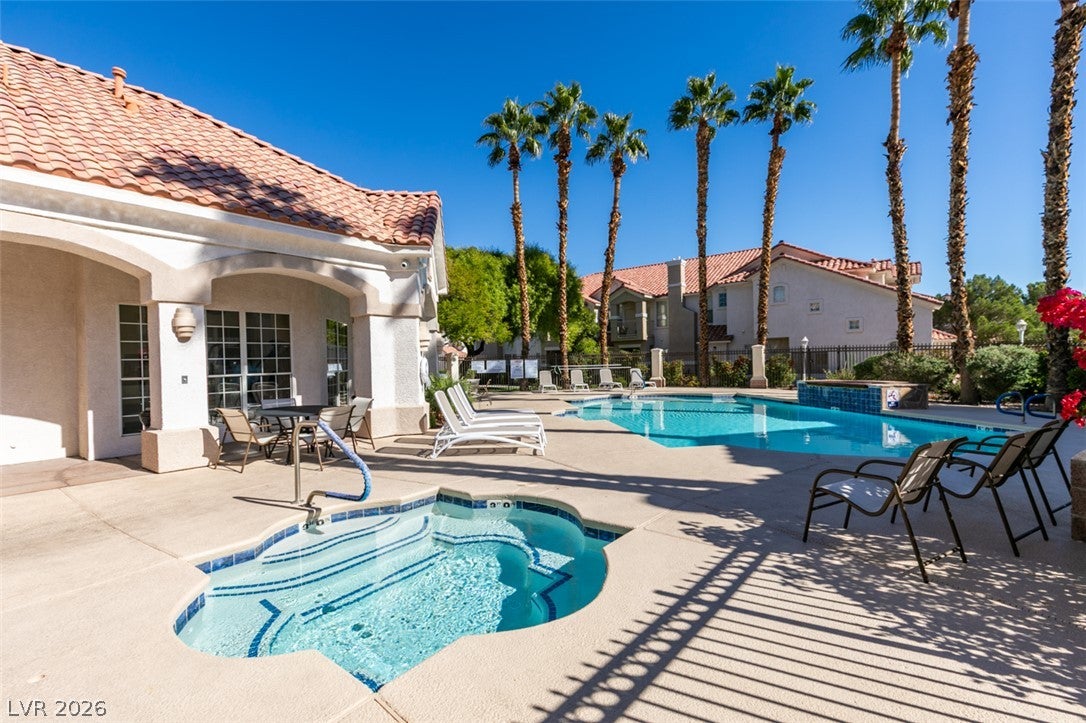
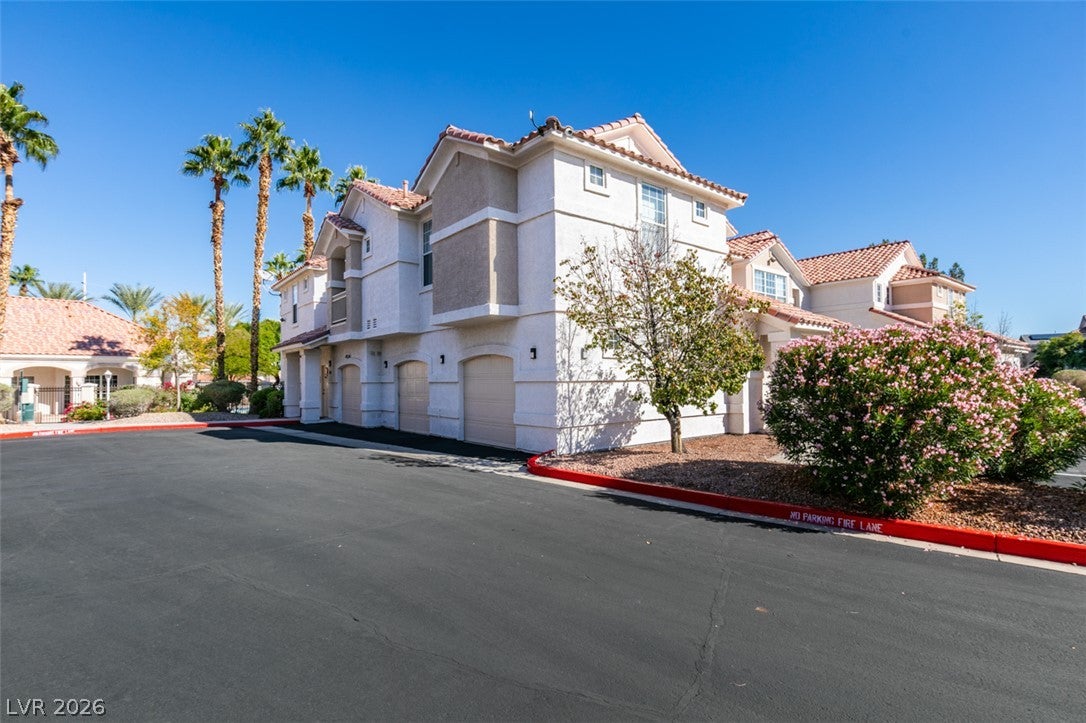
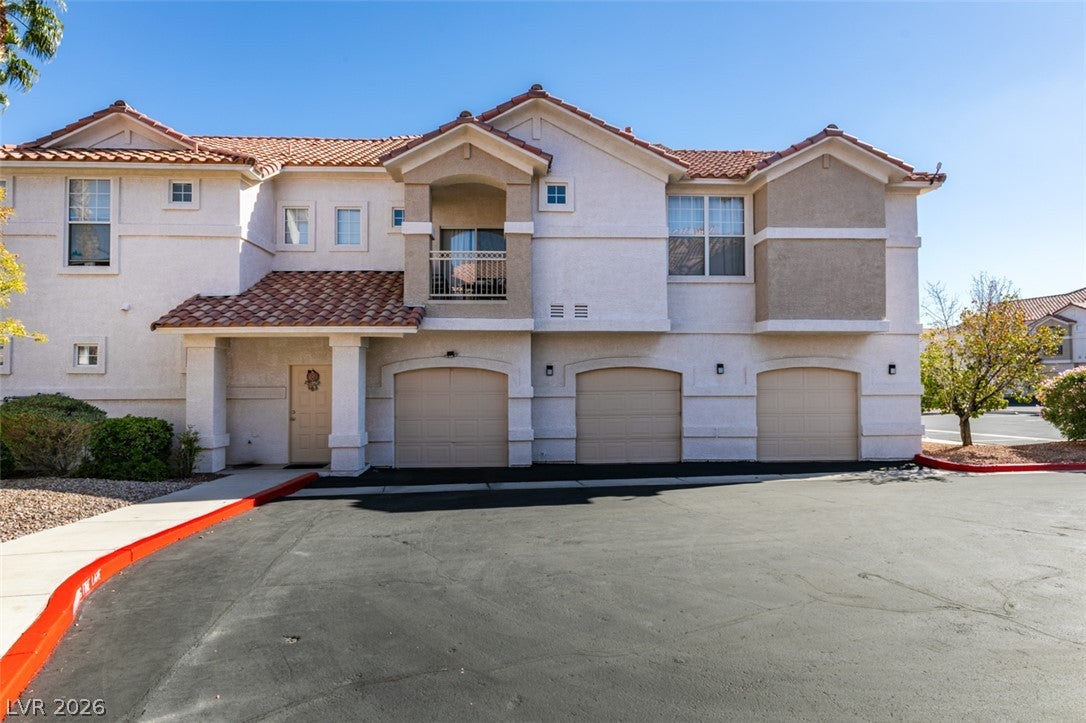
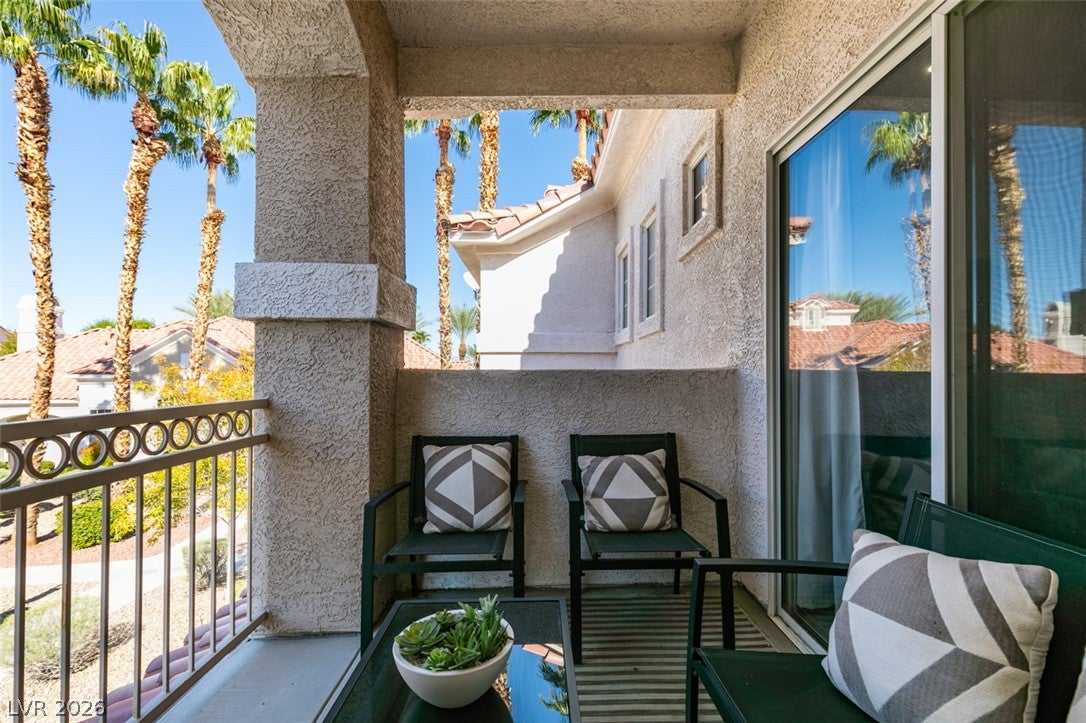
Gorgeous, completely remodeled, and fully furnished unit with an attached one-car garage located in a desirable gated community. This home features a bright, open floor plan with a cozy fireplace and a stunning island kitchen complete with upgraded cabinetry, quartz countertops, a tile backsplash, stainless steel appliances, and a single-basin sink. The primary suite is thoughtfully separated from the guest bedroom and boasts a private balcony, a large walk-in closet, and a spa-like bath with designer tile, an upgraded vanity, and a tub/shower combo. The secondary bedroom includes mirrored closet doors and convenient access to an additional bathroom. Residents also enjoy access to a community pool, spa, and park. This turnkey home is a true must-see!
Save
Ask
Tour
Hide
Share
Listing Snapshot
Price
$299,900
Days On Site
0 Days
Bedrooms
2
Inside Area (SqFt)
1,108 sqft
Total Baths
2
Full Baths
1
Partial Baths
1
Lot Size
N/A
Year Built
2001
MLS Number
2835133
Status
Active
Property Tax
$988
HOA/Condo/Coop Fees
$295 monthly
Sq Ft Source
N/A
Friends & Family
React
Comment
Invite
No Comments Yet
Did you know? You can invite friends and family to your search. They can join your search, rate and discuss listings with you.
Dimensions - 14x13Description - 2 Pbr's,Pbr Separate From Other,Walk-In Closet(s)
Save
Ask
Tour
Hide
Share
Exterior Features
Exterior
Balcony
Fencing
None
Lot Features
Landscaped
Pool Features
Community
Roof
Tile
Windows/Doors
Window CoveringsDouble Pane Windows
Community Features
Association Amenities
GatedPoolSpa/Hot Tub
Association Fee
$295.0
Association Fee Frequency
Monthly
Community Features
PoolGated
Horse Property
None
Financing Terms Available
CashConventionalFHAVA Loan
Schools
School District
Unknown
Elementary School
Rogers, Lucille S.,Rogers, Lucille S.
Middle School
Sawyer Grant
High School
Durango
Listing courtesy of Realty Expertise (702) 373-7565
Listing information is provided by Participants of the Greater Las Vegas Association of Realtors. IDX information is provided exclusively for personal, non-commercial use, and may not be used for any purpose other than to identify prospective properties consumers may be interested in purchasing. Information is deemed reliable but not guaranteed. Copyright 2026, Greater Las Vegas Association of Realtors.
Last checked: 2026-11-18 06:31 PM UTC
Neighborhood & Commute
Source: Walkscore
Disclosure: Community information and market data powered by Constellation Data Labs. Information is deemed reliable but not guaranteed.


Did you know? You can invite friends and family to your search. They can join your search, rate and discuss listings with you.