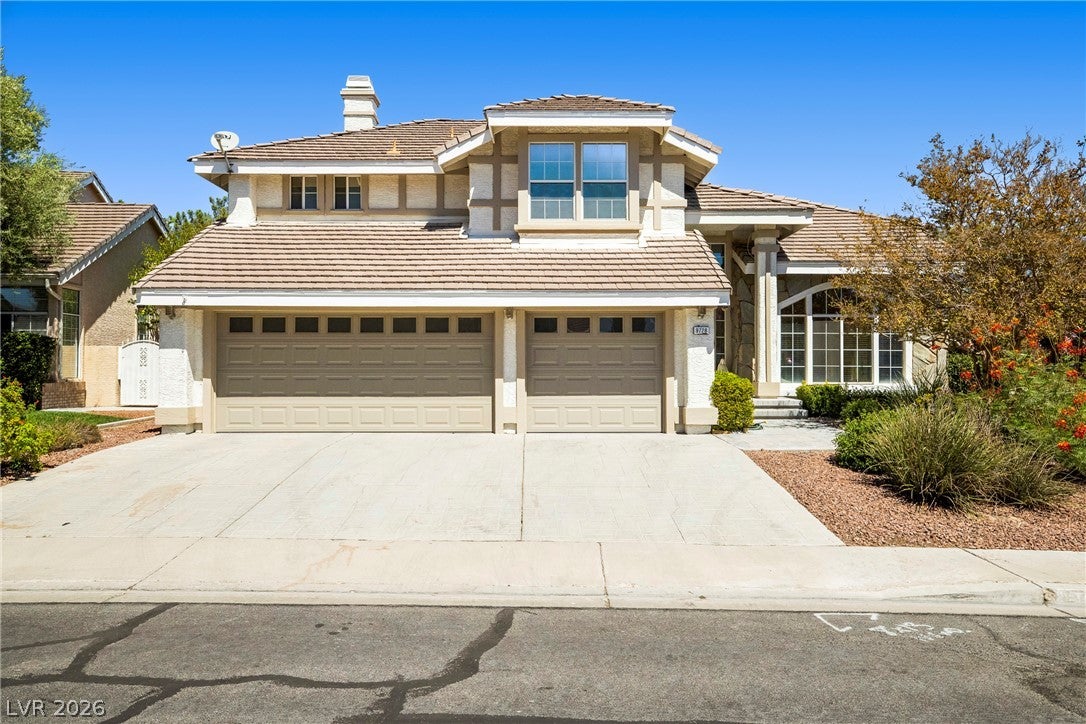
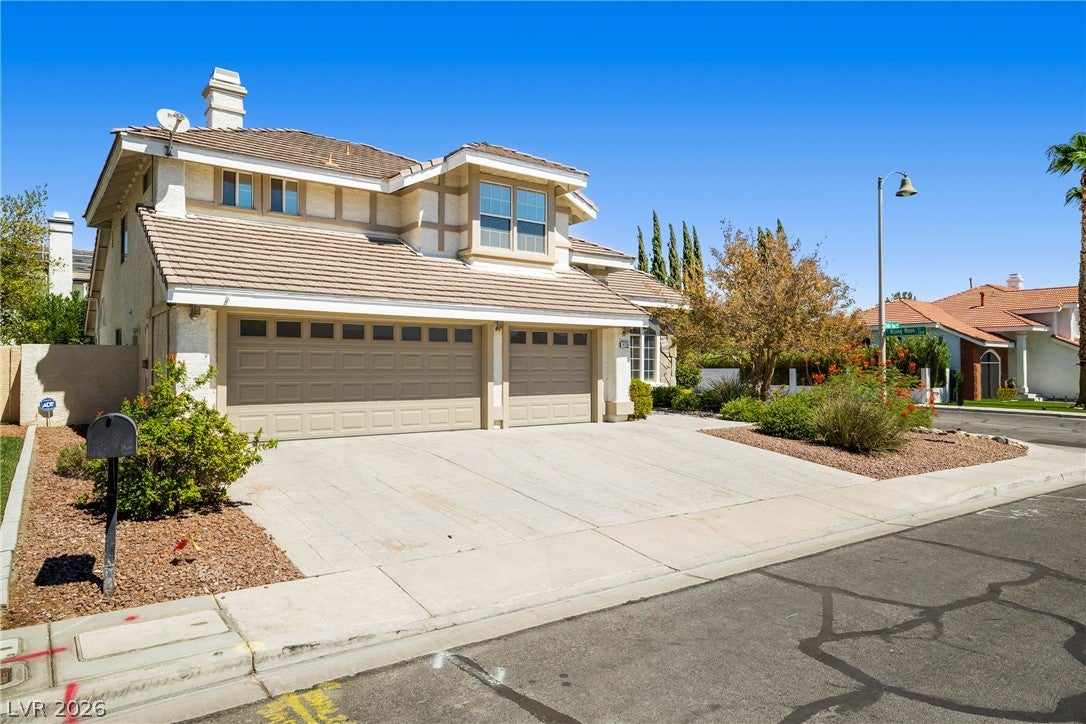
Welcome to 9728 Stellar View Avenue – Your Private Oasis in The Lakes!
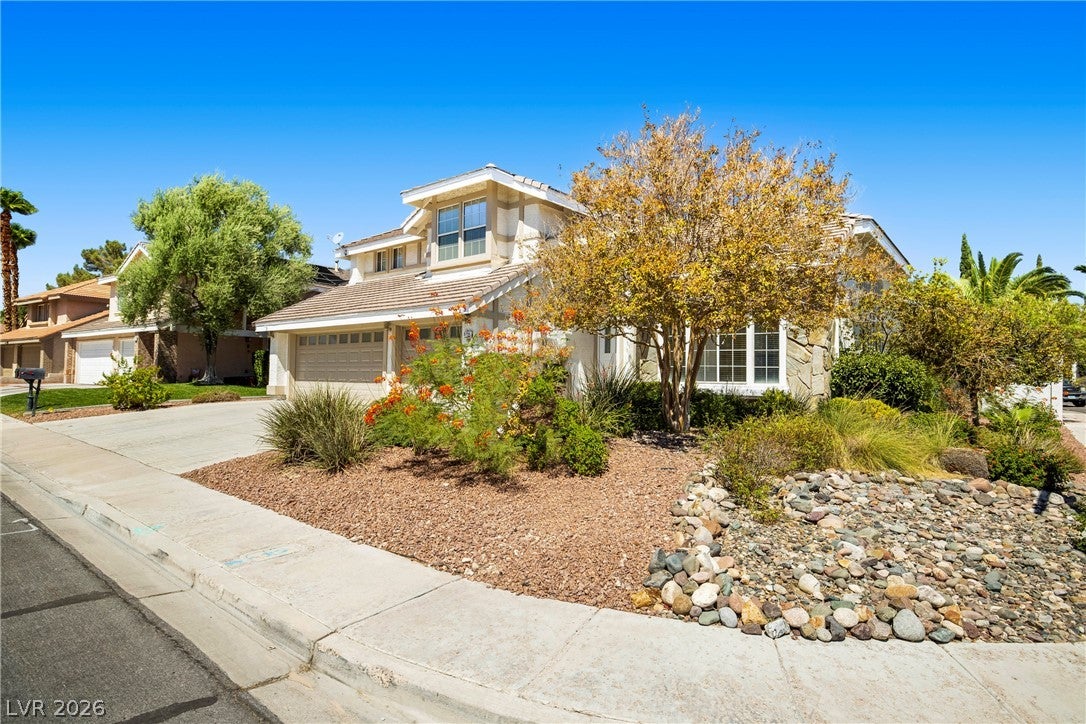
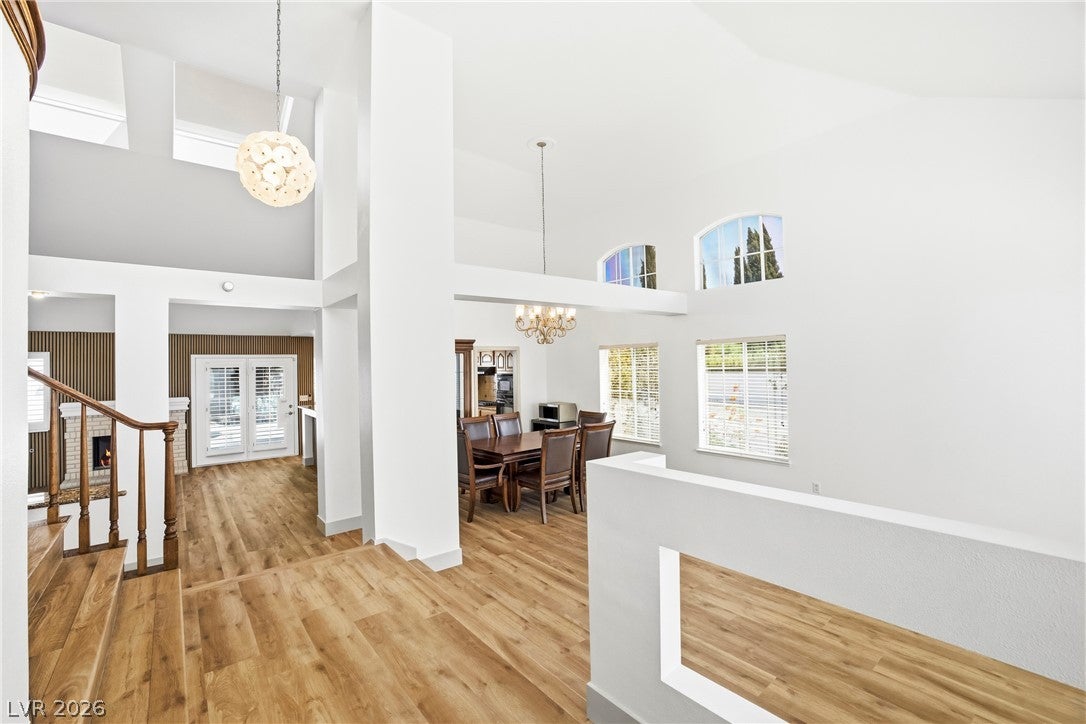
Discover the perfect blend of comfort, style, and resort-style living in this beautifully upgraded two-story residence located in the highly desirable Lakes community. Offering approximately 2,466 square feet of living space, this spacious home features 3 bedrooms, 2.5 bathrooms, and a generous three-car garage. From the moment you step inside, you'll appreciate the inviting atmosphere, highlighted by soaring ceilings, abundant natural light, warm wood-look flooring, and refreshed finishes throughout. The thoughtfully designed floor plan offers spacious living areas ideal for both everyday comfort and entertaining. The well-appointed kitchen features ample cabinetry, generous counter space, and stainless steel appliances, seamlessly connecting to the main gathering areas. Retreat to the spacious primary suite, your own private sanctuary, complete with an en-suite bathroom and plenty of room to unwind after a long day. Step outside and experience your very own backyard oasis! Enjoy the sparkling swimming pool, mature landscaping, and generous patio space, creating the perfect setting for outdoor dining, entertaining family and friends, or simply relaxing under the beautiful Nevada sunshine. Conveniently located near shopping, dining, entertainment, and major roadways, this exceptional home offers the best of comfortable living and the sought-after Las Vegas lifestyle. Don't miss the opportunity to make this beautiful home yours! Schedule your private showing today and experience everything 9728 Stellar View Avenue has to offer!
Save
Ask
Tour
Hide
Share
Listing Snapshot
Price
$727,700
Days On Site
0 Days
Bedrooms
3
Inside Area (SqFt)
2,466 sqft
Total Baths
3
Full Baths
2
Partial Baths
1
Lot Size
0.17 Acres
Year Built
1988
MLS Number
2835089
Status
Active
Property Tax
$3,139
HOA/Condo/Coop Fees
$58.67 monthly
Sq Ft Source
N/A
Friends & Family
React
Comment
Invite
No Comments Yet
Did you know? You can invite friends and family to your search. They can join your search, rate and discuss listings with you.
Recent Activity
11 hours ago
Listing first seen on site
11 hours ago
Listing updated with changes from the MLS
General Features
Acres
0.17
Attached Garage
Yes
Direction Faces
South
Disclosures
Covenants Restrictions Disclosure
Garage
Yes
Garage Spaces
3
Parking
AttachedGarageGarage Door OpenerInside EntrancePrivate
Dimensions - 11x12Description - Double Sink,Separate Shower,Separate Tub
PrimaryBedroom
Dimensions - 13x28Description - Ceiling Fan,Downstairs,Pbr Separate From Other,Sitting Room,Walk-In Closet(s)
Save
Ask
Tour
Hide
Share
Exterior Features
Exterior
Private Yard
Fencing
FencedBlockBack Yard
Lot Features
Sprinklers In RearSprinklers In FrontLandscaped
Pool Features
In GroundPrivate
Private Pool
Yes
Roof
Tile
Windows/Doors
Skylight(s)Window CoveringsBlinds
Community Features
Association Fee
$101.0
Association Fee Frequency
Quarterly
Additional Association Fee
$75.0
Additional Association Fee Frequency
Quarterly
Horse Property
None
Financing Terms Available
CashConventionalVA Loan
Schools
School District
Unknown
Elementary School
Christensen, MJ,Christensen, MJ
Middle School
Lawrence
High School
Bonanza
Listing courtesy of Legacy Real Estate Group (702) 210-7528
Listing information is provided by Participants of the Greater Las Vegas Association of Realtors. IDX information is provided exclusively for personal, non-commercial use, and may not be used for any purpose other than to identify prospective properties consumers may be interested in purchasing. Information is deemed reliable but not guaranteed. Copyright 2026, Greater Las Vegas Association of Realtors.
Last checked: 2026-11-19 01:59 AM UTC
Neighborhood & Commute
Source: Walkscore
Disclosure: Community information and market data powered by Constellation Data Labs. Information is deemed reliable but not guaranteed.


Did you know? You can invite friends and family to your search. They can join your search, rate and discuss listings with you.