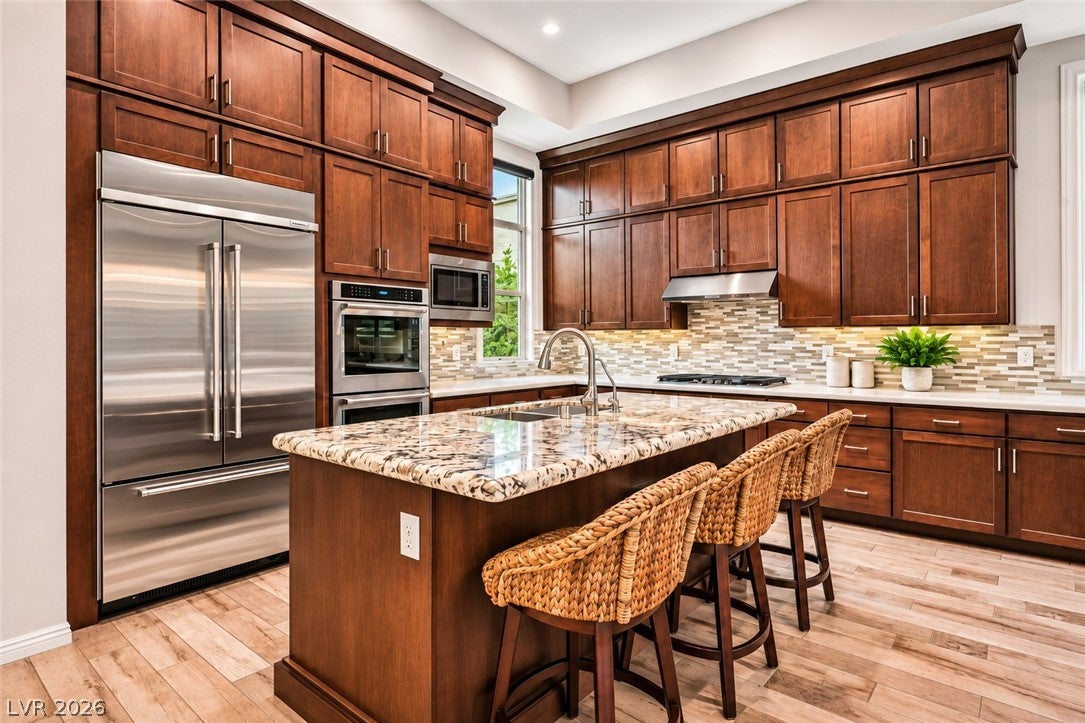
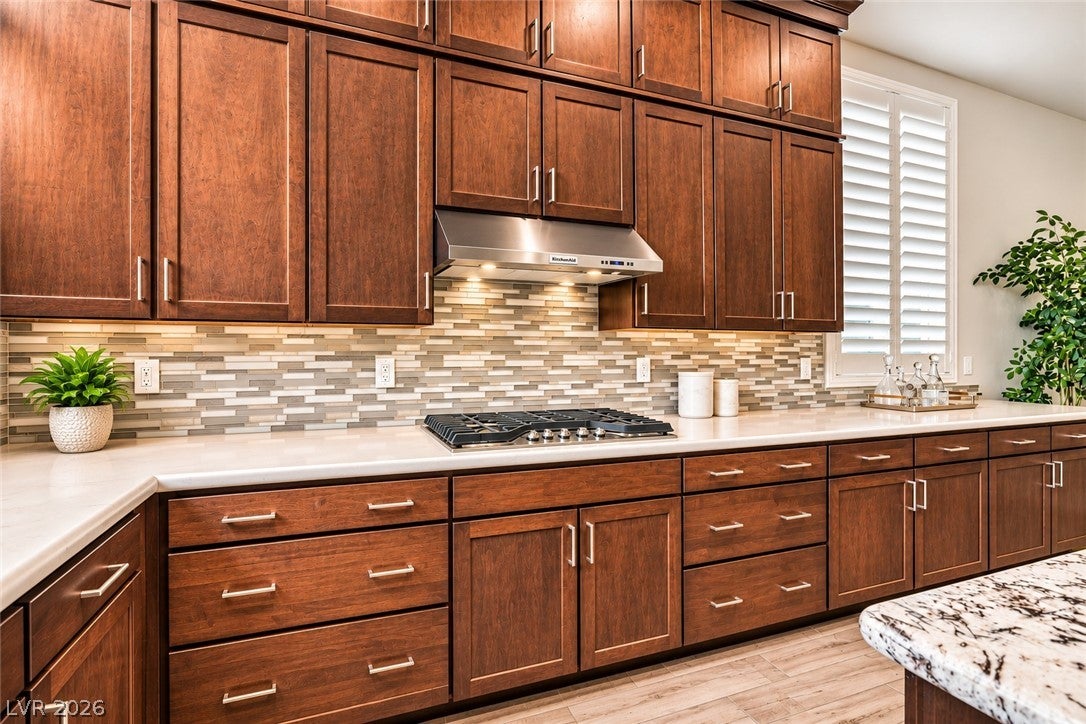
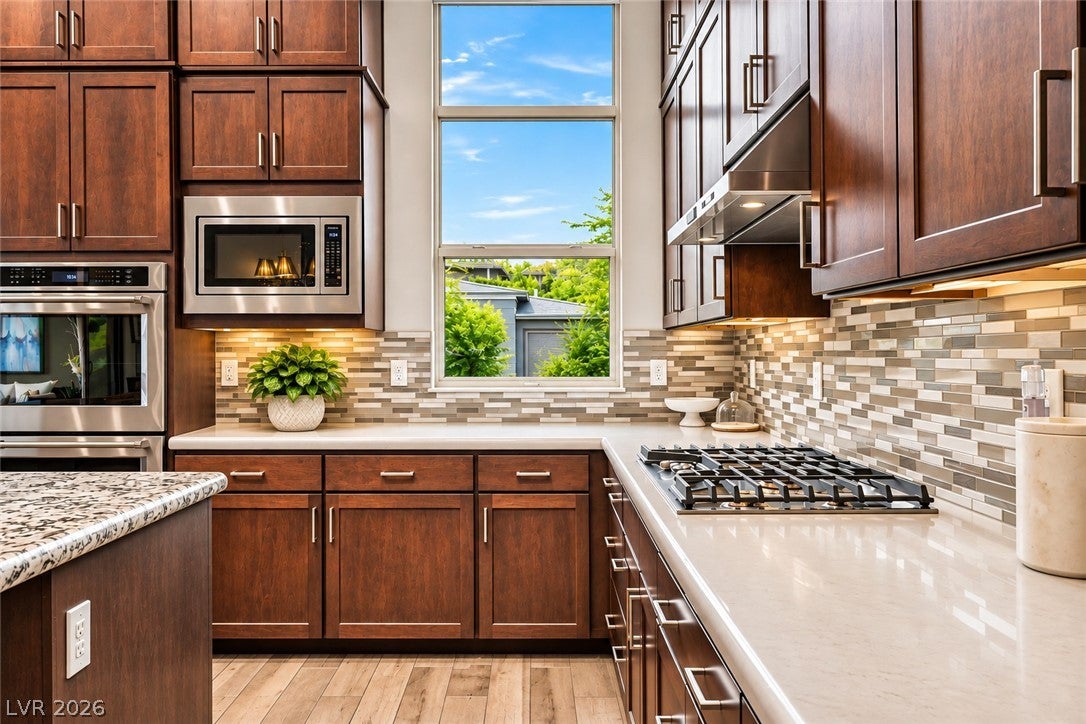
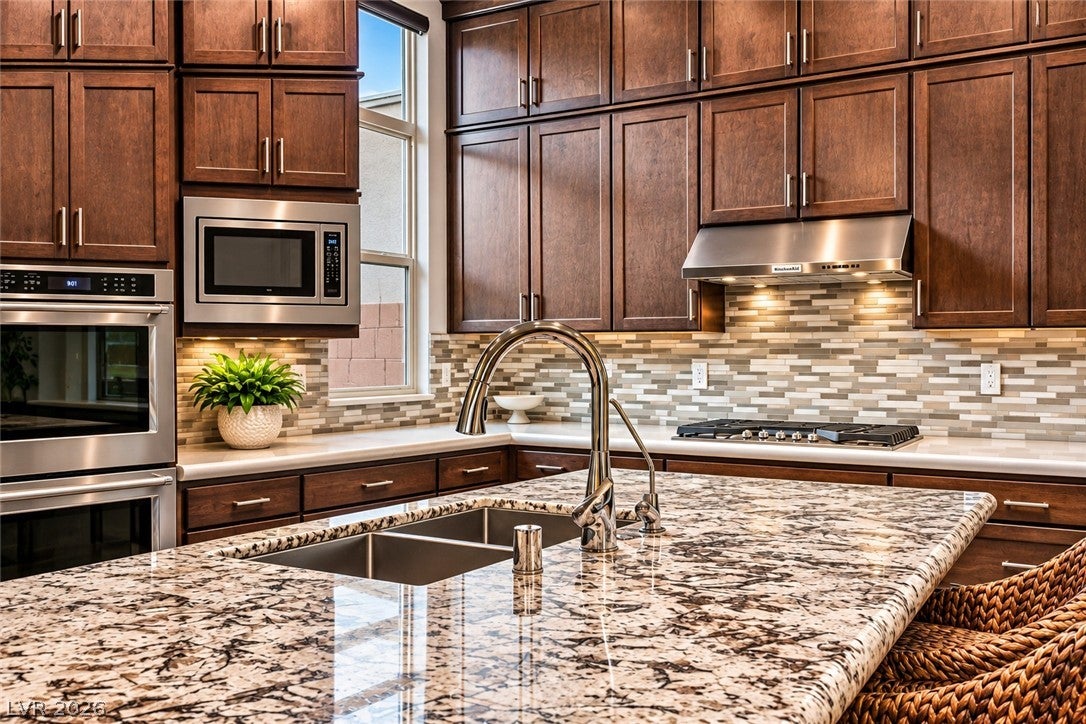
Welcome to the highly coveted guard-gated "Regency" by luxury home builder, Toll Brothers, an exclusive guard-gated age-qualified community in Summerlin's Cliff village. This beautifully upgraded single-story home offers 3 bedrooms, 2 full baths, 1,758 sq ft and an attached 2-car garage. The open great room centers on a gas fireplace with marble surround and an 18-ft multi-slide glass door that opens the living area to the backyard for true indoor/outdoor living. The kitchen features upgraded custom cabinetry, stone countertops, a large island, stainless steel appliances, gas cooktop, double built-in ovens and recessed lighting. The primary suite is privately set apart from the secondary bedrooms and includes a walk-in closet and a dual-sink bath with walk-in shower. Additional highlights include tile flooring, plantation shutters, ceiling fans, surround sound in the living room, dual-pane Low-E windows, a water filtration system and a separate laundry room. Outside, enjoy a covered paver patio with built-in BBQ, a front courtyard and low-maintenance desert landscaping with smart irrigation. This home provides effortless access to the community heartbeat while remaining a peaceful, private sanctuary away from traffic or noise. Meticulously maintained and incredible pride of ownership, the home is in absolute pristine condition. Residents enjoy access to the beautiful Regency Club, a 22,000 sq ft resort-inspired clubhouse offering an exceptional lifestyle experience. Community amenities include indoor and outdoor pools, pickleball courts, a state-of-the-art fitness center, movement studios, social gathering spaces, and a vibrant calendar of clubs, events, and activities. Ideally located minutes from Red Rock Canyon, Downtown Summerlin, premier dining, shopping, entertainment, golf, walking trails, and scenic mountain views, this remarkable residence offers the perfect combination of luxury living, convenience, and the exceptional Summerlin lifestyle.
Save
Ask
Tour
Hide
Share
Listing Snapshot
Price
$799,000
Days On Site
0 Days
Bedrooms
3
Inside Area (SqFt)
1,758 sqft
Total Baths
2
Full Baths
2
Partial Baths
N/A
Lot Size
0.12 Acres
Year Built
2017
MLS Number
2835053
Status
Active
Property Tax
$6,174
HOA/Condo/Coop Fees
$426 monthly
Sq Ft Source
N/A
Friends & Family
React
Comment
Invite
No Comments Yet
Did you know? You can invite friends and family to your search. They can join your search, rate and discuss listings with you.
Recent Activity
8 hours ago
Listing first seen on site
8 hours ago
Listing updated with changes from the MLS
General Features
Acres
0.12
Attached Garage
Yes
Direction Faces
South
Disclosures
Covenants Restrictions Disclosure
Garage
Yes
Garage Spaces
2
Green Energy Efficient
Windows
Parking
AttachedGarageGarage Door OpenerInside EntrancePrivateGuest
Property Sub Type
Single Family Residence
Security
Gated Community
Sewer
Public Sewer
SqFt Total
1758
Style
OneStory
Utilities
Cable Available
Water Source
Public
Zoning
Single Family
Interior Features
Appliances
Built-In Gas OvenDouble OvenDryerDishwasherGas CooktopDisposalMicrowaveRefrigeratorWater PurifierWasher
Listing courtesy of Real Broker LLC (702) 349-4729
Listing information is provided by Participants of the Greater Las Vegas Association of Realtors. IDX information is provided exclusively for personal, non-commercial use, and may not be used for any purpose other than to identify prospective properties consumers may be interested in purchasing. Information is deemed reliable but not guaranteed. Copyright 2026, Greater Las Vegas Association of Realtors.
Last checked: 2026-11-21 08:36 PM UTC
Neighborhood & Commute
Source: Walkscore
Disclosure: Community information and market data powered by Constellation Data Labs. Information is deemed reliable but not guaranteed.


Did you know? You can invite friends and family to your search. They can join your search, rate and discuss listings with you.