Save
Ask
Tour
Hide
Share
$228,000
New Listing

5525 W Flamingo Road 1021
Las Vegas, NV 89103

For Sale|Condominium|Active
2
Beds
2
Total Baths
2
Full Baths
1,135
SqFt
$201
/SqFt
1997
Built
Subdivision:
Flamingo Bay
County:
Clark
Listing courtesy of Realty of America LLC (702) 985-1016

Due to the health concerns created by Coronavirus we are offering personal 1-1 online video walkthough tours where possible.
5525 W Flamingo Road 10215525 W Flamingo Road 10215525 W Flamingo Road 10215525 W Flamingo Road 1021
Save
Ask
Tour
Hide
Share

Mortgage Calculator

Monthly Payment (Est.)

Enter an interest rate to see your estimated monthly payment.
Calculator powered by Showcase IDX, a Constellation1 Company. Copyright ©2026 Information is deemed reliable but not guaranteed.

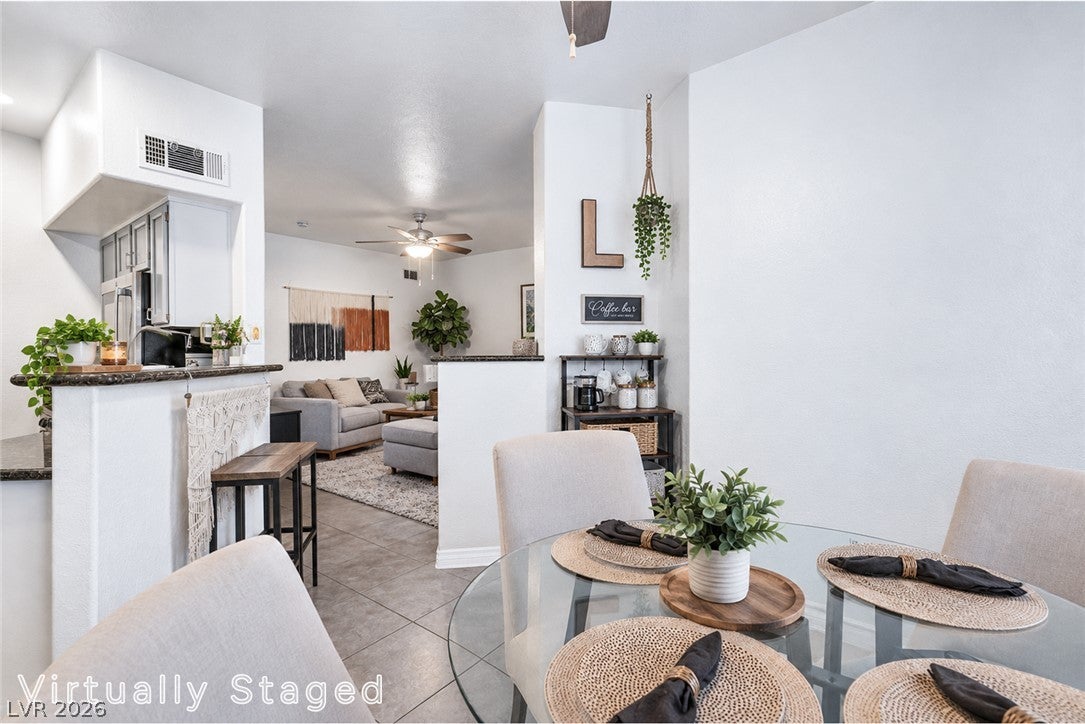
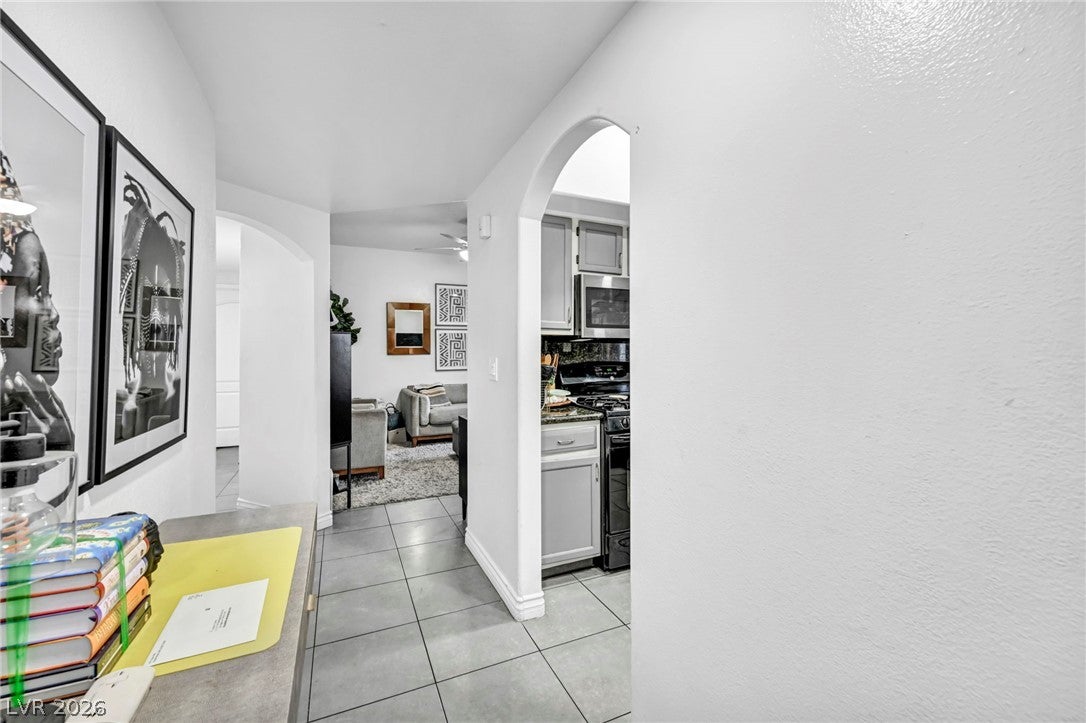
This well-positioned condo in the heart of Las Vegas is a must see. Unit #1021 offers a functional layout with comfortable living space, designed for easy maintenance and long-term value. Well-located near the Las Vegas Strip, major employment centers, shopping & dining off Flamingo Road. Currently leased through February 4th, 2027, providing immediate rental income with no vacancy gap if you are looking to add to your investment portfolio. Low-maintenance living in a well-maintained community. Schedule your appointment today!

Save
Ask
Tour
Hide
Share
Listing Snapshot
Price 
$228,000
Days On Site 
0 Days
Bedrooms 
2
Inside Area (SqFt) 
1,135 sqft
Total Baths 
2
Full Baths 
2
Partial Baths 
N/A
Lot Size 
0.1326 Acres
Year Built 
1997
MLS Number 
2834933
Status 
Active
Property Tax 
$692
HOA/Condo/Coop Fees 
$250 monthly
Sq Ft Source 
N/A
Friends & Family
Recent Activity
9 hours agoListing first seen on site
9 hours agoListing updated with changes from the MLS
General Features
Acres 
0.1326
Carport 
1
Direction Faces 
West
Parking 
AssignedCoveredDetached CarportGuestOpen
Property Sub Type 
Condominium
Sewer 
Public Sewer
SqFt Total 
1135
Utilities 
Underground Utilities
Water Source 
Public
Zoning 
Multi-Family
Interior Features
Appliances 
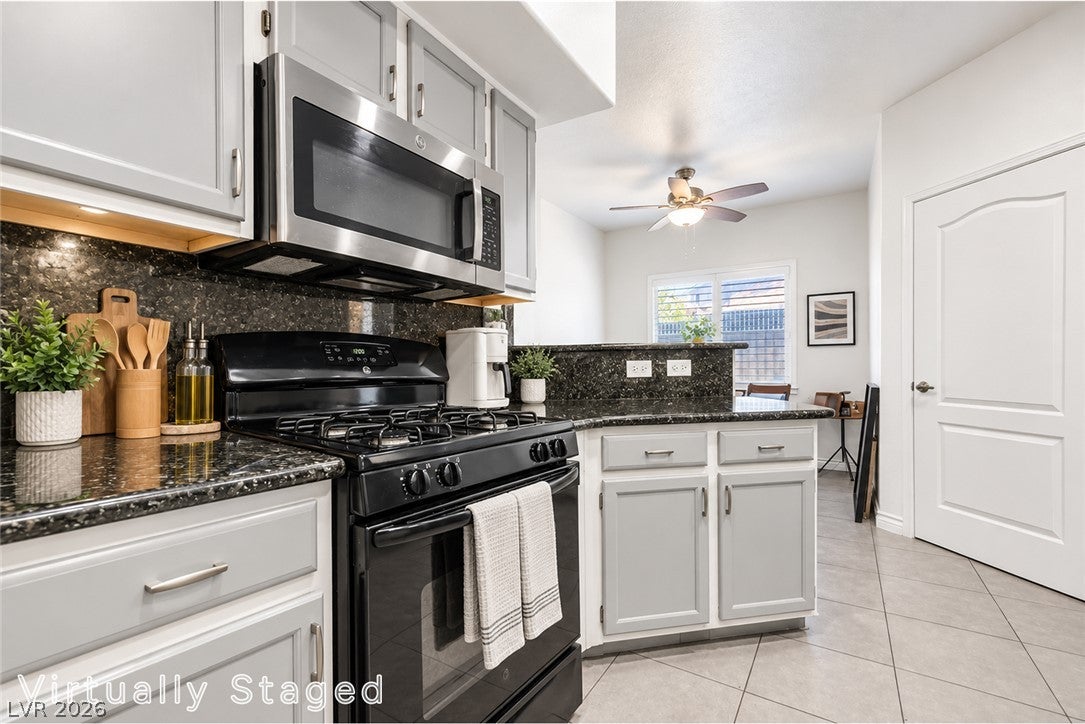
DryerDishwasherGas CooktopDisposalGas RangeMicrowaveRefrigeratorWasher
Cooling 
Central AirElectric
Fireplace 
Yes
Fireplace Features 
GasLiving Room
Fireplaces 
1
Flooring 
CarpetTile
Furnished 
Unfurnished
Heating 
Natural GasCentral
Interior 
Master Downstairs
Laundry Features 
Gas Dryer HookupMain LevelLaundry Room
Window Features 
Window CoveringsWindow Treatments
Bedroom 2 
Dimensions - 11x11Description - Ceiling Fan,Ceiling Light,Closet
Kitchen 
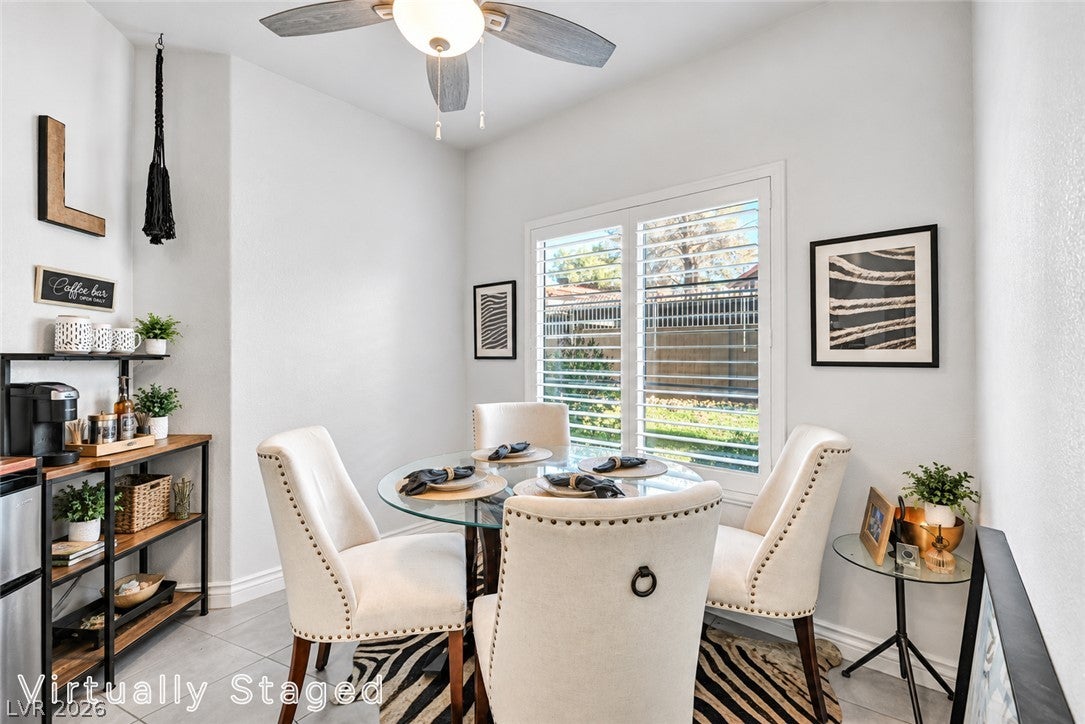
Dimensions - 17x13Description - Breakfast Nook/Eating Area,Granite Countertops,Lighting Recessed,Stainless Steel Appliances,Tile Flooring
Living Room 
Dimensions - 15x10Description - Entry Foyer
PrimaryBedroom 
Dimensions - 18x11Description - Ceiling Fan,Ceiling Light,Walk-In Closet(s)
Save
Ask
Tour
Hide
Share
Exterior Features
Exterior 
Balcony
Fencing 
BlockPartial
Lot Features 
Landscaped
Pool Features 
Community
Roof 
Tile
Windows/Doors 
Window CoveringsWindow Treatments
Community Features
Association Amenities 
Pool
Association Fee 
$250.0
Association Fee Frequency 
Monthly
Community Features 
Pool
Horse Property 
None
Financing Terms Available 
CashConventional
Schools
School District
Unknown
Elementary School
Dondero, Harvey,Dondero, Harvey
Middle School
Guinn Kenny C.
High School
Clark Ed. W.
Listing courtesy of Realty of America LLC (702) 985-1016


Listing information is provided by Participants of the Greater Las Vegas Association of Realtors. IDX information is provided exclusively for personal, non-commercial use, and may not be used for any purpose other than to identify prospective properties consumers may be interested in purchasing. Information is deemed reliable but not guaranteed. Copyright 2026, Greater Las Vegas Association of Realtors.
Last checked: 2026-11-18 06:31 PM UTC

Neighborhood & Commute
Source: Walkscore
Disclosure: Community information and market data powered by Constellation Data Labs. Information is deemed reliable but not guaranteed.
Save
Ask
Tour
Hide
Share