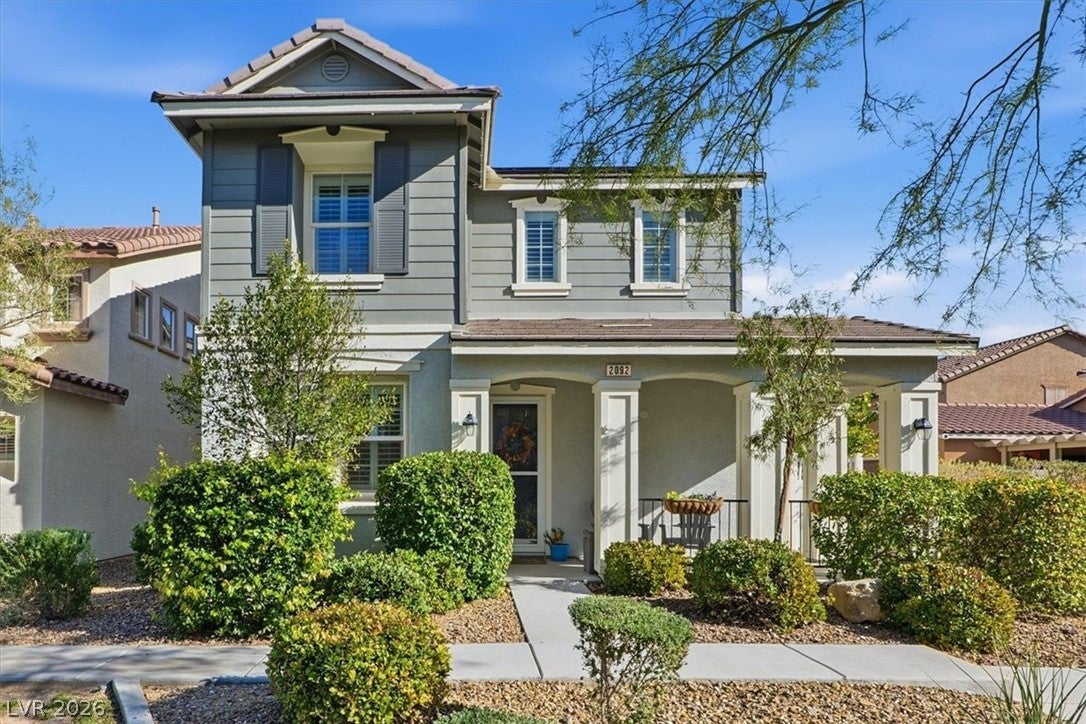
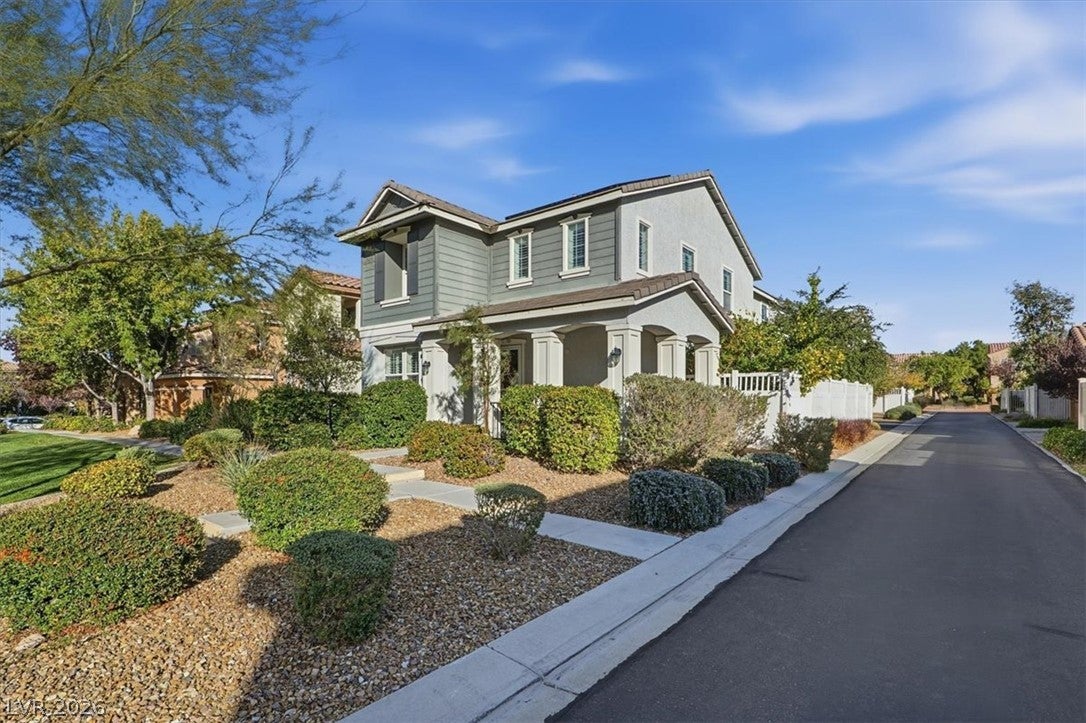
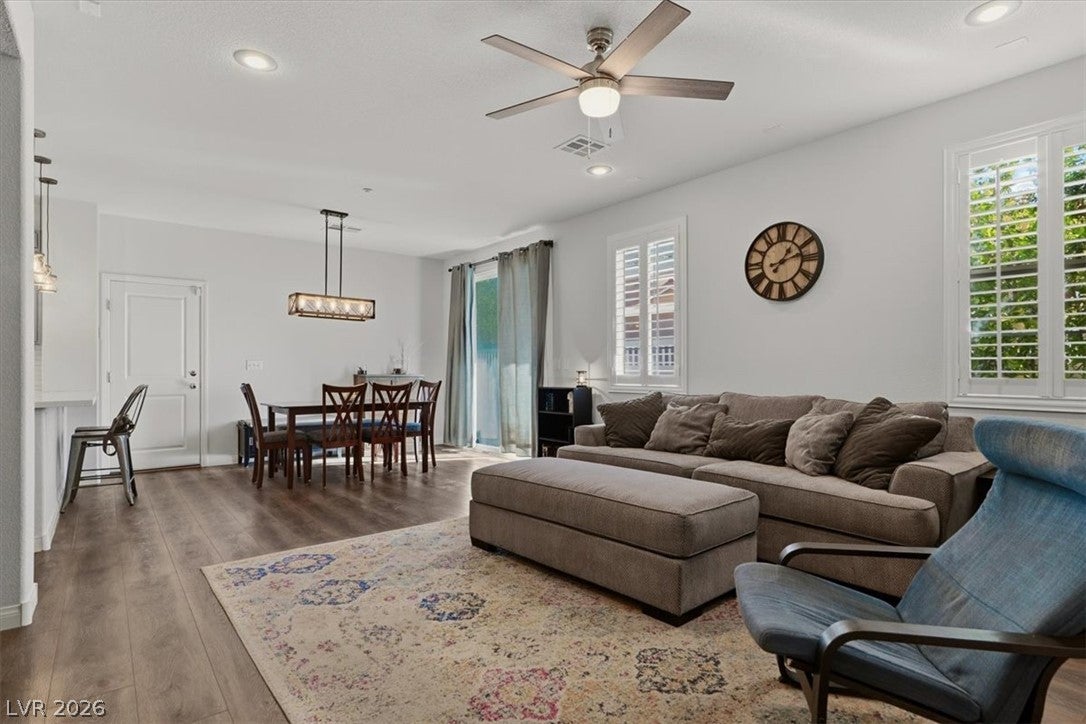
Welcome to 2092 Airy Petals Walk in Henderson's Inspirada community, a move-in-ready 3-bedroom, 2-story home with upgrades that save you money from day one. Owned solar is fully paid off, with no monthly solar payment, and the SIDs paid off too. Durable luxury vinyl plank flooring runs throughout the downstairs, giving the open living, dining, and kitchen areas a clean, modern feel. Step out back to relax in the hot tub under your own lemon trees, a true backyard retreat for Las Vegas evenings. Govee permanent exterior lighting lets you change colors and scenes from your phone for every holiday and season, with no ladders needed. Enjoy Inspirada's parks, trails, and community pools, with easy access to I-215, St. Rose Parkway, shopping, and dining. Energy-efficient, low-maintenance Henderson living with a paid-off solar system and a backyard escape. Schedule your private showing today.
Save
Ask
Tour
Hide
Share
Listing Snapshot
Price
$465,000
Days On Site
0 Days
Bedrooms
3
Inside Area (SqFt)
2,027 sqft
Total Baths
3
Full Baths
3
Partial Baths
N/A
Lot Size
0.07 Acres
Year Built
2010
MLS Number
2834887
Status
Active
Property Tax
$2,322
HOA/Condo/Coop Fees
$85 monthly
Sq Ft Source
N/A
Friends & Family
React
Comment
Invite
No Comments Yet
Did you know? You can invite friends and family to your search. They can join your search, rate and discuss listings with you.
Recent Activity
9 hours ago
Listing first seen on site
9 hours ago
Listing updated with changes from the MLS
General Features
Acres
0.07
Attached Garage
Yes
Direction Faces
West
Disclosures
Covenants Restrictions Disclosure
Energy Features
Solar
Garage
Yes
Garage Spaces
2
Green Energy Efficient
Windows
Parking
AttachedGarageGarage Door OpenerInside EntrancePrivate
Listing information is provided by Participants of the Greater Las Vegas Association of Realtors. IDX information is provided exclusively for personal, non-commercial use, and may not be used for any purpose other than to identify prospective properties consumers may be interested in purchasing. Information is deemed reliable but not guaranteed. Copyright 2026, Greater Las Vegas Association of Realtors.
Last checked: 2026-11-19 08:40 PM UTC
Neighborhood & Commute
Source: Walkscore
Disclosure: Community information and market data powered by Constellation Data Labs. Information is deemed reliable but not guaranteed.


Did you know? You can invite friends and family to your search. They can join your search, rate and discuss listings with you.