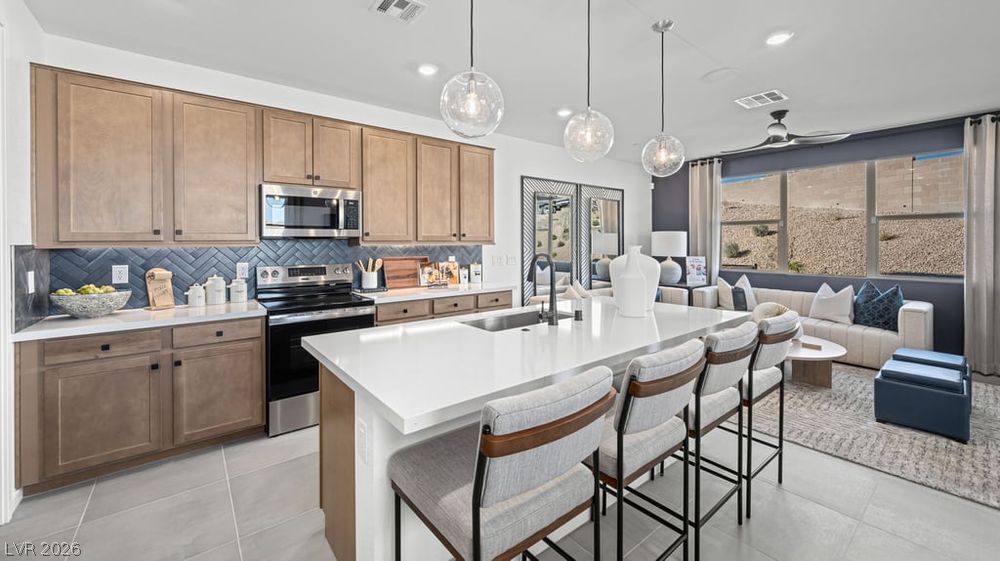
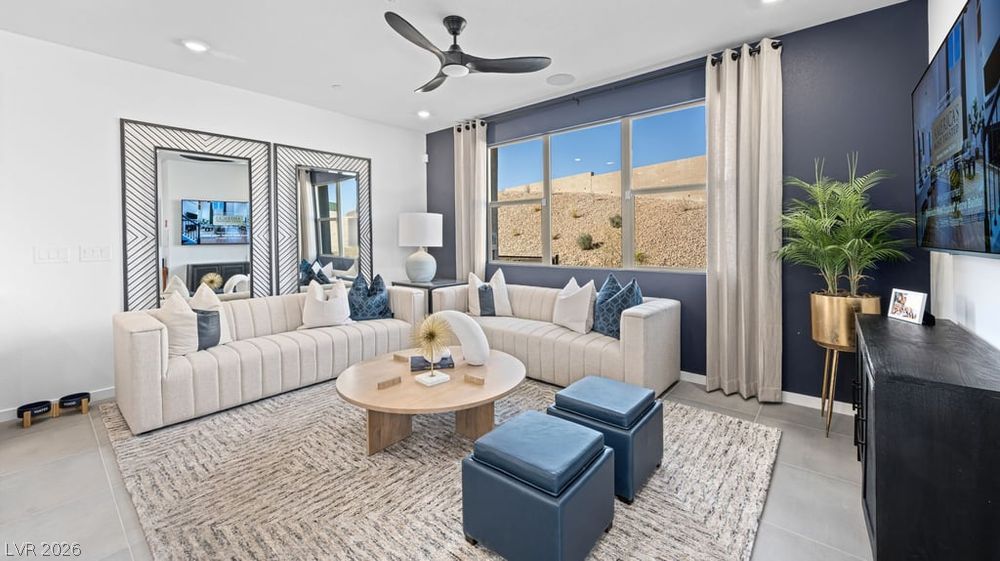
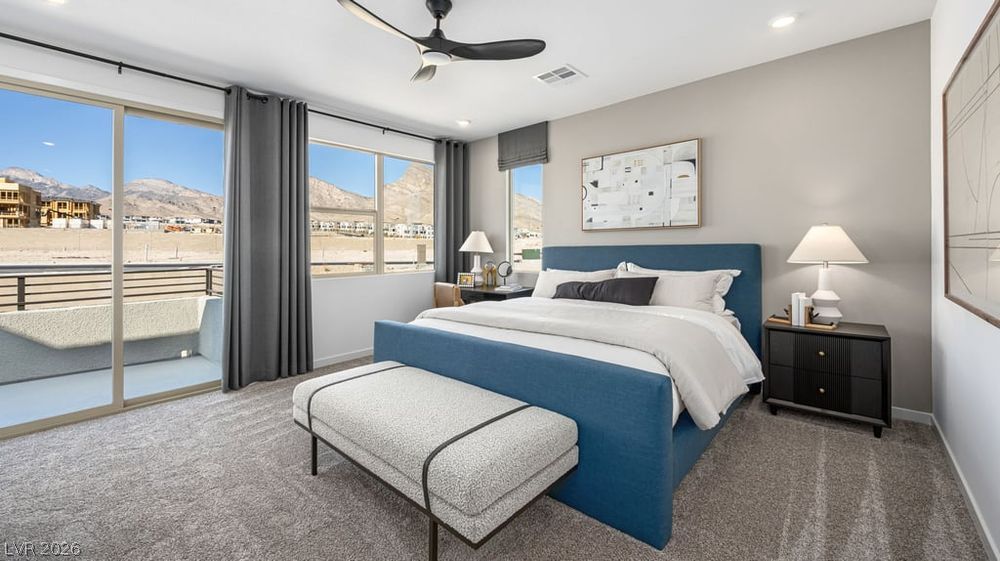
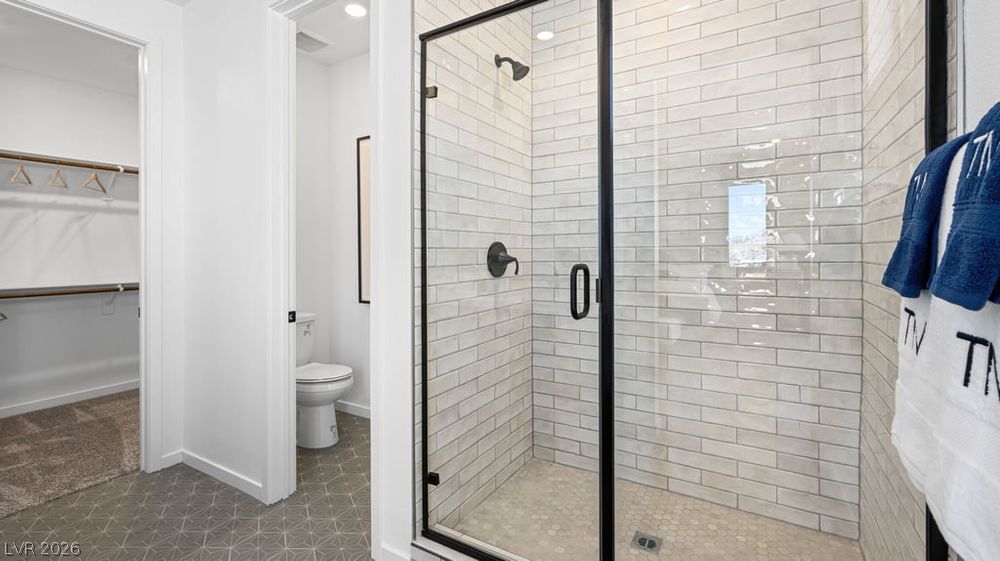
What’s Special: Last Home of this Model | Close to Park | Greenbelt View | 1st Floor Guest Bedroom | Balcony. New Construction – Ready Now! Built by America’s Most Trusted Home Builder. Welcome to the Plan 3 at 1563 Song Lark Lane in Lark Hill at Summerlin! Step into this thoughtfully designed two-story home that blends comfort, flexibility, and modern style. The open-concept kitchen, dining area, and great room create the perfect setting for everyday living and entertaining, while a main-floor bedroom and full bath offer convenience for guests or multigenerational living. Upstairs, the private primary suite features a spacious walk-in closet and spa-inspired bath, accompanied by three secondary bedrooms, a versatile loft, and a dedicated tech space ideal for working or studying from home. An upstairs laundry room adds everyday convenience, and the expansive uncovered balcony provides a welcoming outdoor retreat. Be part of something beautiful at Lark Hill in Summerlin, set beside the stunning Red Rock National Conservation Area. Enjoy nearby coffee shops, malls, parks, dining, golf, pools, a library, and year-round community events. With police and fire stations close by and scenic trails throughout Summerlin, every day feels vibrant, safe, and connected. Additional Highlights Include: luxury vinyl plank in main level common areas, upgraded kitchen backsplash, white cabinets, and cabinet pulls. Photos are for representative purposes only.
Save
Ask
Tour
Hide
Share
Listing Snapshot
Price
$589,990
Days On Site
0 Days
Bedrooms
4
Inside Area (SqFt)
2,163 sqft
Total Baths
3
Full Baths
3
Partial Baths
N/A
Lot Size
0.0497 Acres
Year Built
2026
MLS Number
2834844
Status
Active
Property Tax
$5,899
HOA/Condo/Coop Fees
$268 monthly
Sq Ft Source
N/A
Friends & Family
React
Invite
Recent Activity
10 hours ago
Listing first seen on site
10 hours ago
Listing updated with changes from the MLS
General Features
Acres
0.0497
Attached Garage
Yes
Direction Faces
West
Disclosures
Principal Is Real Estate Licensed, Covenants Restrictions Disclosure, Rv Restrictions
Dimensions - 15x15Description - Balcony,Pbr Separate From Other,Upstairs,Walk-In Closet(s)
Save
Ask
Tour
Hide
Share
Exterior Features
Exterior
Balcony
Fencing
None
Lot Features
GreenbeltLandscaped
Roof
Tile
Windows/Doors
Double Pane WindowsLow Emissivity Windows
Community Features
Association Amenities
Park
Association Fee
$69.0
Association Fee Frequency
Monthly
Additional Association Fee
$199.0
Additional Association Fee Frequency
Monthly
Horse Property
None
Financing Terms Available
CashConventionalFHAVA Loan
Schools
School District
Unknown
Elementary School
Lummis, William,Lummis, William
Middle School
Becker
High School
Palo Verde
Listing courtesy of Real Estate Consultants of Nv (702) 596-2040
Listing information is provided by Participants of the Greater Las Vegas Association of Realtors. IDX information is provided exclusively for personal, non-commercial use, and may not be used for any purpose other than to identify prospective properties consumers may be interested in purchasing. Information is deemed reliable but not guaranteed. Copyright 2026, Greater Las Vegas Association of Realtors.
Last checked: 2026-11-17 06:43 PM UTC
Neighborhood & Commute
Source: Walkscore
Disclosure: Community information and market data powered by Constellation Data Labs. Information is deemed reliable but not guaranteed.