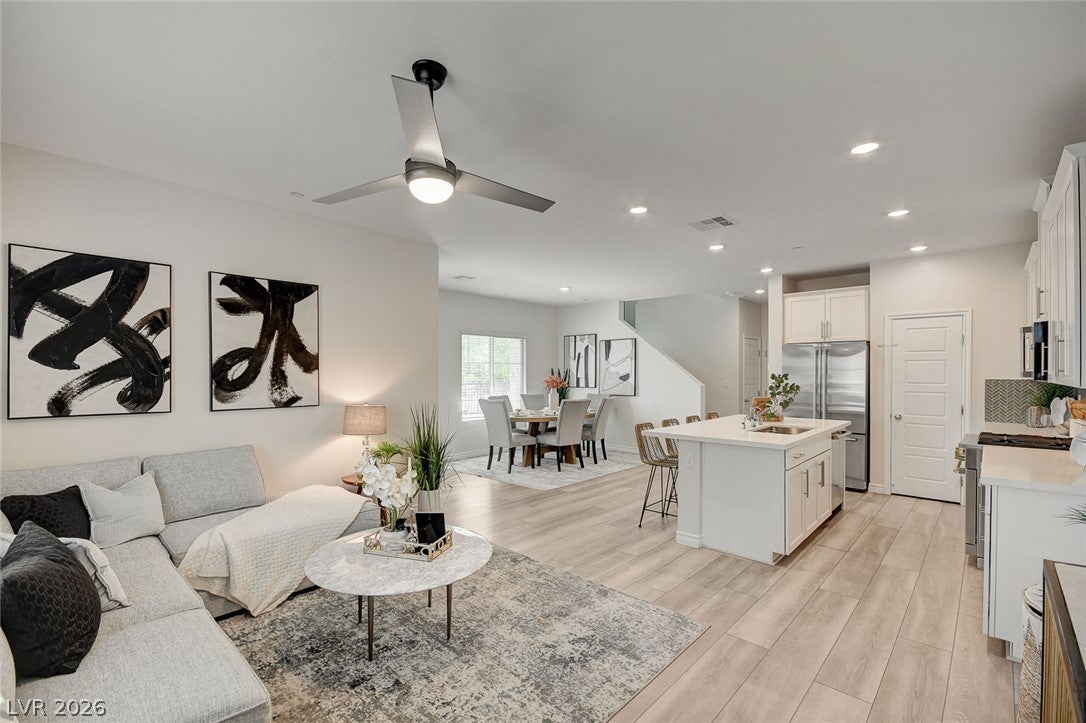
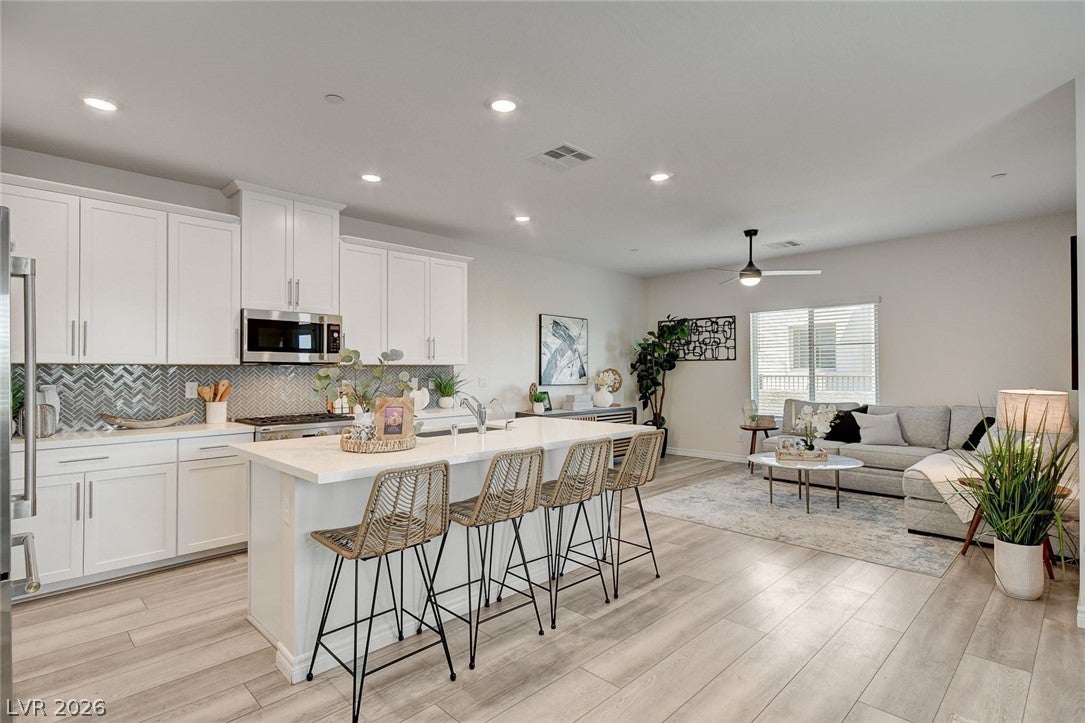
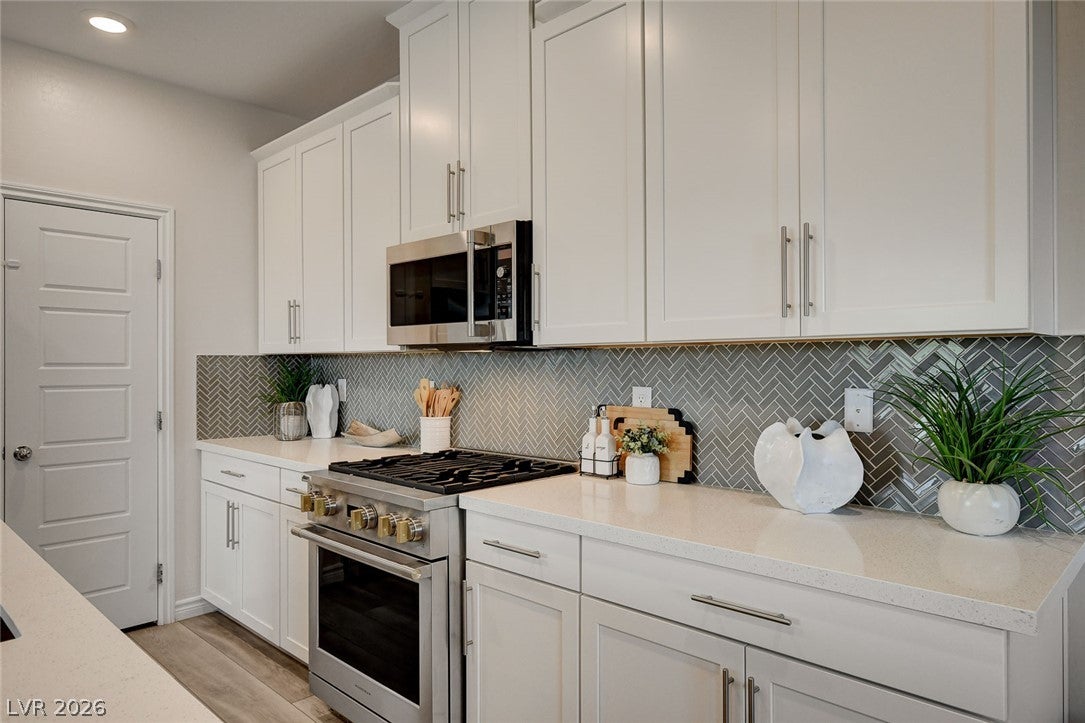
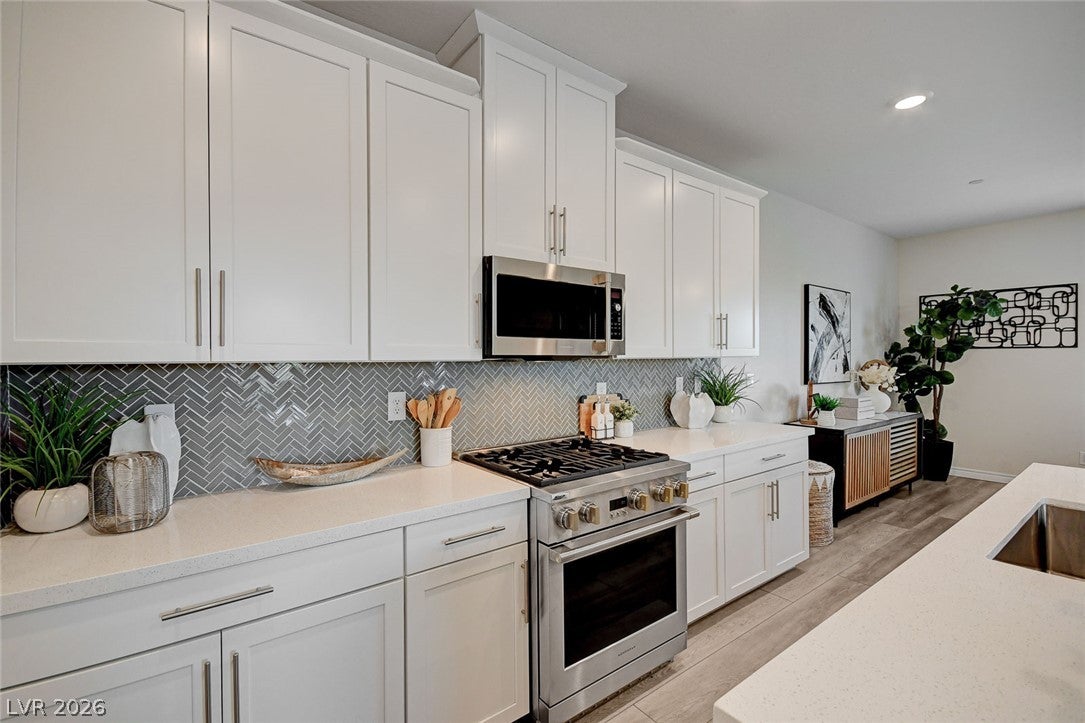
Most townhomes come with a view of the neighbors. This one comes with the Las Vegas Strip. #1039 is a private corner end unit in gated Highline, Summerlin West, with Strip, city and mountain views from both the main living level and the primary suite, and guest parking right next door when friends and family visit. Built in 2022 and truly move-in ready: quartz island kitchen with pantry and upgraded appliances, LVP floors, 3 bedrooms plus a loft, 2.5 baths, and a primary retreat with walk-in closet and separate tub and shower. The practical details are done too: tankless water heater, water softener, EV charger, Ring security and an attached 2-car garage. Lock up and travel with ease, or settle in near the community pool, parks and Summerlin-area schools, mall, restaurants, entertainment and more! The same floor plan (also with a view) is under contract at $529K! #DontMissThis incredible opportunity.
Save
Ask
Tour
Hide
Share
Listing Snapshot
Price
$488,000
Days On Site
0 Days
Bedrooms
3
Inside Area (SqFt)
1,833 sqft
Total Baths
3
Full Baths
2
Partial Baths
1
Lot Size
0.11 Acres
Year Built
2022
MLS Number
2834815
Status
Active
Property Tax
$5,242
HOA/Condo/Coop Fees
$268 monthly
Sq Ft Source
N/A
Friends & Family
React
Comment
Invite
No Comments Yet
Did you know? You can invite friends and family to your search. They can join your search, rate and discuss listings with you.
Recent Activity
10 hours ago
Listing first seen on site
10 hours ago
Listing updated with changes from the MLS
General Features
Acres
0.11
Attached Garage
Yes
Direction Faces
East
Garage
Yes
Garage Spaces
2
Green Energy Efficient
Windows
Parking
AttachedElectric Vehicle Charging Station(s)GarageGarage Door OpenerInside EntranceGuest
Property Sub Type
Townhouse
Sewer
Public Sewer
SqFt Total
1833
Style
TwoStoryPatioHome
Utilities
Underground Utilities
Water Source
Public
Zoning
Multi-Family
Interior Features
Appliances
Built-In Gas OvenDryerDishwasherDisposalMicrowaveRefrigeratorWasher
Cooling
Ceiling Fan(s)Central AirElectric
Flooring
CarpetVinyl
Furnished
Unfurnished
Heating
Natural GasCentral
Interior
Ceiling Fan(s)
Laundry Features
Laundry RoomUpper Level
Window Features
Window CoveringsBlindsDouble Pane WindowsLow Emissivity Windows
Bedroom 2
Dimensions - 11x10Description - Ceiling Fan
Bedroom 3
Dimensions - 15x11Description - Ceiling Light
Dining Room
Dimensions - 12x9Description - Family Room/Dining Combo
Window CoveringsBlindsDouble Pane WindowsLow Emissivity Windows
Community Features
Association Amenities
GatedPlaygroundParkPool
Association Fee
$69.0
Association Fee Frequency
Monthly
Additional Association Fee
$199.0
Additional Association Fee Frequency
Monthly
Horse Property
None
Financing Terms Available
CashConventionalFHAVA Loan
Schools
School District
Unknown
Elementary School
Givens, Linda Rankin,Givens, Linda Rankin
Middle School
Becker
High School
Palo Verde
Listing courtesy of Carlton Holland Realty (702) 355-2200
Listing information is provided by Participants of the Greater Las Vegas Association of Realtors. IDX information is provided exclusively for personal, non-commercial use, and may not be used for any purpose other than to identify prospective properties consumers may be interested in purchasing. Information is deemed reliable but not guaranteed. Copyright 2026, Greater Las Vegas Association of Realtors.
Last checked: 2026-11-18 06:31 PM UTC
Neighborhood & Commute
Source: Walkscore
Disclosure: Community information and market data powered by Constellation Data Labs. Information is deemed reliable but not guaranteed.


Did you know? You can invite friends and family to your search. They can join your search, rate and discuss listings with you.