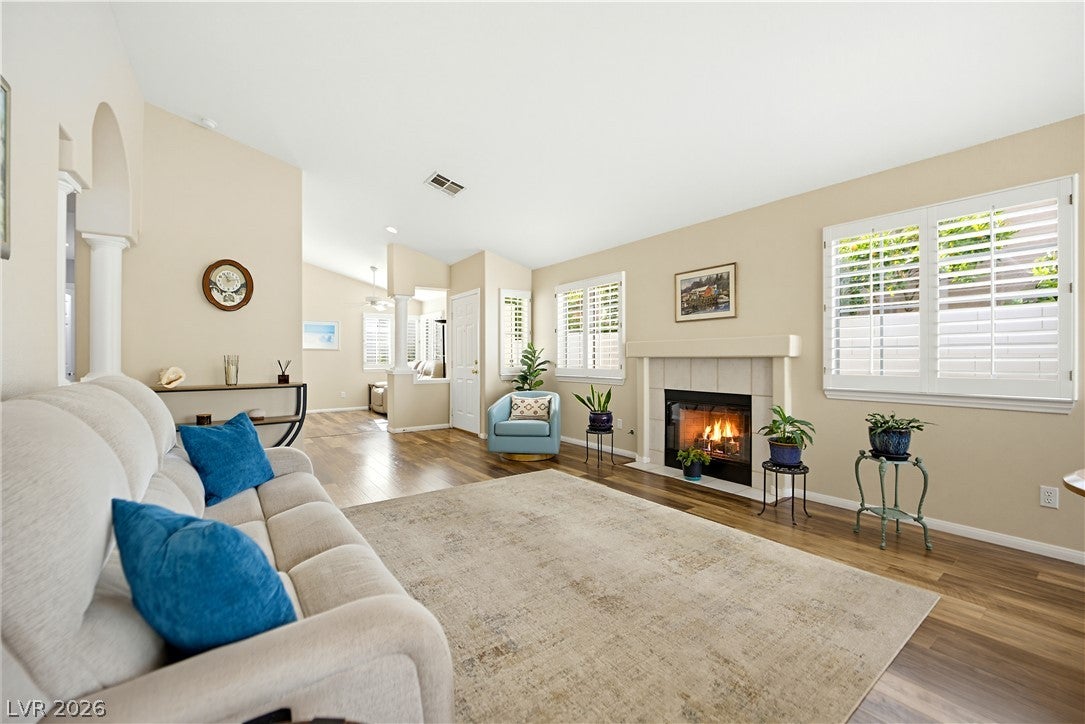
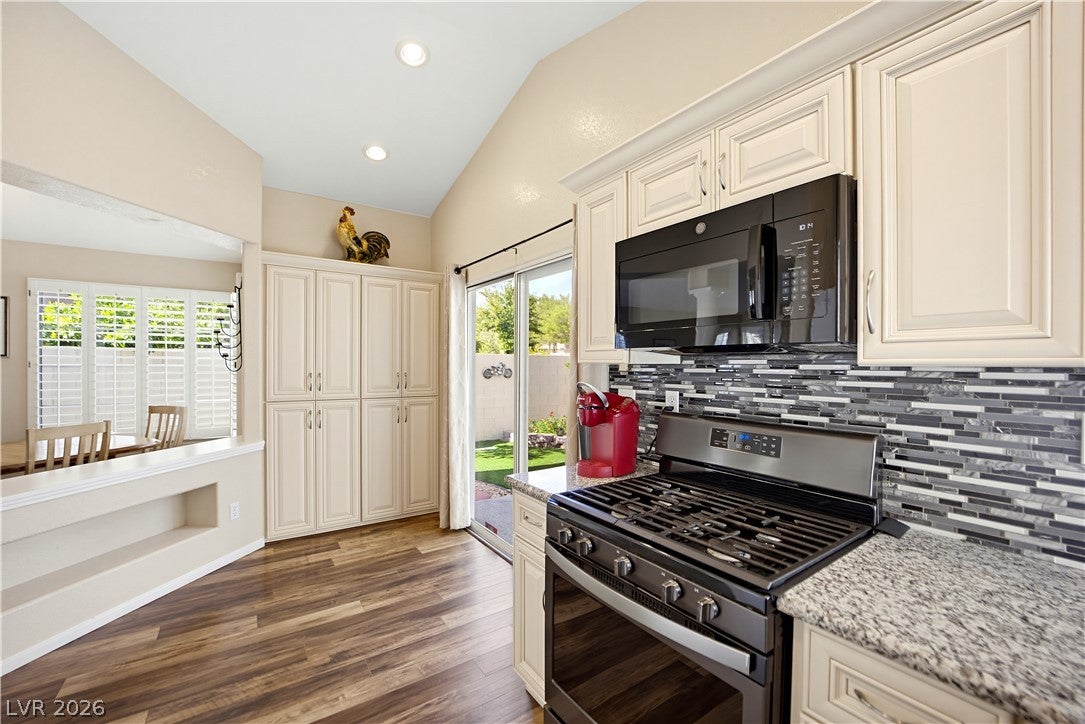
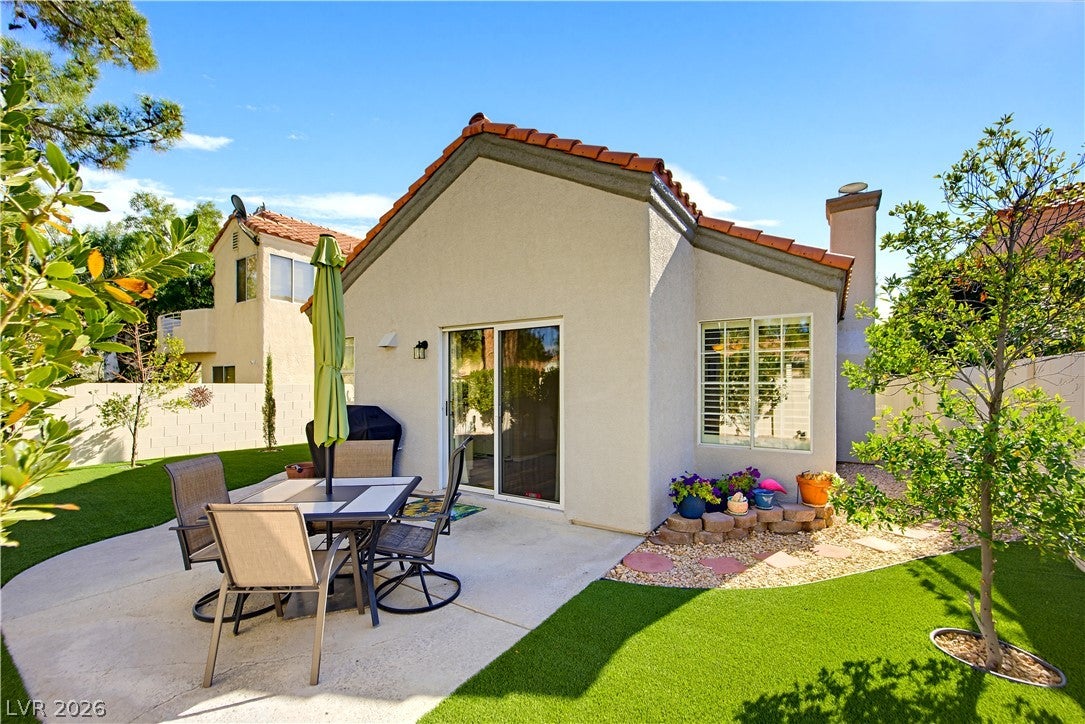
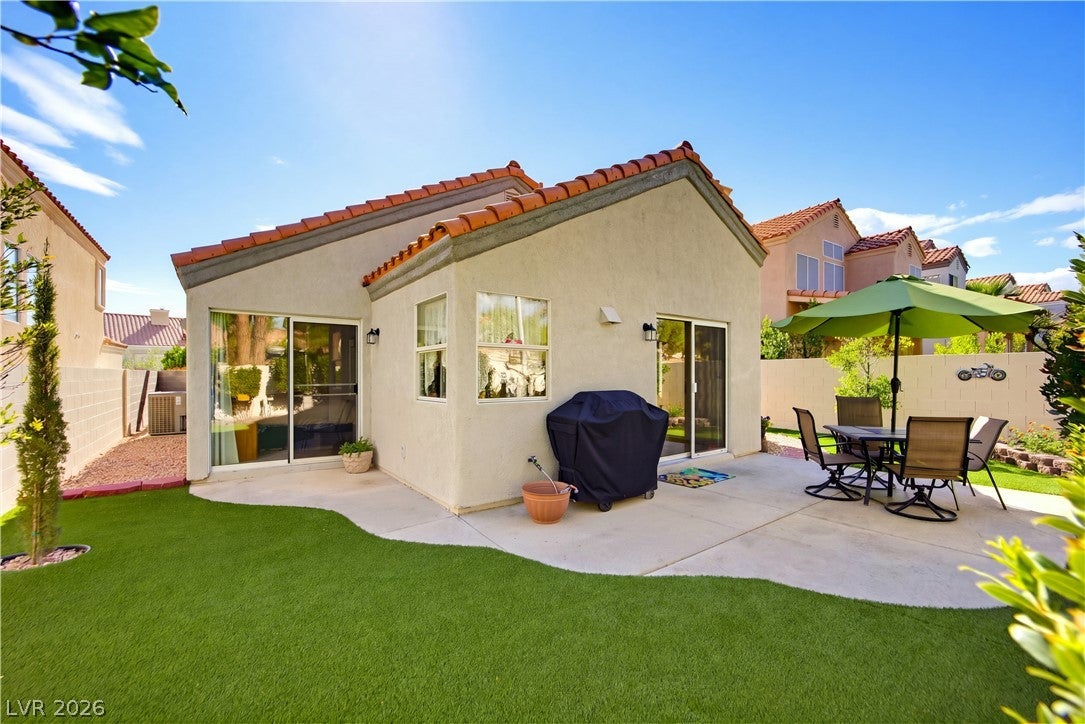
A Little Gem in the Heart of Peccole Ranch! You won't want to miss this charming single story home nestled in the desirable community of Peccole Ranch, known for its lush greenery and beautiful mature tree-lined streets*Enter into the private enclosed iron gated front courtyard sprinkled with colorful flowers and plants*Step inside and be welcomed by soaring vaulted ceilings, an abundance of natural light, and an inviting open feel*This delightful home offers two bedrooms plus a separate den featuring custom built-in shelving, providing the perfect space for a home office, reading room, or additional flex space*Settle into the comfortable family room with a cozy fireplace and plantation shutters*Thoughtful updates make this home especially appealing, including a remodeled kitchen, new HVAC system, new water heater, new water conditioner, new toilets, and new fresh interior and exterior paint*Durable luxury vinyl plank flooring flows throughout, creating a clean, cohesive look*The private backyard is another wonderful surprise! Enjoy artificial turf and a patio designed for effortless indoor-outdoor living*With no neighboring homes directly behind the property, you'll appreciate the added sense of privacy and peaceful surroundings*Charming, beautifully refreshed, and tucked away in a wonderful community this little gem is ready to welcome you home!
Save
Ask
Tour
Hide
Share
Listing Snapshot
Price
$435,000
Days On Site
0 Days
Bedrooms
2
Inside Area (SqFt)
1,269 sqft
Total Baths
2
Full Baths
2
Partial Baths
N/A
Lot Size
0.09 Acres
Year Built
1995
MLS Number
2834791
Status
Active
Property Tax
$1,935
HOA/Condo/Coop Fees
$121 monthly
Sq Ft Source
N/A
Friends & Family
React
Invite
Recent Activity
8 hours ago
Listing first seen on site
8 hours ago
Listing updated with changes from the MLS
General Features
Acres
0.09
Attached Garage
Yes
Direction Faces
South
Disclosures
Covenants Restrictions Disclosure
Garage
Yes
Garage Spaces
2
Parking
AttachedGarageGarage Door OpenerInside EntranceOpen
Dimensions - 17x15Description - Ceiling Fan,Closet,Mirrored Door,Pbr Separate From Other
Save
Ask
Tour
Hide
Share
Exterior Features
Exterior
CourtyardPrivate Yard
Fencing
BlockBack Yard
Lot Features
Landscaped
Patio And Porch
Patio
Roof
Tile
Windows/Doors
Window CoveringsPlantation Shutters
Community Features
Association Amenities
Park
Association Fee
$121.0
Association Fee Frequency
Monthly
Horse Property
None
Financing Terms Available
CashConventionalFHAVA Loan
Schools
School District
Unknown
Elementary School
Ober, D'Vorre & Hal,Ober, D'Vorre & Hal
Middle School
Johnson Walter
High School
Bonanza
Listing courtesy of Keller Williams Realty Las Veg (702) 419-4933
Listing information is provided by Participants of the Greater Las Vegas Association of Realtors. IDX information is provided exclusively for personal, non-commercial use, and may not be used for any purpose other than to identify prospective properties consumers may be interested in purchasing. Information is deemed reliable but not guaranteed. Copyright 2026, Greater Las Vegas Association of Realtors.
Last checked: 2026-11-17 06:43 PM UTC
Neighborhood & Commute
Source: Walkscore
Disclosure: Community information and market data powered by Constellation Data Labs. Information is deemed reliable but not guaranteed.