Save
Ask
Tour
Hide
Share
$3,299,990
New Listing

5281 Feathertop Drive
Las Vegas, NV 89135

For Sale|Single Family Residence|Active
5
Beds
6
Total Baths
5
Full Baths
1
Partial Bath
5,119
SqFt
$645
/SqFt
2021
Built
Subdivision:
Summerlin Village 16 Parcels Abcde-Village41
County:
Clark
Listing courtesy of Huntington & Ellis, A Real Est (702) 755-1215

Due to the health concerns created by Coronavirus we are offering personal 1-1 online video walkthough tours where possible.
5281 Feathertop Drive5281 Feathertop Drive5281 Feathertop Drive5281 Feathertop Drive
Save
Ask
Tour
Hide
Share

Mortgage Calculator

Monthly Payment (Est.)

Enter an interest rate to see your estimated monthly payment.
Calculator powered by Showcase IDX, a Constellation1 Company. Copyright ©2026 Information is deemed reliable but not guaranteed.

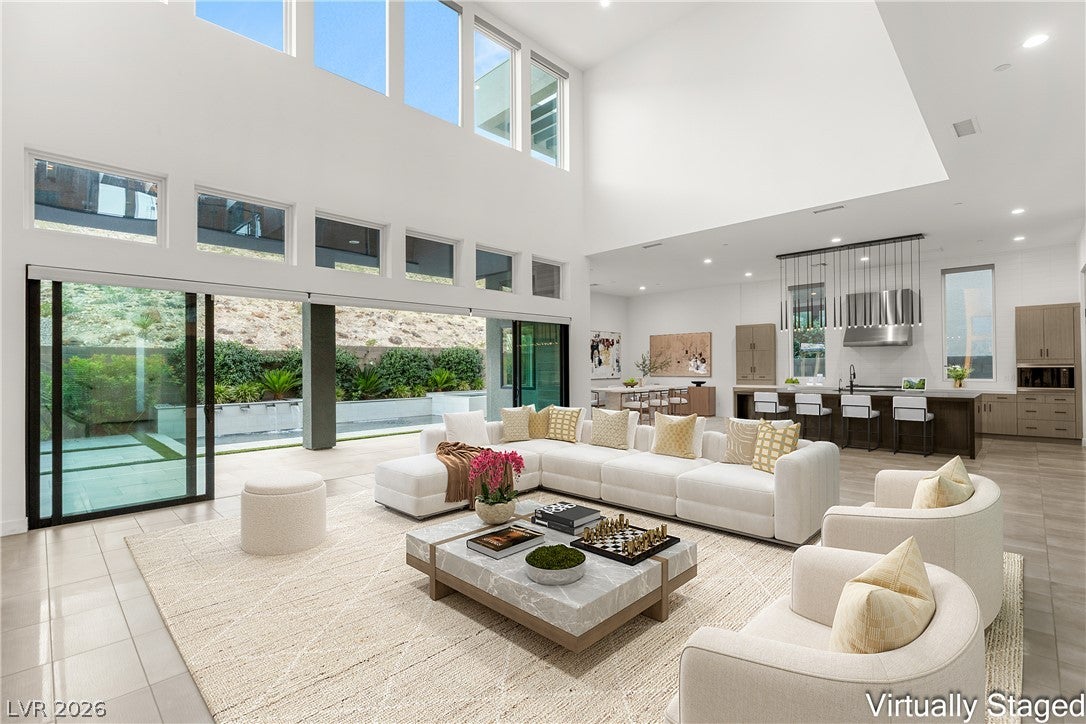
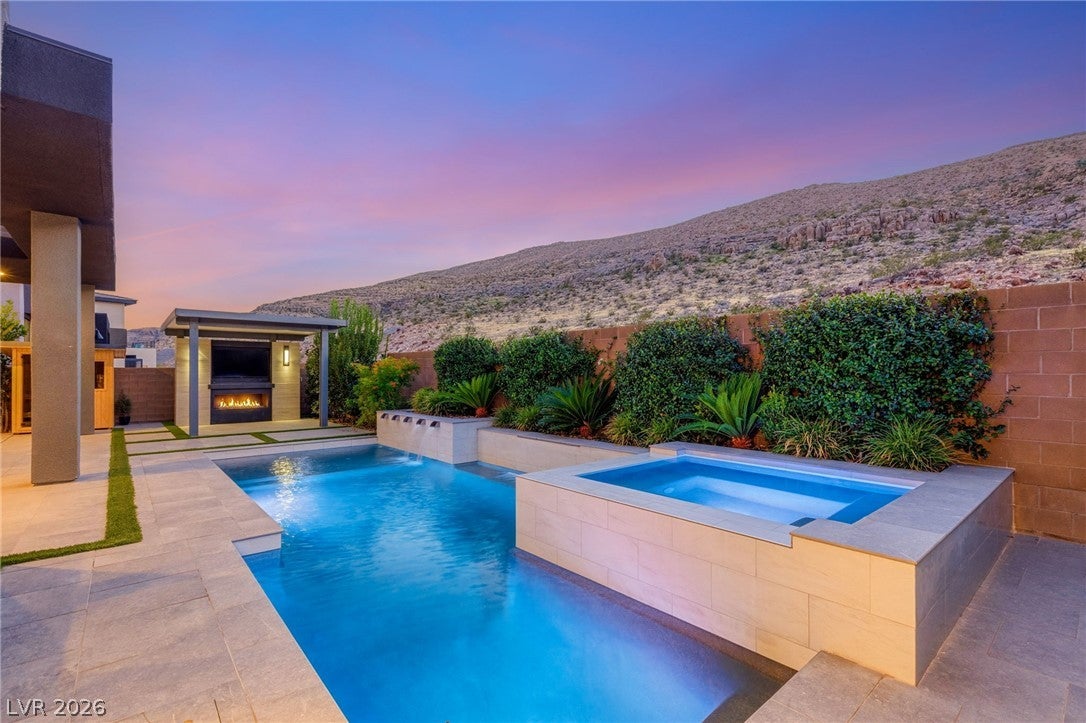
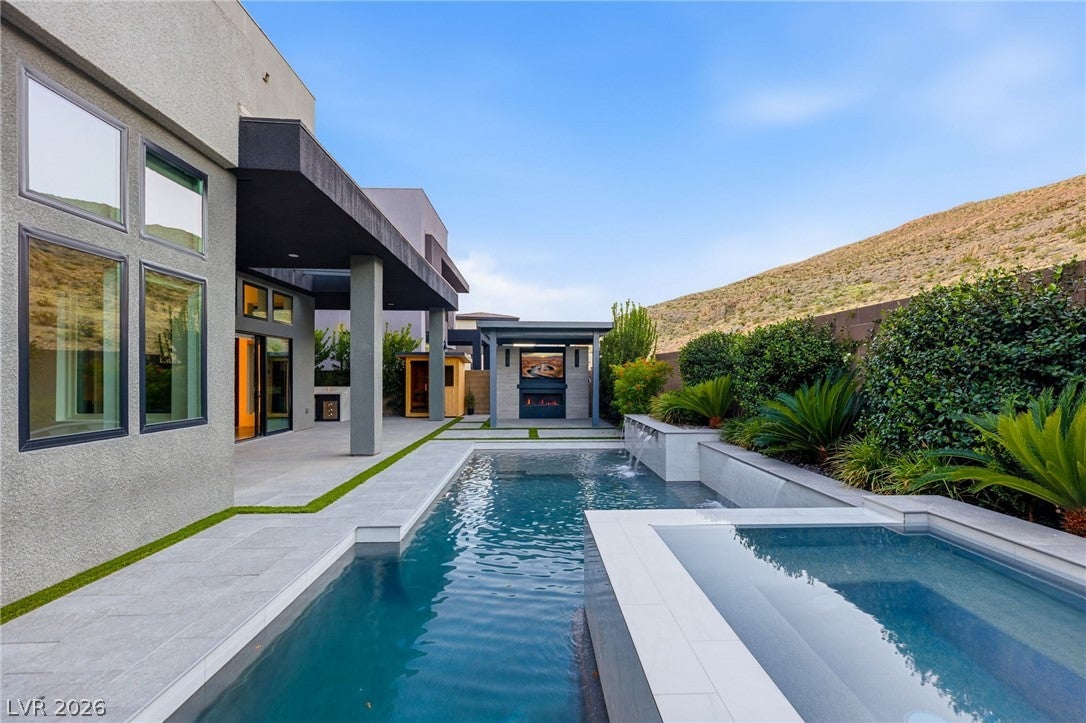
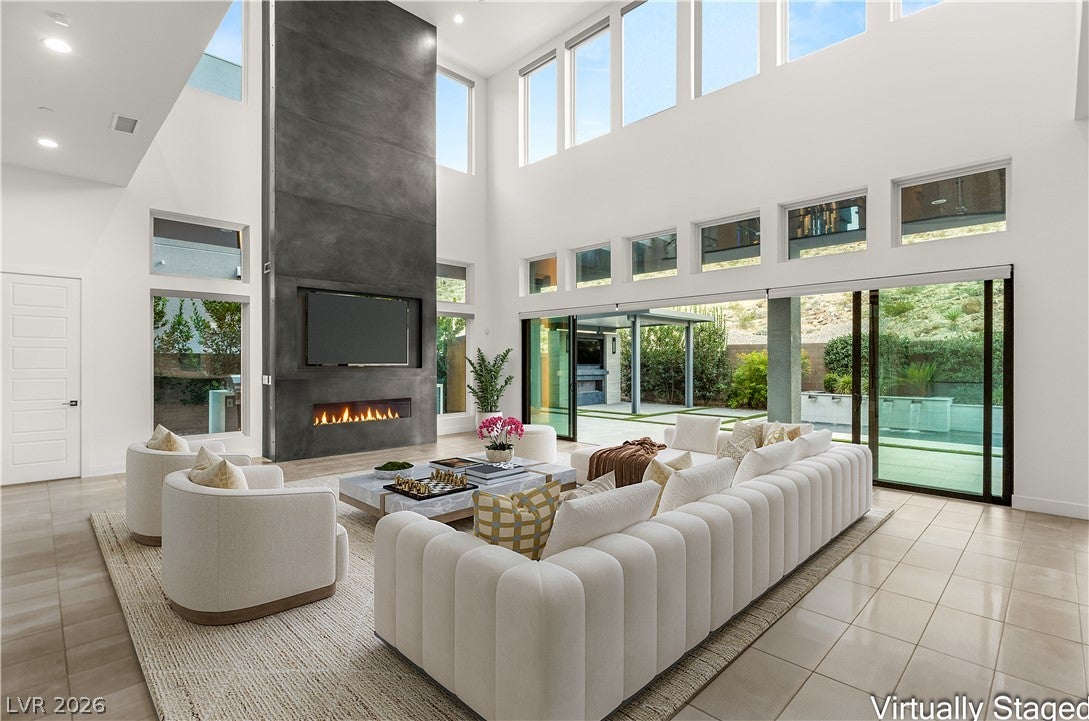
Set against the private mountain foothills in the exclusive, guard-gated enclave of Mesa Ridge, this truly remarkable residence, sitting hillside with no rear neighbors, pairs striking contemporary architecture with the ease of resort living. A private, gated courtyard opens to a dramatic entryway, greeting you with a cascading chandelier. The two-story great room offers a full-height fireplace surround & tiers of windows frame the rocky hillside. Expansive sliding glass doors draw the eye from the great room to the water & open wide to the covered terrace, creating an effortless setting for evenings that move from dinner indoors to drinks by the pool. The kitchen is anchored by a waterfall island in honed Black Mist Granite, with sculptural pendant lighting, designer upgraded cabinetry, a professional-style Wolf range & built-in Sub-Zero refrigerator. A glass-enclosed office gives the main level a sophisticated detail, while glass railings bring light & definition to the upper gallery. 5 bedrooms & 6 baths give the home room to host with ease. An upstairs balcony offers a quiet vantage point over the pool & the hillside. The primary retreat takes in the hillside through oversized windows & a private balcony. The spa-inspired bath delivers a freestanding soaking tub, dual sinks, a tiled rain shower & a walk-in closet w/ tailored built-ins. Outdoors, the private pool & raised spa catch the light beneath spillway fountains, w/ layered landscaping softening the terrace & the desert ridge rising just beyond. An outdoor sauna adds another place to unwind. A built-in bbq and a covered poolside pavilion w/ a linear fireplace make the backyard as inviting after sunset as it is during the day. A dedicated laundry room w/ a utility sink & a 3 car garage add everyday function to the home's polished design. Located in The Peak collection of Mesa Ridge in Summerlin South, elevate your lifestyle & immerse yourself in one of Summerlin's most prestigious and exclusive communities.

Save
Ask
Tour
Hide
Share
Listing Snapshot
Price 
$3,299,990
Days On Site 
0 Days
Bedrooms 
5
Inside Area (SqFt) 
5,119 sqft
Total Baths 
6
Full Baths 
5
Partial Baths 
1
Lot Size 
0.18 Acres
Year Built 
2021
MLS Number 
2834685
Status 
Active
Property Tax 
$14,798
HOA/Condo/Coop Fees 
$526 monthly
Sq Ft Source 
N/A
Friends & Family
Recent Activity
9 hours agoListing first seen on site
9 hours agoListing updated with changes from the MLS
General Features
Acres 
0.18
Attached Garage 
Yes
Direction Faces 
East
Disclosures 
Covenants Restrictions Disclosure
Garage 
Yes
Garage Spaces 
3
Green Energy Efficient 
Windows
Parking 
AttachedGarageGolf Cart GarageGarage Door OpenerInside EntrancePrivateStorage
Property Sub Type 
Single Family Residence
Security 
Gated Community
Sewer 
Public Sewer
SqFt Total 
5119
Style 
TwoStory
Utilities 
Underground Utilities
Water Source 
Public
Zoning 
Single Family
Interior Features
Appliances 
DryerDishwasherDisposalGas RangeMicrowaveRefrigeratorWater Softener OwnedTankless Water HeaterWasherWater Heater
Cooling 
Central AirElectric
Fireplace 
Yes
Fireplace Features 
GasLiving RoomOutside
Fireplaces 
2
Flooring 
CarpetTile
Furnished 
Unfurnished
Heating 
Natural GasCentral
Interior 
Smart Thermostat
Laundry Features 
Gas Dryer HookupLaundry RoomSinkUpper Level
Spa 
Yes
Window Features 
Window CoveringsBlindsDouble Pane WindowsWindow Treatments
Bedroom 2 
Dimensions - 16x12Description - Ceiling Light,Closet,Downstairs,Walk-In Closet(s),With Bath
Bedroom 3 
Dimensions - 12x12Description - Ceiling Light,Closet,Upstairs,Walk-In Closet(s),With Bath
Bedroom 4 
Dimensions - 15x11Description - Ceiling Light,Closet,Upstairs,Walk-In Closet(s),With Bath
Bedroom 5 
Dimensions - 12x10Description - Ceiling Light,Closet,Upstairs,Walk-In Closet(s),With Bath
Den 
Dimensions - 16x12Description - Ceiling Light,Double Doors,Downstairs
Dining Room 
Dimensions - 18x9Description - Formal Dining Room,Vaulted Ceiling
Kitchen 
Description - Breakfast Bar/Counter,Custom Cabinets,Granite Countertops,Island,Lighting Recessed,Pantry,Stainless Steel Appliances,Vaulted Ceiling,Walk-in Pantry
Living Room 
Dimensions - 30x24Description - Built-In Entertainment Center,Ceiling Light,Entry Foyer,Formal,Vaulted Ceiling
PrimaryBathroom 
Description - Double Sink,Dual Flush Toilet,Separate Shower,Separate Tub
PrimaryBedroom 
Dimensions - 27X18Description - Balcony,Ceiling Light,Closet,Custom Closet,Dressing Room,Pbr Separate From Other,Sitting Room,Upstairs,Walk-In Closet(s)
Save
Ask
Tour
Hide
Share
Exterior Features
Construction Details 
FrameStucco
Exterior 
Built-in BarbecueBalconyBarbecueCourtyardPrivate YardFire Pit
Fencing 
BlockBack Yard
Patio And Porch 
PatioCovered
Pool Features 
HeatedIn GroundPrivatePool/Spa ComboWaterfallCommunity
Private Pool 
Yes
Roof 
Flat
Spa 
Yes
View 
CityMountain(s)
Waterview 
CityMountain(s)
Windows/Doors 
Window CoveringsBlindsDouble Pane WindowsWindow Treatments
Community Features
Association Amenities 
Basketball CourtClubhouseFitness CenterGatedBarbecuePlaygroundParkPoolRecreation RoomSpa/Hot TubSecurityTennis Court(s)
Association Fee 
$450.0
Association Fee Frequency 
Monthly
Additional Association Fee 
$76.0
Additional Association Fee Frequency 
Monthly
Community Features 
PoolGated
Horse Property 
None
Financing Terms Available 
CashConventionalVA Loan
Schools
School District
Unknown
Elementary School
Abston, Sandra B,Abston, Sandra B
Middle School
Fertitta Frank & Victoria
High School
Durango
Listing courtesy of Huntington & Ellis, A Real Est (702) 755-1215


Listing information is provided by Participants of the Greater Las Vegas Association of Realtors. IDX information is provided exclusively for personal, non-commercial use, and may not be used for any purpose other than to identify prospective properties consumers may be interested in purchasing. Information is deemed reliable but not guaranteed. Copyright 2026, Greater Las Vegas Association of Realtors.
Last checked: 2026-11-17 06:43 PM UTC

Neighborhood & Commute
Source: Walkscore
Disclosure: Community information and market data powered by Constellation Data Labs. Information is deemed reliable but not guaranteed.
Save
Ask
Tour
Hide
Share