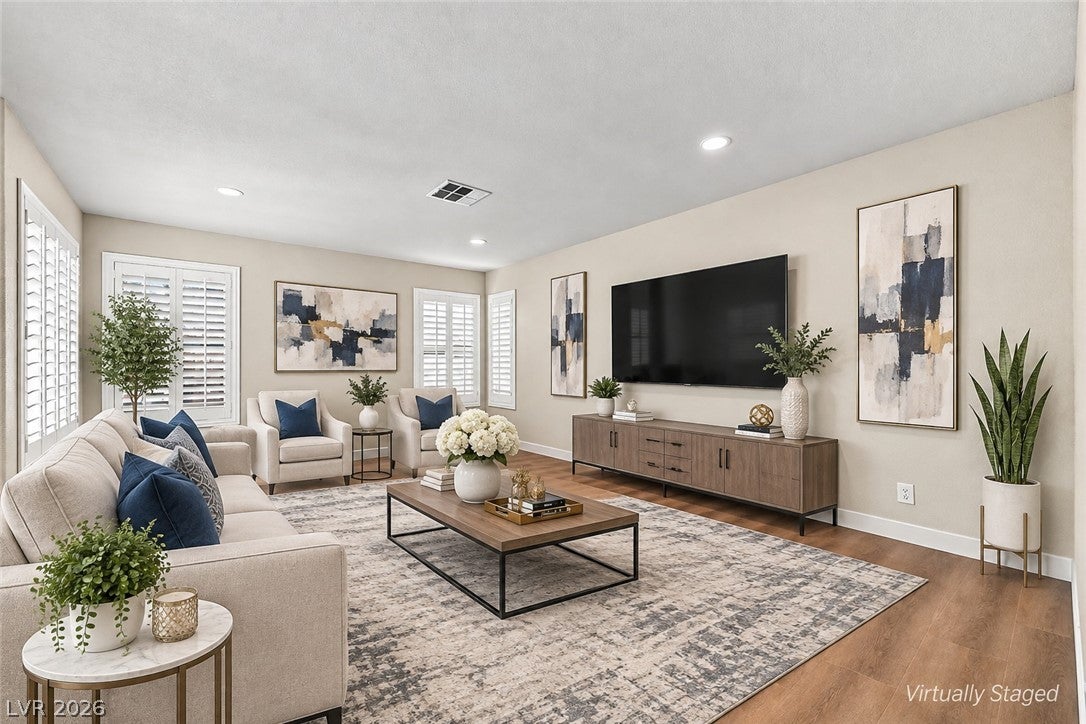
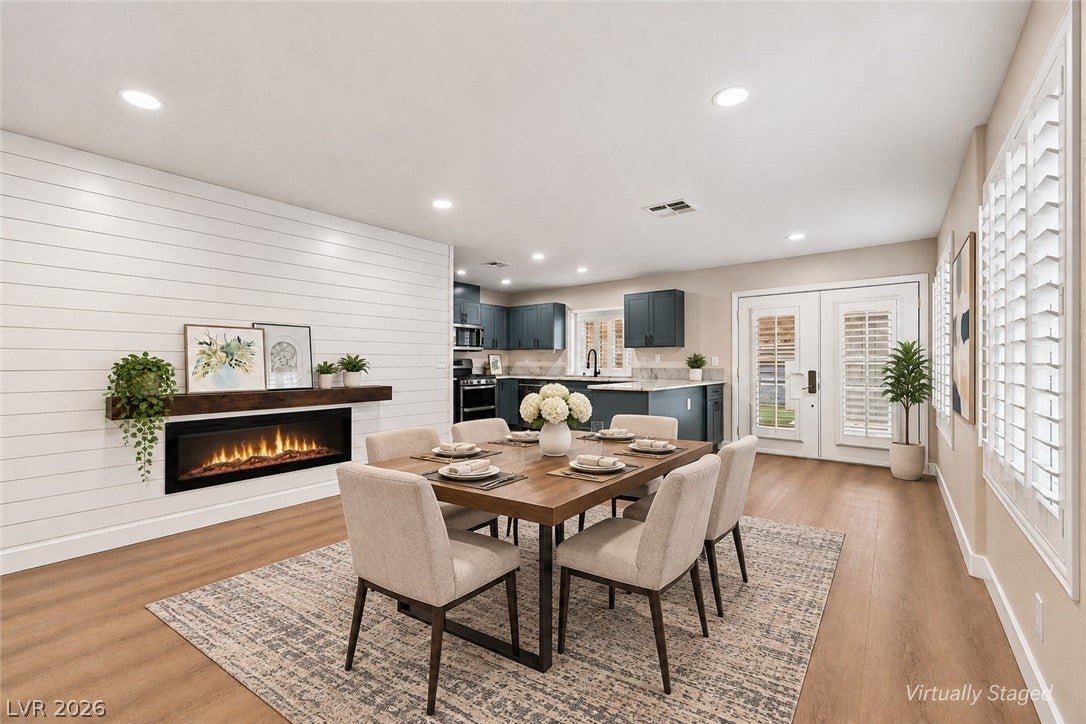
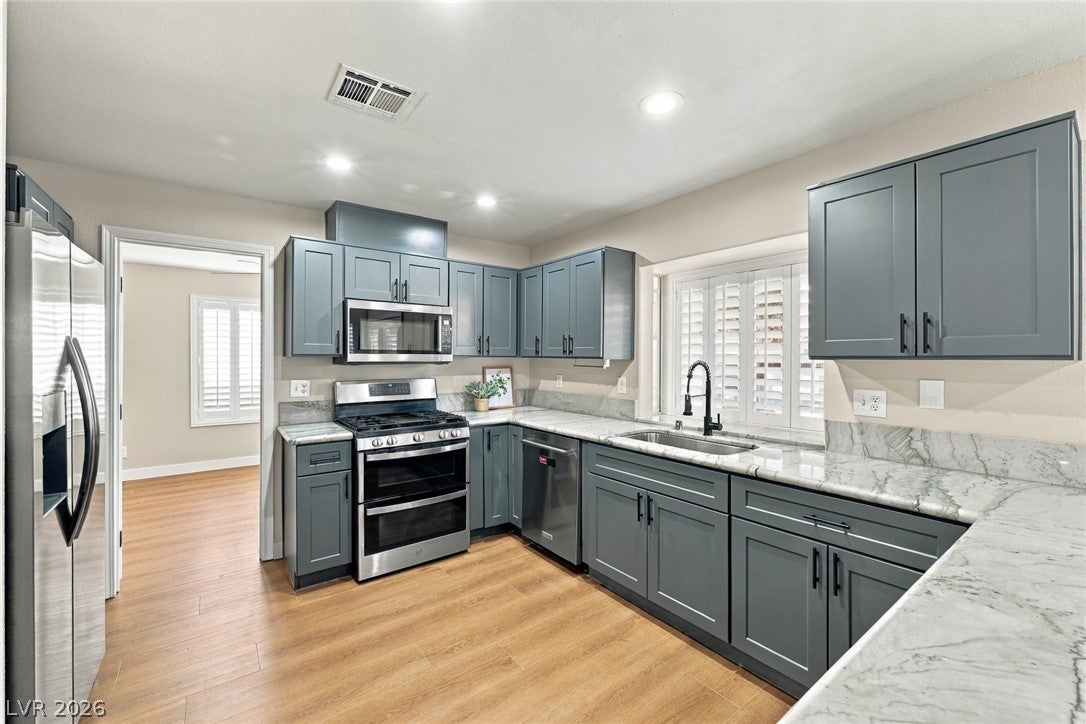
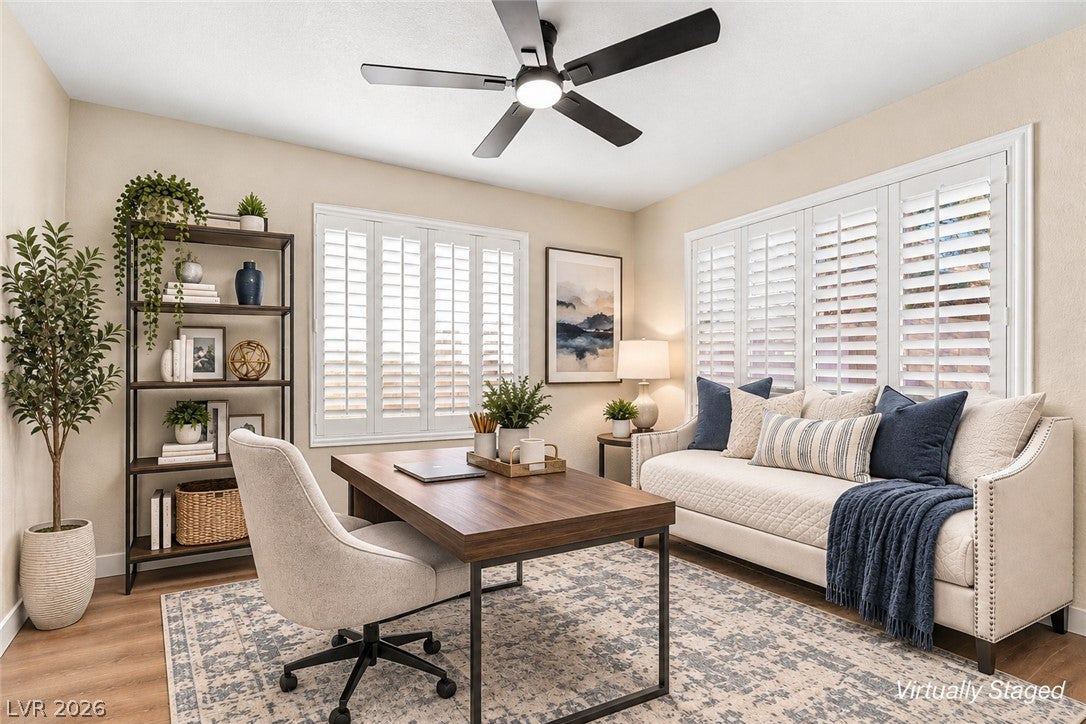
Welcome to 1900 Monte Alban Drive in North Las Vegas (89031)! This beautifully remodeled 4-bedroom, 3-bathroom home offers over 1,800 sq. ft. of thoughtfully designed living space in a NO HOA community. Featuring fresh interior paint, new flooring, a stunning remodeled kitchen, and beautifully updated bathrooms, this move-in-ready home has it all! The inviting living room is separate from the dining area, which showcases a gorgeous shiplap fireplace wall with a wood beam mantel, creating the perfect setting for family gatherings and entertaining. The stunning kitchen offers ample storage and counter space and flows into the beautiful dining room. Downstairs, a versatile room offers flexibility as a bedroom, den, or home office. Upstairs, enjoy a spacious loft and three additional bedrooms. The impressive primary suite features vaulted ceilings, abundant natural light, a walk-in closet, and a luxurious bathroom with a relaxing soaking tub and separate shower. Additional highlights include PAID-OFF SOLAR for improved energy efficiency, a 2-car garage with storage cabinets, and a low-maintenance desert landscaped backyard with a covered patio, ceiling fans, lighting, and an additional storage shed. All appliances are included! Conveniently located near Nellis and Creech Air Force Bases, schools, shopping, dining, and major freeways. Don't miss this beautifully updated North Las Vegas home with no HOA!
Save
Ask
Tour
Hide
Share
Listing Snapshot
Price
$425,000
Days On Site
0 Days
Bedrooms
3
Inside Area (SqFt)
1,882 sqft
Total Baths
3
Full Baths
1
Partial Baths
2
Lot Size
0.1 Acres
Year Built
1994
MLS Number
2834672
Status
Active
Property Tax
$1,157
HOA/Condo/Coop Fees
N/A
Sq Ft Source
N/A
Friends & Family
React
Comment
Invite
No Comments Yet
Did you know? You can invite friends and family to your search. They can join your search, rate and discuss listings with you.
Recent Activity
9 hours ago
Listing first seen on site
9 hours ago
Listing updated with changes from the MLS
General Features
Acres
0.1
Attached Garage
Yes
Direction Faces
East
Garage
Yes
Garage Spaces
2
Parking
AttachedGarageGarage Door OpenerInside EntrancePrivateStorage
Listing information is provided by Participants of the Greater Las Vegas Association of Realtors. IDX information is provided exclusively for personal, non-commercial use, and may not be used for any purpose other than to identify prospective properties consumers may be interested in purchasing. Information is deemed reliable but not guaranteed. Copyright 2026, Greater Las Vegas Association of Realtors.
Last checked: 2026-11-17 06:43 PM UTC
Neighborhood & Commute
Source: Walkscore
Disclosure: Community information and market data powered by Constellation Data Labs. Information is deemed reliable but not guaranteed.


Did you know? You can invite friends and family to your search. They can join your search, rate and discuss listings with you.