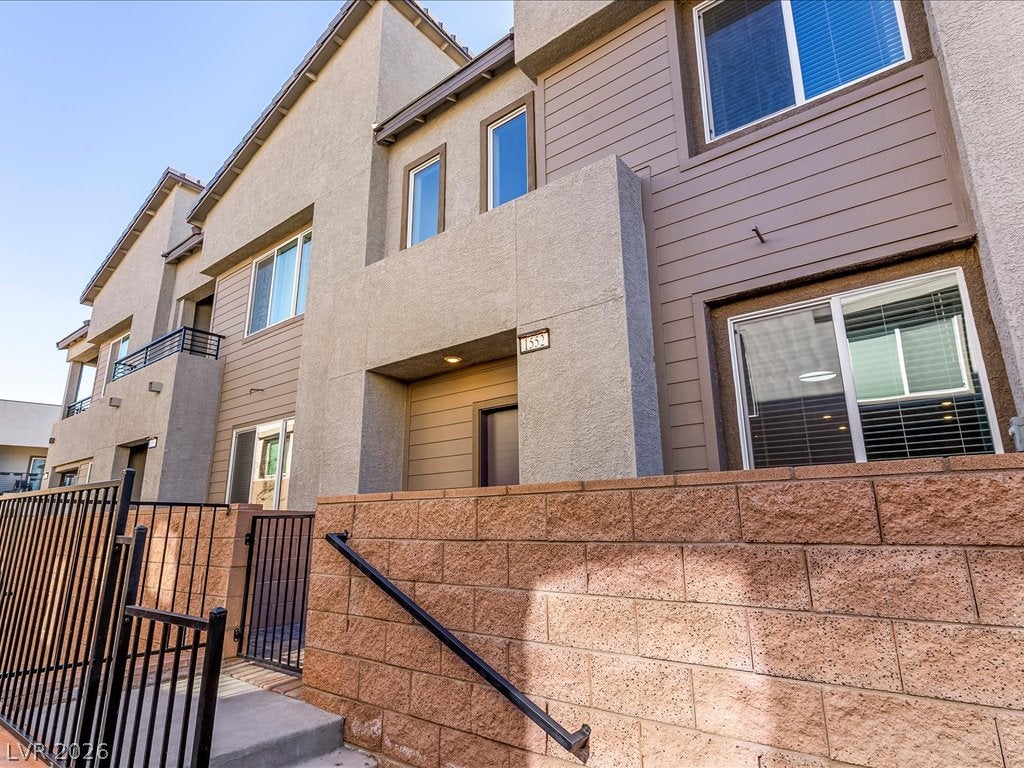
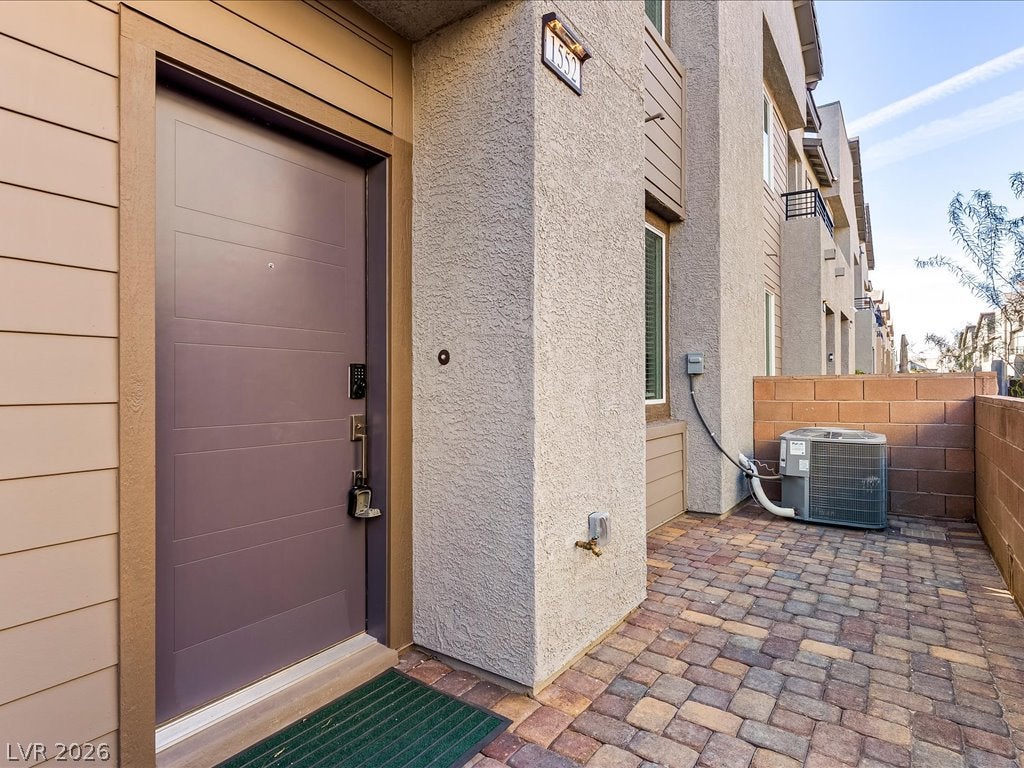
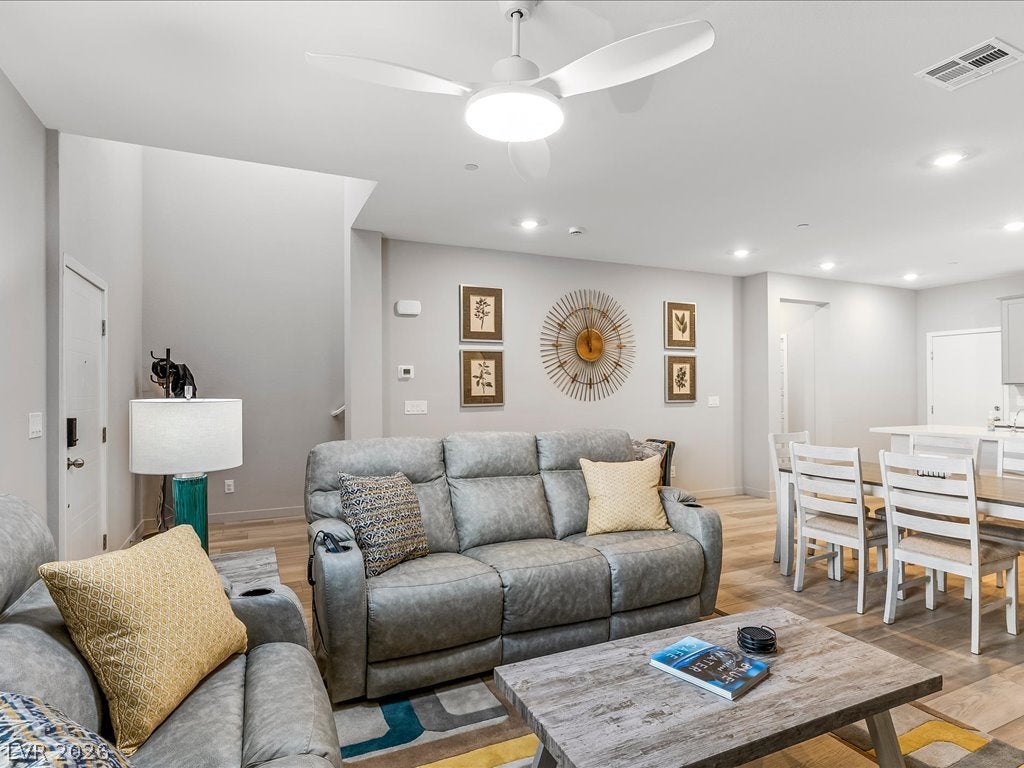
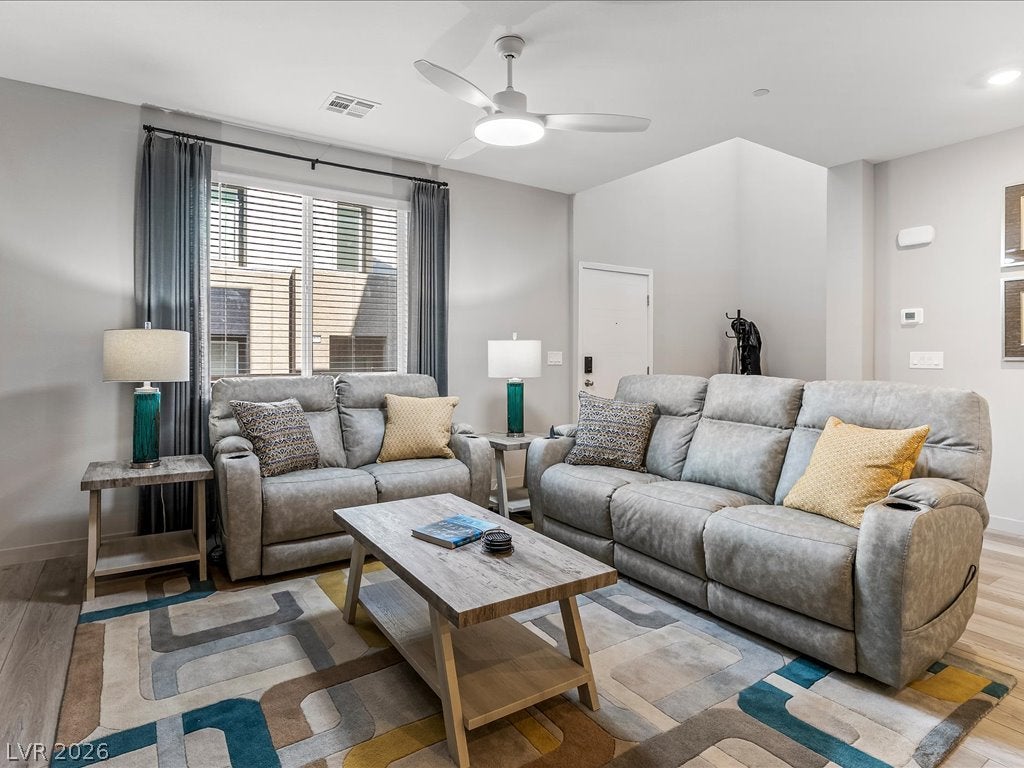
Better than new and absolutely stunning! This highly upgraded townhome showcases exceptional style, modern elegance, and meticulous attention to detail throughout. Featuring dual primary suites, each offering its own private retreat, this thoughtfully designed floor plan perfectly blends comfort and functionality. Enjoy indoor-outdoor living with two balconies, ideal for morning coffee or unwinding in the evening. The impressive custom fireplace wall creates a striking focal point, adding warmth and sophistication to the living space. A beautifully finished garage is just another example of the exceptional upgrades this home has to offer. Immaculately maintained and truly move-in ready, this home offers all the benefits of new construction without the wait. All furniture is available for purchase outside of escrow, providing an incredible opportunity for a turnkey living experience. Don’t miss your chance to own this exceptional, better-than-new barely lived in townhome!
Save
Ask
Tour
Hide
Share
Listing Snapshot
Price
$399,000
Days On Site
0 Days
Bedrooms
2
Inside Area (SqFt)
1,813 sqft
Total Baths
3
Full Baths
2
Partial Baths
1
Lot Size
0.04 Acres
Year Built
2025
MLS Number
2834499
Status
Active
Property Tax
$746
HOA/Condo/Coop Fees
$111 monthly
Sq Ft Source
N/A
Friends & Family
React
Comment
Invite
No Comments Yet
Did you know? You can invite friends and family to your search. They can join your search, rate and discuss listings with you.
Recent Activity
11 hours ago
Listing first seen on site
11 hours ago
Listing updated with changes from the MLS
General Features
Acres
0.04
Attached Garage
Yes
Direction Faces
East
Disclosures
Covenants Restrictions Disclosure
Garage
Yes
Garage Spaces
2
Green Energy Efficient
Windows
Parking
AttachedGarageGarage Door OpenerInside EntrancePrivateGuest
Listing information is provided by Participants of the Greater Las Vegas Association of Realtors. IDX information is provided exclusively for personal, non-commercial use, and may not be used for any purpose other than to identify prospective properties consumers may be interested in purchasing. Information is deemed reliable but not guaranteed. Copyright 2026, Greater Las Vegas Association of Realtors.
Last checked: 2026-11-15 11:48 PM UTC
Neighborhood & Commute
Source: Walkscore
Disclosure: Community information and market data powered by Constellation Data Labs. Information is deemed reliable but not guaranteed.


Did you know? You can invite friends and family to your search. They can join your search, rate and discuss listings with you.