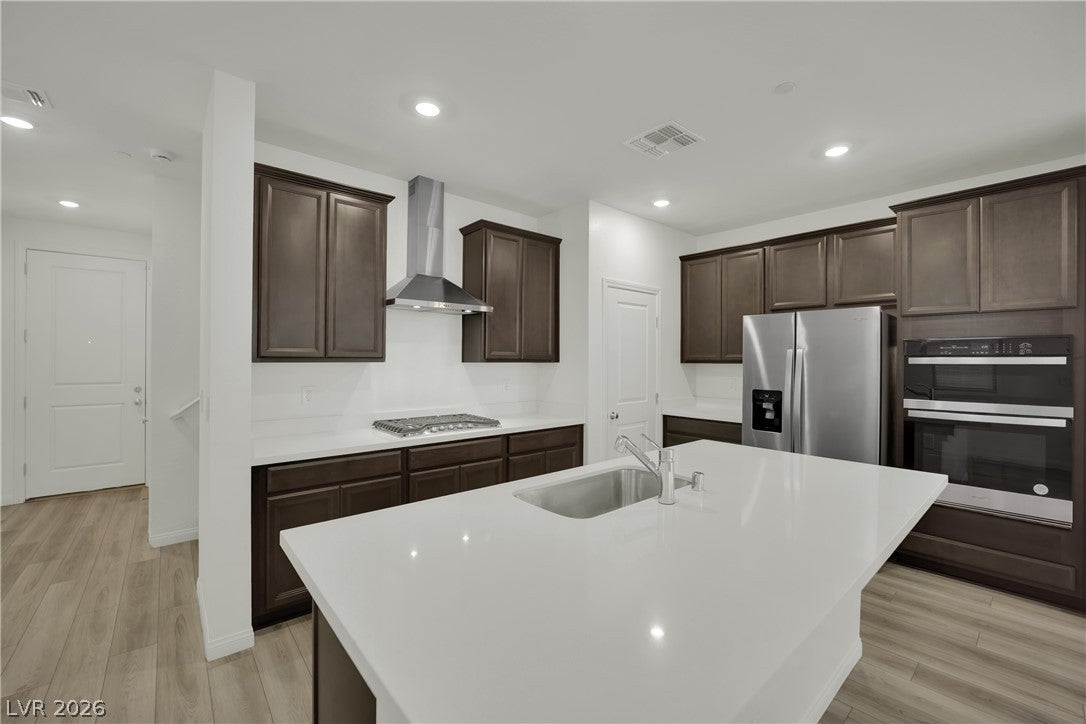
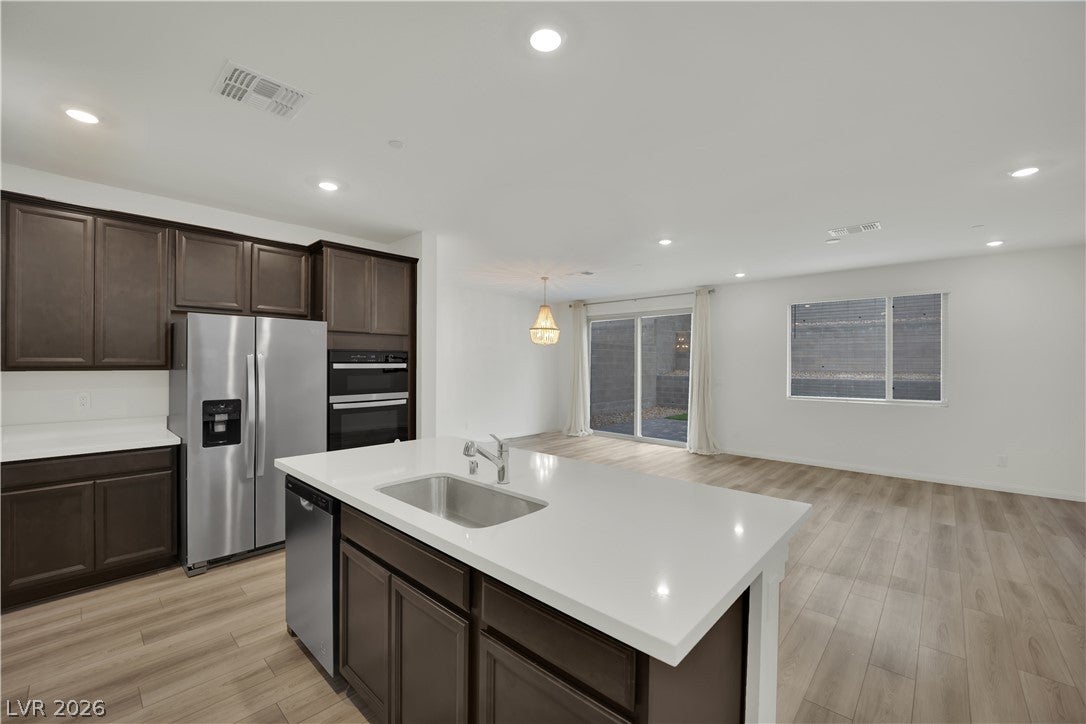
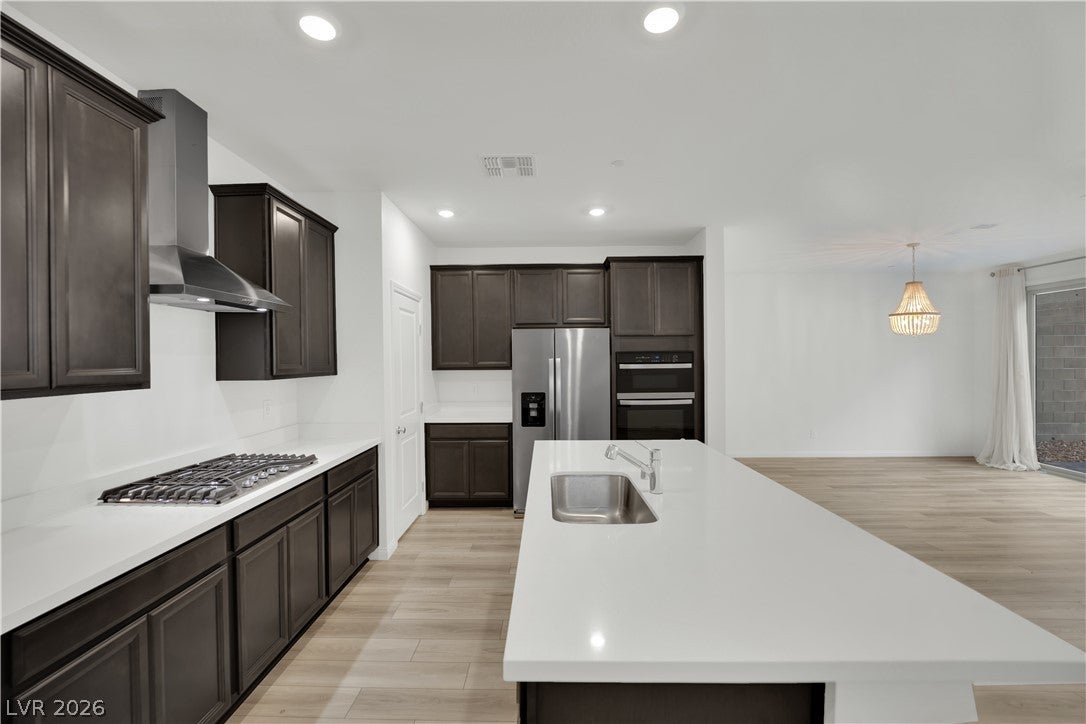
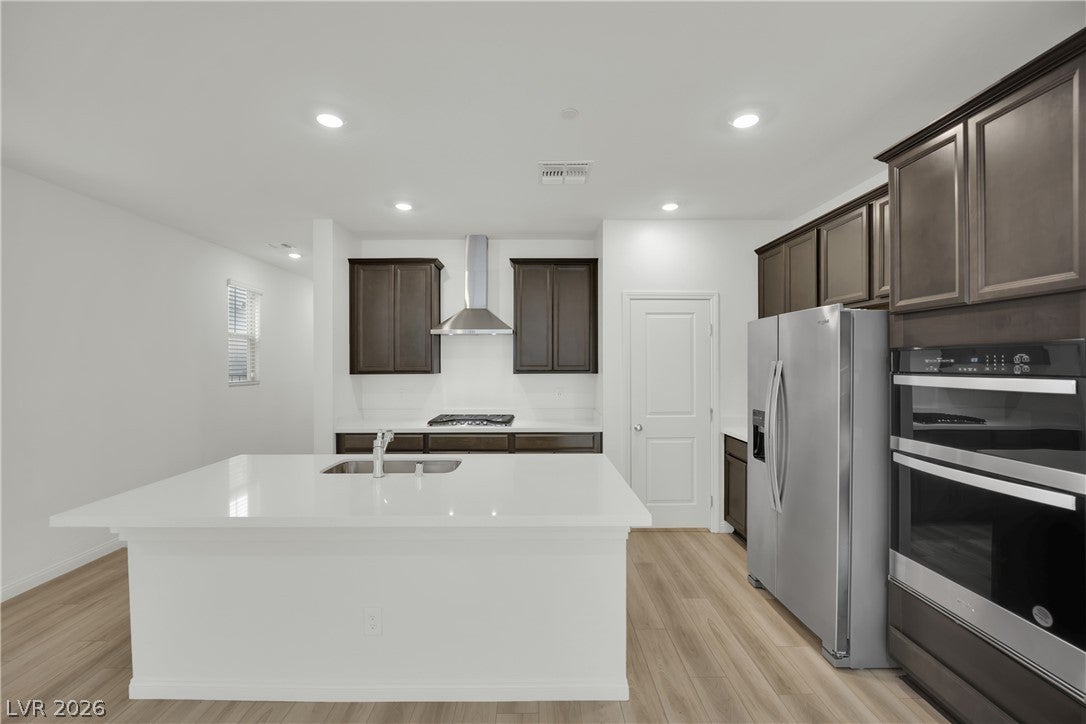
The modern two-story exterior showcases clean architectural lines and a neutral finishes, setting a sophisticated tone for this residential property. Located in the master-planned community of West. Summerlin, this property features a 2 car attached garage, and paved sidewalks. Offering four bedrooms, two full bathrooms, and one half bathroom. The residence provides 2,068 square feet of living space on a well positioned lot. This home is still under builder warranty. Inside, 9-foot ceilings elevate the main living space, which features luxury vinyl plank flooring and recessed lighting. The kitchen is equipped with quartz countertops, a large island with seating, dark cabinetry, stainless steel appliances, a gas cooktop, a walk-in pantry, and a microwave. Sliding glass doors in the dining space open to the backyard, while built-in features, ceiling fans, windows coverings throughout, an alarm system-wired, and fire sprinklers throughout. The second level includes a laundry room, a loft space, and four bedrooms, including a primary suite with a private ensuite bath. The exterior offers a private enclosed backyard, complete with a paved patio space, synthetic lawn, and a barbeque stub. Community features include park spaces, a playground, and outdoor terraces with tiered retaining walls and covered picnic areas, all set against scenic mountain views. This property is located in Las Vegas, with convenient proximity to shopping, dining, parks, and major freeways. Future projects include Summerlin W. Core, similar to Downtown Summerlin with lots of retail shopping, cafe's and walking trails. Schedule a viewing today to experience the design, community amenities, and scenic surroundings of this W. Summerlin home.
Save
Ask
Tour
Hide
Share
Listing Snapshot
Price
$610,000
Days On Site
0 Days
Bedrooms
4
Inside Area (SqFt)
2,068 sqft
Total Baths
3
Full Baths
2
Partial Baths
1
Lot Size
0.07 Acres
Year Built
2024
MLS Number
2834446
Status
Active
Property Tax
$5,949
HOA/Condo/Coop Fees
$150 monthly
Sq Ft Source
N/A
Friends & Family
React
Comment
Invite
No Comments Yet
Did you know? You can invite friends and family to your search. They can join your search, rate and discuss listings with you.
Recent Activity
8 hours ago
Listing first seen on site
8 hours ago
Listing updated with changes from the MLS
General Features
Acres
0.07
Attached Garage
Yes
Direction Faces
East
Disclosures
Covenants Restrictions Disclosure
Garage
Yes
Garage Spaces
2
Green Energy Efficient
WindowsHVAC
Parking
AttachedGarageGarage Door OpenerInside EntrancePrivate
Property Sub Type
Single Family Residence
Security
PrewiredFire Sprinkler SystemGated Community
Sewer
Public Sewer
SqFt Total
2068
Style
TwoStory
Utilities
Cable AvailableUnderground Utilities
Water Source
Public
Zoning
Single Family
Interior Features
Appliances
Built-In Gas OvenDryerDishwasherGas CooktopDisposalMicrowaveRefrigeratorTankless Water HeaterWasherWater HeaterWater Softener
Cooling
Ceiling Fan(s)Central AirElectricENERGY STAR Qualified Equipment
Listing courtesy of Huntington & Ellis, A Real Est (702) 348-9664
Listing information is provided by Participants of the Greater Las Vegas Association of Realtors. IDX information is provided exclusively for personal, non-commercial use, and may not be used for any purpose other than to identify prospective properties consumers may be interested in purchasing. Information is deemed reliable but not guaranteed. Copyright 2026, Greater Las Vegas Association of Realtors.
Last checked: 2026-11-14 11:46 PM UTC
Neighborhood & Commute
Source: Walkscore
Disclosure: Community information and market data powered by Constellation Data Labs. Information is deemed reliable but not guaranteed.


Did you know? You can invite friends and family to your search. They can join your search, rate and discuss listings with you.