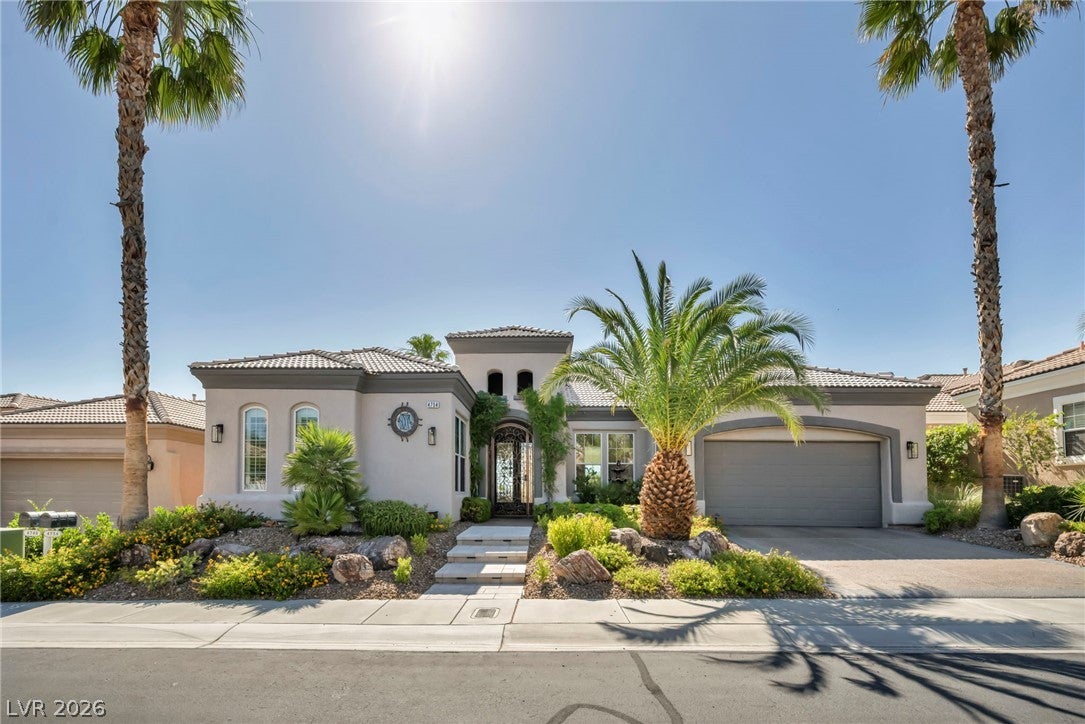
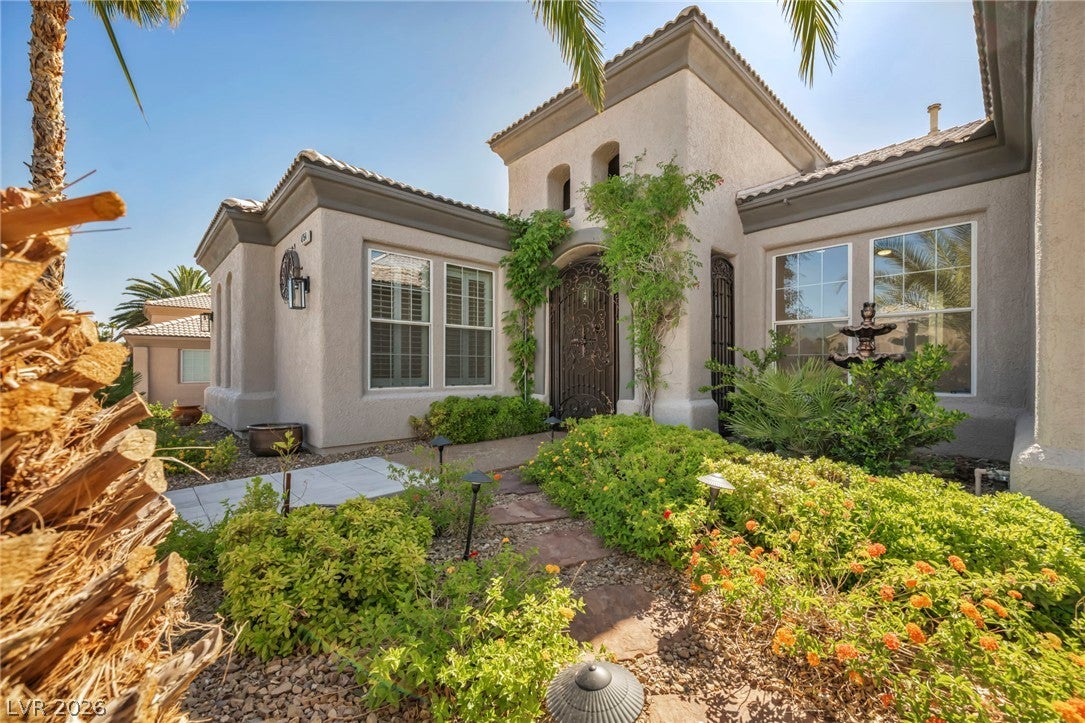
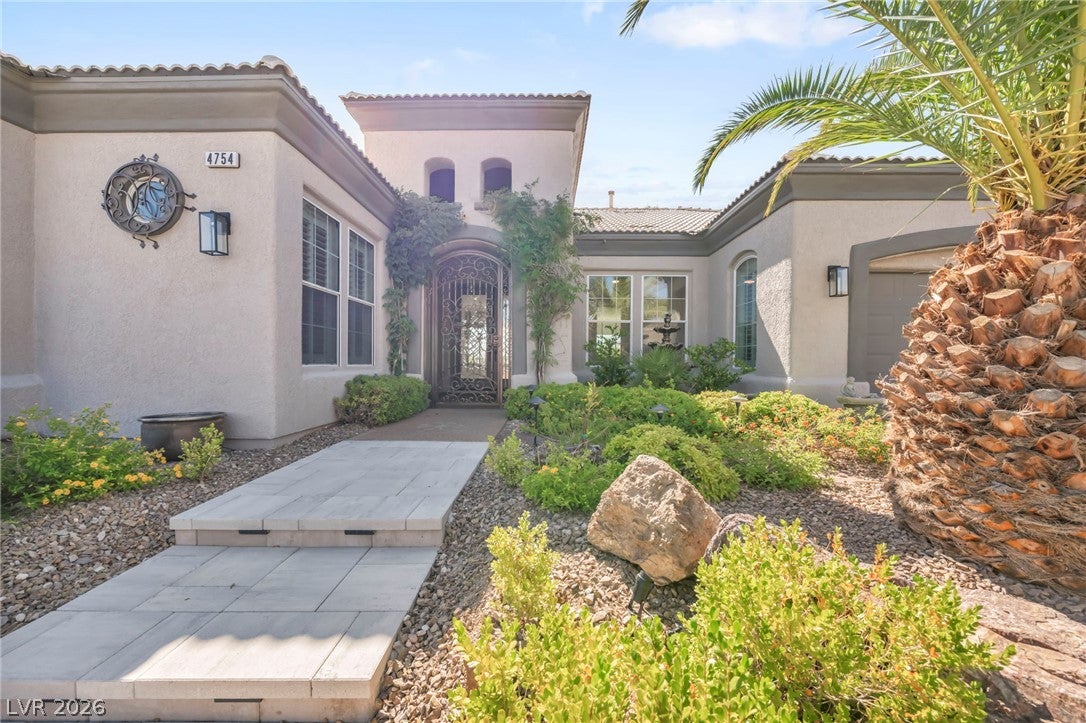
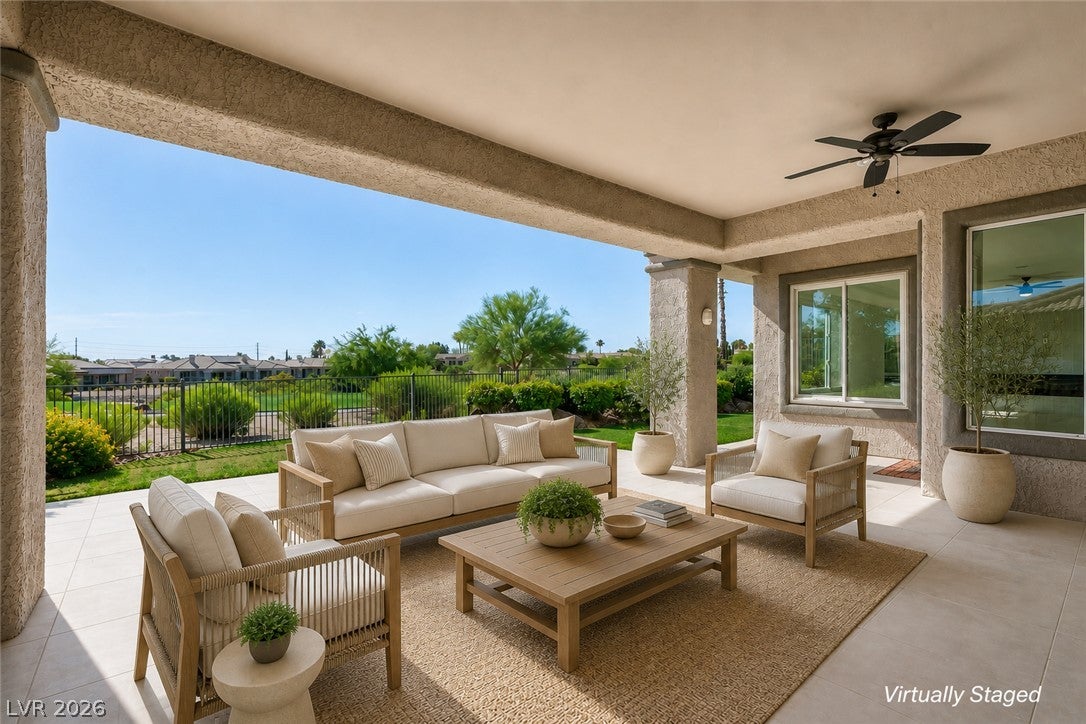
Discover unparalleled luxury within the guard-gated Siena Golf Community, where this pristinely renovated, solar-powered home offers a lifestyle of sophisticated comfort. Artfully etched double doors greet you in the welcoming foyer, setting a tone of refined elegance throughout this single-story residence. The heart of the home features a modern kitchen, boasting white cabinetry, sleek quartz countertops, a walk-in pantry, and a wine refrigerator, perfect for culinary enthusiasts. Adjacent to this culinary haven, the grand family room provides beautiful views of the meticulously maintained garden and the serene golf course, complete with a contemporary linear fireplace for cozy evenings. Spanning 2839 square feet on a 0.17-acre lot, this home offers 3 bedrooms, 3 bathrooms, and a versatile extra room off the primary suite. Interior features include ceiling fan(s) and shutters, enhancing both comfort and style. Step outside to a private yard with back access, a covered patio, and a built-in barbecue, creating an ideal setting for alfresco dining and entertaining. Fully and thoughtfully renovated including new HVAC system. Reside in the heart of Summerlin, mere moments from premier shopping and exquisite dining. The Siena Golf Community offers an abundance of amenities, including golf, pickleball, tennis courts, indoor and outdoor pools, a fitness center, and a vibrant social calendar with various classes, promising a dynamic and engaging lifestyle.
Save
Ask
Tour
Hide
Share
Listing Snapshot
Price
$1,499,000
Days On Site
0 Days
Bedrooms
3
Inside Area (SqFt)
2,839 sqft
Total Baths
3
Full Baths
2
Partial Baths
1
Lot Size
0.17 Acres
Year Built
2004
MLS Number
2834439
Status
Active
Property Tax
$5,984
HOA/Condo/Coop Fees
$315 monthly
Sq Ft Source
N/A
Friends & Family
React
Comment
Invite
No Comments Yet
Did you know? You can invite friends and family to your search. They can join your search, rate and discuss listings with you.
Recent Activity
10 hours ago
Listing first seen on site
10 hours ago
Listing updated with changes from the MLS
General Features
Acres
0.17
Attached Garage
Yes
Direction Faces
West
Energy Features
Solar
Garage
Yes
Garage Spaces
2
Parking
AttachedGaragePrivate
Property Sub Type
Single Family Residence
Security
Gated Community
Sewer
Public Sewer
SqFt Total
2839
Style
OneStory
Water Source
Shared Well
Zoning
Single Family
Interior Features
Appliances
Built-In Electric OvenDryerGas CooktopDisposalMicrowaveRefrigeratorWater Softener OwnedWine RefrigeratorWasher
Listing courtesy of Luxury Estates International (516) 503-1099
Listing information is provided by Participants of the Greater Las Vegas Association of Realtors. IDX information is provided exclusively for personal, non-commercial use, and may not be used for any purpose other than to identify prospective properties consumers may be interested in purchasing. Information is deemed reliable but not guaranteed. Copyright 2026, Greater Las Vegas Association of Realtors.
Last checked: 2026-11-14 11:46 PM UTC
Neighborhood & Commute
Source: Walkscore
Disclosure: Community information and market data powered by Constellation Data Labs. Information is deemed reliable but not guaranteed.


Did you know? You can invite friends and family to your search. They can join your search, rate and discuss listings with you.