Save
Ask
Tour
Hide
Share
$385,000
New Listing

8875 Positano Peak Court
Las Vegas, NV 89148

For Sale|Single Family Residence|Active
3
Beds
3
Total Baths
2
Full Baths
1
Partial Bath
1,478
SqFt
$260
/SqFt
2008
Built
Subdivision:
Blue Diamond & Durango
County:
Clark
Listing courtesy of Sphere Real Estate (702) 971-6784

Due to the health concerns created by Coronavirus we are offering personal 1-1 online video walkthough tours where possible.
8875 Positano Peak Court8875 Positano Peak Court8875 Positano Peak Court8875 Positano Peak Court
Save
Ask
Tour
Hide
Share

Mortgage Calculator

Monthly Payment (Est.)

Enter an interest rate to see your estimated monthly payment.
Calculator powered by Showcase IDX, a Constellation1 Company. Copyright ©2026 Information is deemed reliable but not guaranteed.

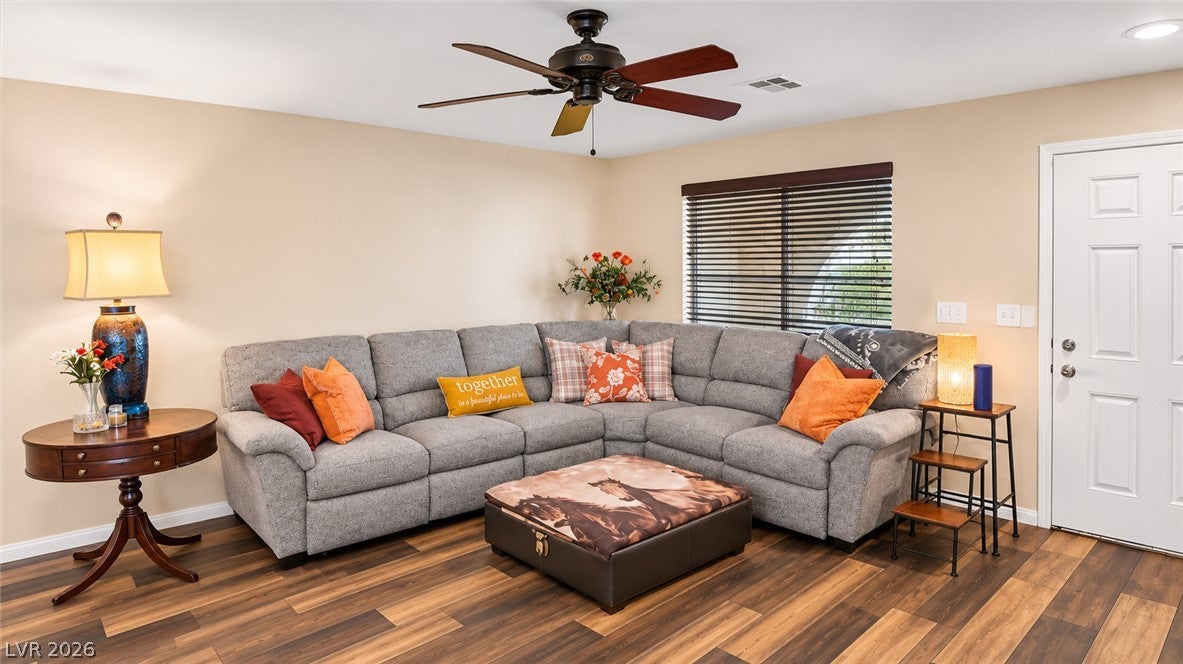
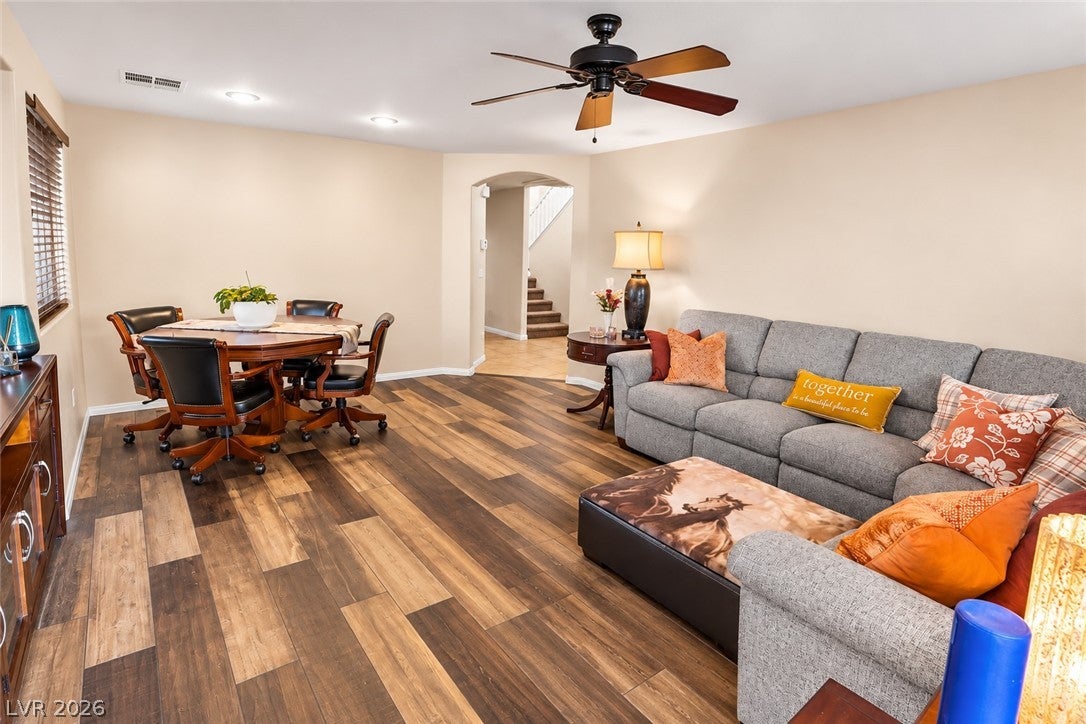
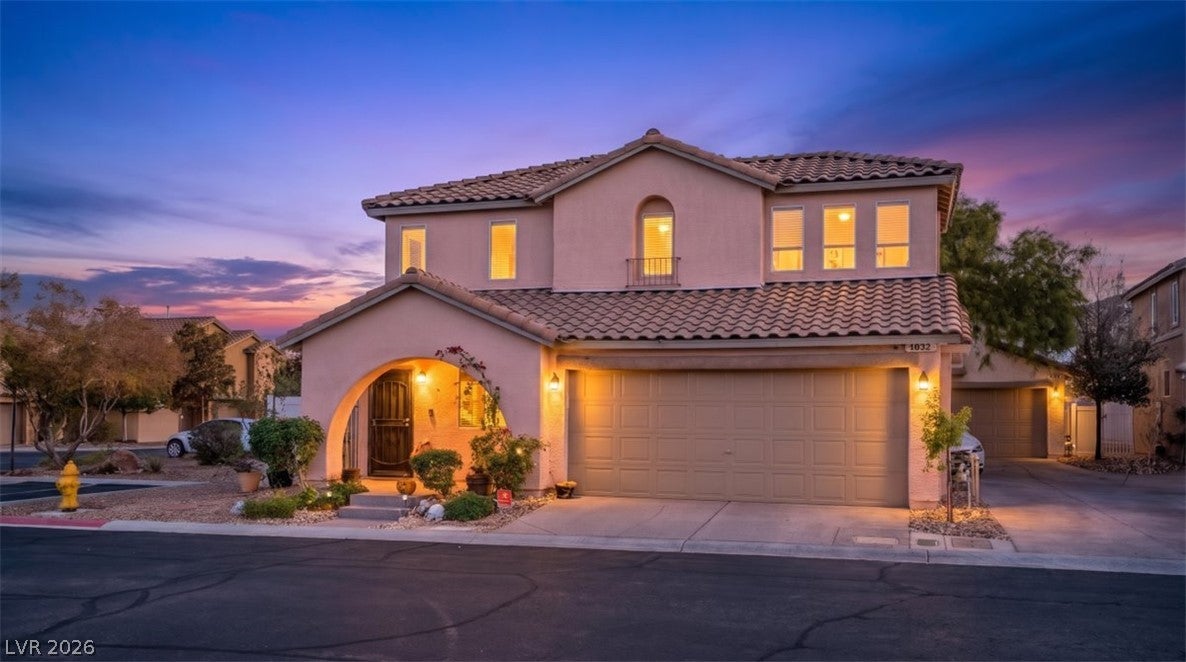
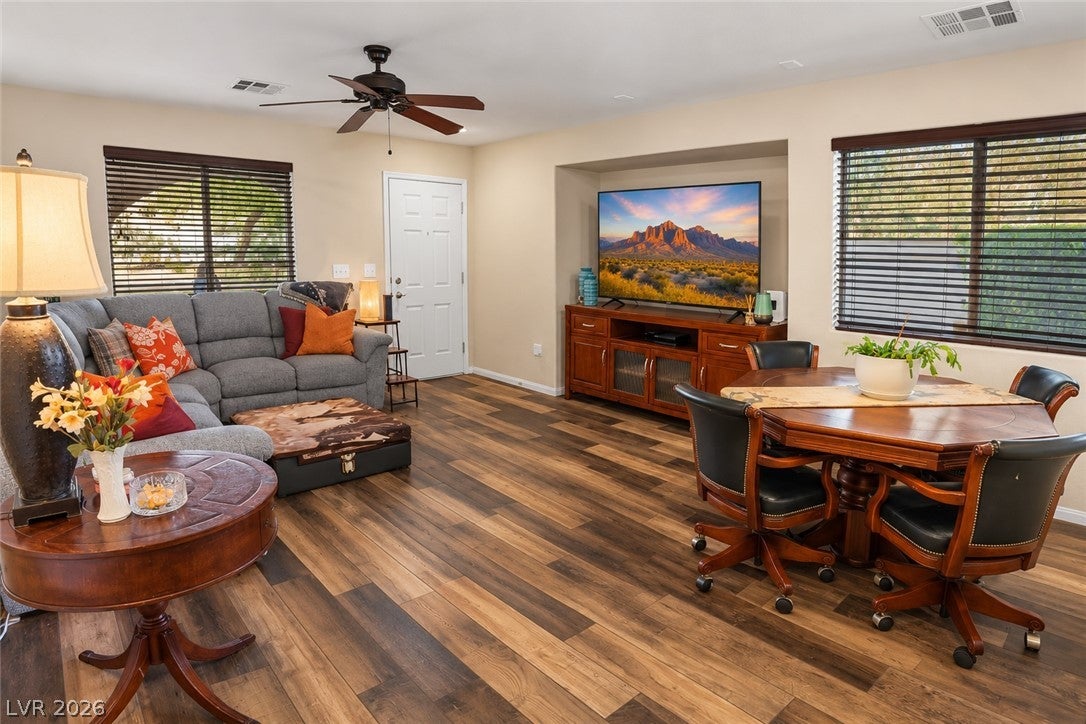
PRIDE OF OWNERSHIP SHINES THROUGHOUT THIS METICULOUSLY MAINTAINED, ONE-OWNER HOME IN HIGHLY DESIRABLE SOUTHWEST LAS VEGAS! Lovingly cared for by its original owner since construction, this charming 3-bedroom, 2.5-bathroom single-family home with an attached 2-car garage offers an exceptional combination of comfort, convenience, and location! Step inside to a welcoming interior featuring low-maintenance tile flooring throughout the first level and a comfortable, functional layout. The kitchen features granite countertops, a beautiful tiled backsplash, rich wood cabinetry, pantry, and stainless steel appliances. Surround sound throughout the home adds an extra touch of comfort and entertainment. Step outside to your own charming private outdoor retreat, thoughtfully designed with beautiful pavers, concrete, low-maintenance artificial turf, decorative landscaping, and a pergola that adds character and charm. This inviting garden-inspired space offers a peaceful setting to enjoy your morning coffee, unwind with a good book, or simply relax and enjoy the fresh air. A private driveway, attached 2-car garage, and ample guest parking add to the home's everyday convenience. Ideally located in the heart of Southwest Las Vegas, enjoy convenient access to Durango Casino & Resort, the popular UnCommons dining and lifestyle destination, numerous restaurants, coffee shops, shopping centers, nearby parks, public and charter school options, and major freeways. World-famous Las Vegas Boulevard is also just a short drive away! With its desirable Southwest Las Vegas location, thoughtful upkeep, and undeniable pride of ownership, this beautifully maintained home offers an incredible opportunity to enjoy everything Southwest Las Vegas has to offer. **SCHEDULE YOUR PRIVATE TOUR TODAY AND SEE ALL THIS HOME HAS TO OFFER!**

Save
Ask
Tour
Hide
Share
Listing Snapshot
Price 
$385,000
Days On Site 
0 Days
Bedrooms 
3
Inside Area (SqFt) 
1,478 sqft
Total Baths 
3
Full Baths 
2
Partial Baths 
1
Lot Size 
0.08 Acres
Year Built 
2008
MLS Number 
2834430
Status 
Active
Property Tax 
$1,794
HOA/Condo/Coop Fees 
$52 monthly
Sq Ft Source 
N/A
Friends & Family
Recent Activity
8 hours agoListing first seen on site
8 hours agoListing updated with changes from the MLS
General Features
Acres 
0.08
Attached Garage 
Yes
Direction Faces 
North
Disclosures 
Covenants Restrictions Disclosure
Garage 
Yes
Garage Spaces 
2
Parking 
AttachedGarageGarage Door OpenerGuestInside EntrancePrivate
Property Sub Type 
Single Family Residence
Sewer 
Public Sewer
SqFt Total 
1478
Style 
TwoStory
Utilities 
Underground Utilities
Water Source 
Public
Zoning 
Single Family
Interior Features
Appliances 
DryerDishwasherDisposalGas RangeMicrowaveWasher
Cooling 
Ceiling Fan(s)Central AirElectric
Flooring 
CarpetTile
Furnished 
Unfurnished
Heating 
Natural GasCentralRadiant
Interior 
Ceiling Fan(s)
Laundry Features 
Gas Dryer HookupUpper Level
Window Features 
Window CoveringsBlindsWindow Treatments
Bedroom 2 
Dimensions - 11x10Description - Ceiling Light,Upstairs
Bedroom 3 
Dimensions - 11x10Description - Ceiling Fan,Ceiling Light,Upstairs
Kitchen 
Dimensions - 13x13Description - Garden Window,Granite Countertops,Lighting Recessed,Pantry,Tile Flooring
Living Room 
Dimensions - 19x14Description - Ceiling Fan,Entry Foyer,Front,Surround Sound
Loft 
Description - Other
PrimaryBathroom 
Description - Double Sink,Tub/Shower Combo
PrimaryBedroom 
Dimensions - 14x12Description - Ceiling Fan,Closet,Upstairs,Walk-In Closet(s)
Save
Ask
Tour
Hide
Share
Exterior Features
Exterior 
Private Yard
Fencing 
Back YardVinylWrought Iron
Lot Features 
Landscaped
Patio And Porch 
PatioCovered
Roof 
Tile
Windows/Doors 
Window CoveringsBlindsWindow Treatments
Community Features
Association Fee 
$52.0
Association Fee Frequency 
Monthly
Horse Property 
None
Financing Terms Available 
CashConventionalFHAVA Loan
Schools
School District
Unknown
Elementary School
Snyder, Don and Dee,Snyder, Don and Dee
Middle School
Faiss, Wilbur & Theresa
High School
Sierra Vista High
Listing courtesy of Sphere Real Estate (702) 971-6784


Listing information is provided by Participants of the Greater Las Vegas Association of Realtors. IDX information is provided exclusively for personal, non-commercial use, and may not be used for any purpose other than to identify prospective properties consumers may be interested in purchasing. Information is deemed reliable but not guaranteed. Copyright 2026, Greater Las Vegas Association of Realtors.
Last checked: 2026-11-14 11:46 PM UTC

Neighborhood & Commute
Source: Walkscore
Disclosure: Community information and market data powered by Constellation Data Labs. Information is deemed reliable but not guaranteed.
Save
Ask
Tour
Hide
Share