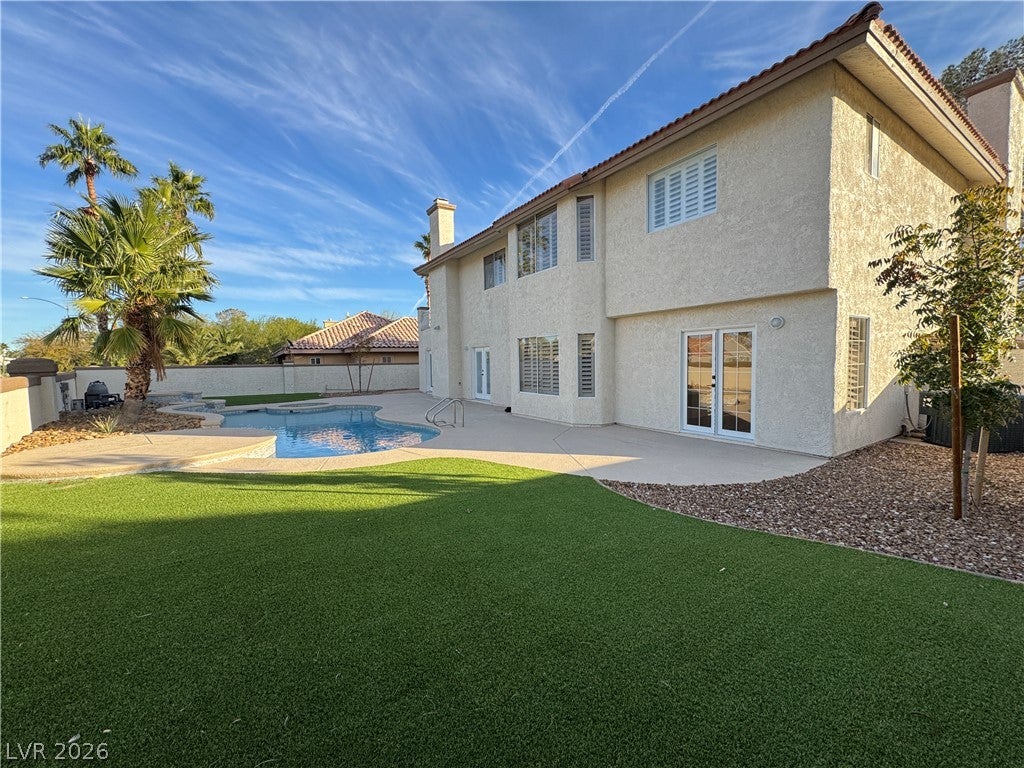
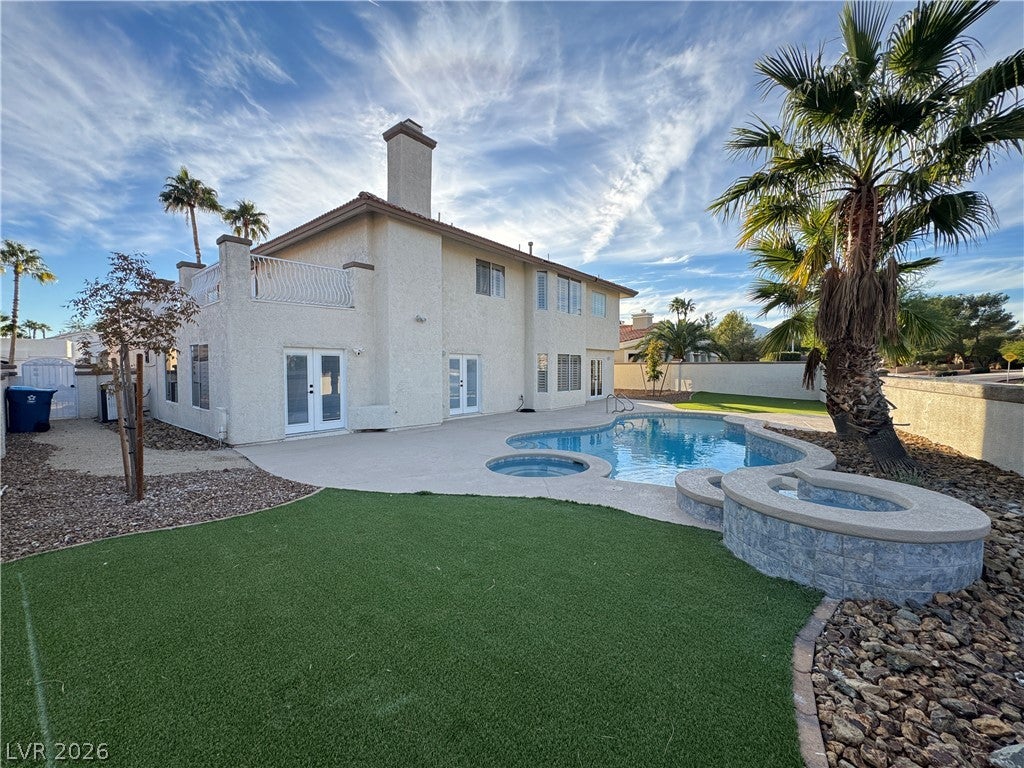
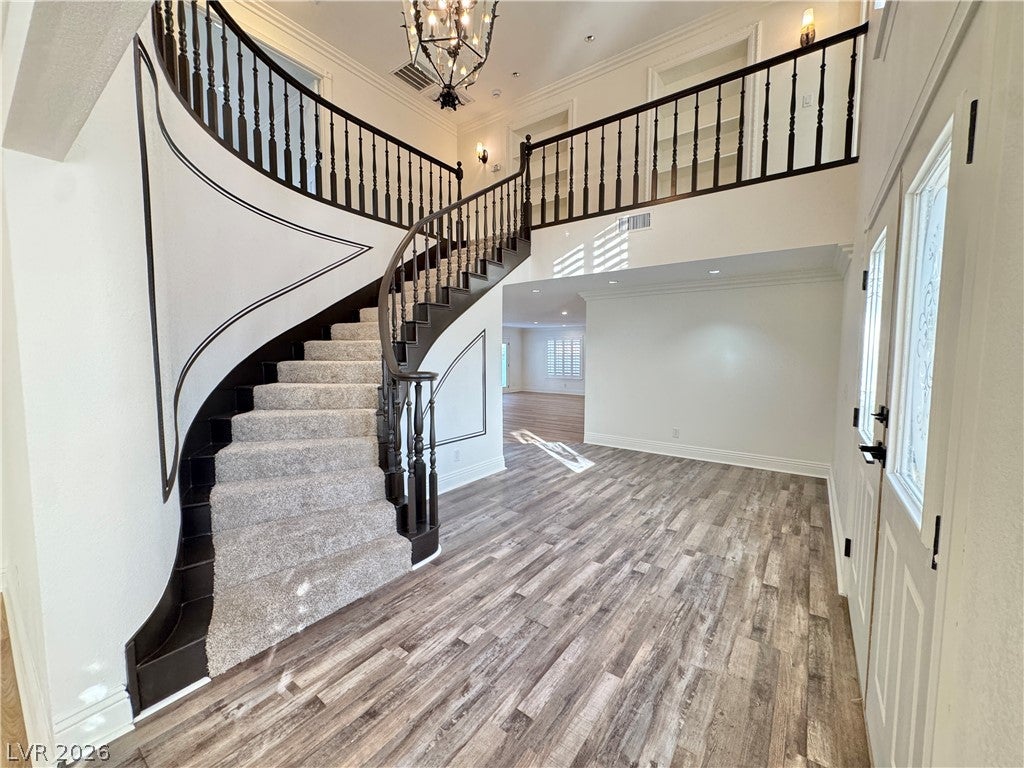
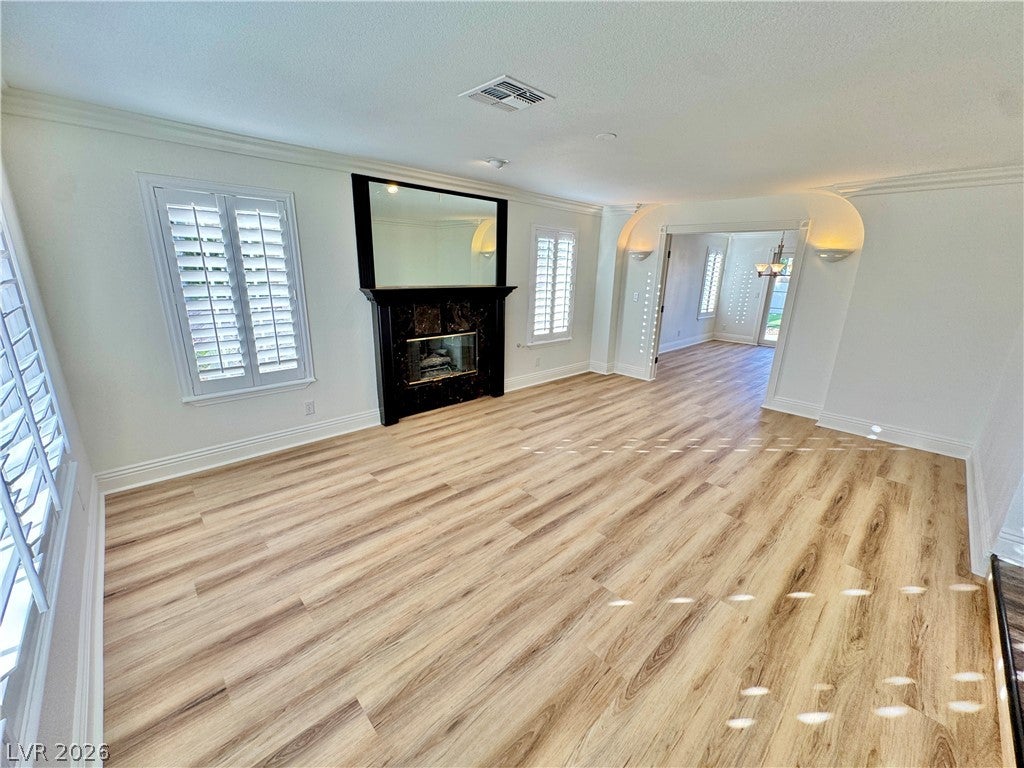
STUNNING CUSTOM-BUILT LUXURY HOME IN THE PRESTIGIOUS ESTATES AT PAINTED DESERT! Located within an exclusive DOUBLE-GATED COMMUNITY with a 24-hour guard-gated entrance and secondary private gate! Situated on a beautifully landscaped .22-acre lot, this exceptional residence offers elegance, privacy, and resort-style living. Enjoy a beautifully refinished pool, spa, and cascading waterfall with updated equipment, surrounded by mature, professionally designed landscaping. A grand two-story entry with a sweeping staircase welcomes you into this impressive home, featuring new luxury plank flooring, fresh interior paint, and elegant architectural details throughout. Formal living and dining rooms provide sophisticated entertaining spaces, while the separate family room features a climate-controlled wine room. The chef's kitchen boasts granite countertops, updated cabinetry, stainless steel appliances, and generous workspace. LUXURIOUS PRIMARY SUITE features an expansive 20' x 15' private retreat, spa-inspired bathroom with jetted soaking tub, Hollywood-style vanity, and spacious walk-in closet. Step onto the wraparound balcony and enjoy beautiful mountain views! Both secondary bedrooms feature a private en-suite bathroom, with one offering its own gas fireplace. Additional highlights include THREE GAS FIREPLACES, beautiful built-in library shelving along the second-floor hallway, French doors opening from the formal dining room, two sets of French doors from the family room, a circular driveway, and a spacious 3-CAR GARAGE. The spectacular backyard is an entertainer's dream, featuring a sparkling pool, relaxing spa, and dramatic waterfall surrounded by lush landscaping. CUSTOM LUXURY, TIMELESS ELEGANCE, DOUBLE-GATED SECURITY, AND RESORT-STYLE LIVING IN THE ESTATES AT PAINTED DESERT!
Save
Ask
Tour
Hide
Share
Listing Snapshot
Price
$825,000
Days On Site
0 Days
Bedrooms
3
Inside Area (SqFt)
3,712 sqft
Total Baths
3
Full Baths
2
Partial Baths
1
Lot Size
0.22 Acres
Year Built
1988
MLS Number
2834429
Status
Active
Property Tax
$4,818
HOA/Condo/Coop Fees
$269 monthly
Sq Ft Source
N/A
Friends & Family
React
Comment
Invite
No Comments Yet
Did you know? You can invite friends and family to your search. They can join your search, rate and discuss listings with you.
Recent Activity
9 hours ago
Listing first seen on site
9 hours ago
Listing updated with changes from the MLS
General Features
Acres
0.22
Additional Property Use
Residential
Attached Garage
Yes
Direction Faces
South
Disclosures
Covenants Restrictions Disclosure
Garage
Yes
Garage Spaces
3
Green Energy Efficient
Windows
Parking
AttachedGarageGarage Door OpenerInside EntrancePrivate
Property Sub Type
Single Family Residence
Security
Gated Community
Sewer
Public Sewer
SqFt Total
3712
Style
TwoStoryCustom
Utilities
Underground Utilities
Water Source
Public
Zoning
Single Family
Interior Features
Appliances
Built-In Electric OvenDishwasherGas CooktopDisposalGas Water HeaterMicrowaveWater Softener OwnedWine RefrigeratorWater HeaterWater Softener
Cooling
Central AirElectric
Fireplace
Yes
Fireplace Features
BedroomFamily RoomGasLiving Room
Fireplaces
3
Flooring
CarpetMarbleVinyl
Furnished
Unfurnished
Heating
Natural GasCentral
Laundry Features
Electric Dryer HookupGas Dryer HookupMain LevelLaundry Room
Listing courtesy of Realty Executives Experts (702) 656-5900
Listing information is provided by Participants of the Greater Las Vegas Association of Realtors. IDX information is provided exclusively for personal, non-commercial use, and may not be used for any purpose other than to identify prospective properties consumers may be interested in purchasing. Information is deemed reliable but not guaranteed. Copyright 2026, Greater Las Vegas Association of Realtors.
Last checked: 2026-11-14 11:46 PM UTC
Neighborhood & Commute
Source: Walkscore
Disclosure: Community information and market data powered by Constellation Data Labs. Information is deemed reliable but not guaranteed.


Did you know? You can invite friends and family to your search. They can join your search, rate and discuss listings with you.