Save
Ask
Tour
Hide
Share
$479,900
New Listing

204 S Ridge Road
Cedar City, UT 84720

For Sale|Single Family Residence|Active
3
Beds
2
Total Baths
1
Full Bath
1
Partial Bath
2,213
SqFt
$217
/SqFt
1980
Built
Subdivision:
Cedar Ridge Subdivision
County:
Other
Listing courtesy of BHHS Nevada Properties (702) 321-6122

Due to the health concerns created by Coronavirus we are offering personal 1-1 online video walkthough tours where possible.
204 S Ridge Road204 S Ridge Road204 S Ridge Road204 S Ridge Road
Save
Ask
Tour
Hide
Share

Mortgage Calculator

Monthly Payment (Est.)

Enter an interest rate to see your estimated monthly payment.
Calculator powered by Showcase IDX, a Constellation1 Company. Copyright ©2026 Information is deemed reliable but not guaranteed.

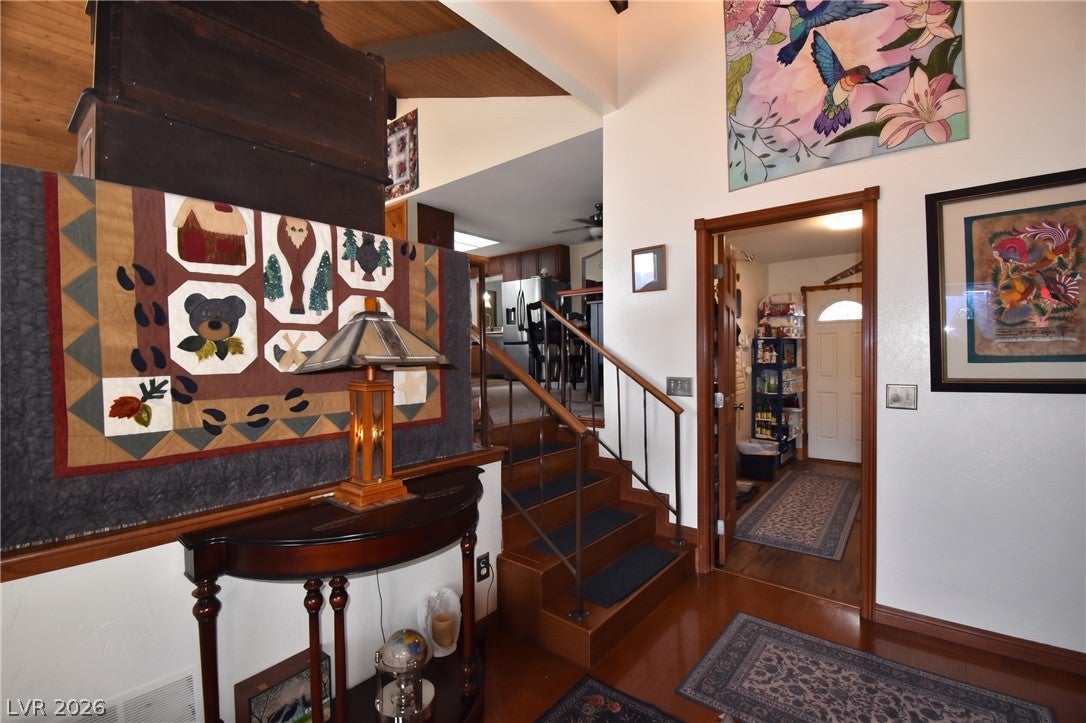
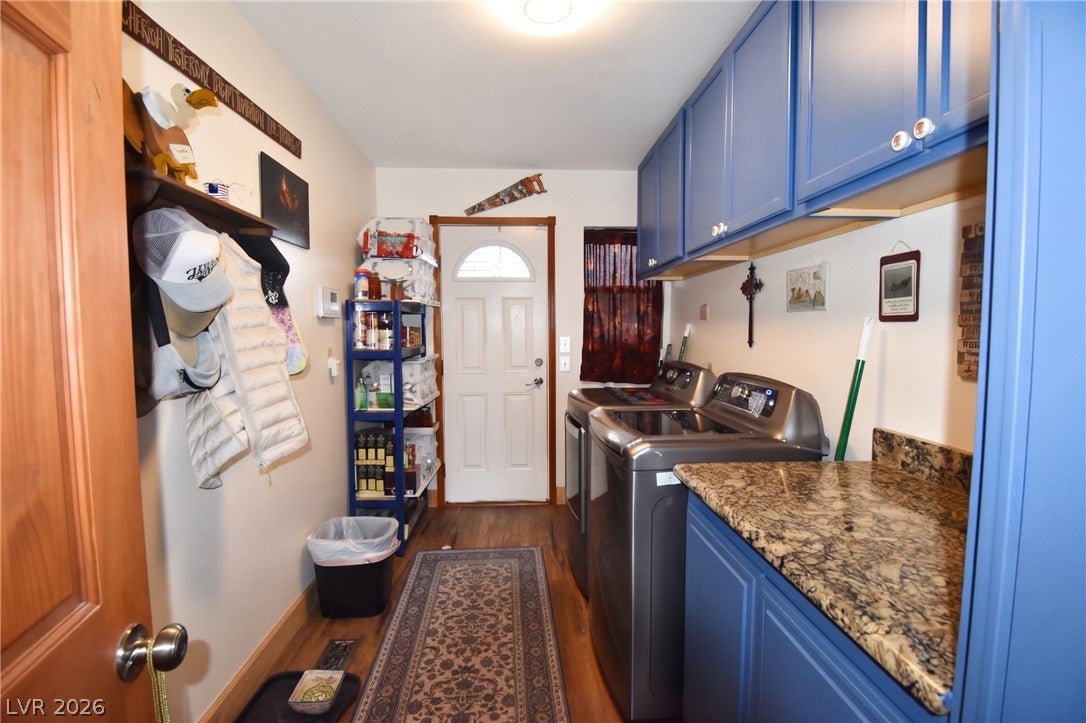
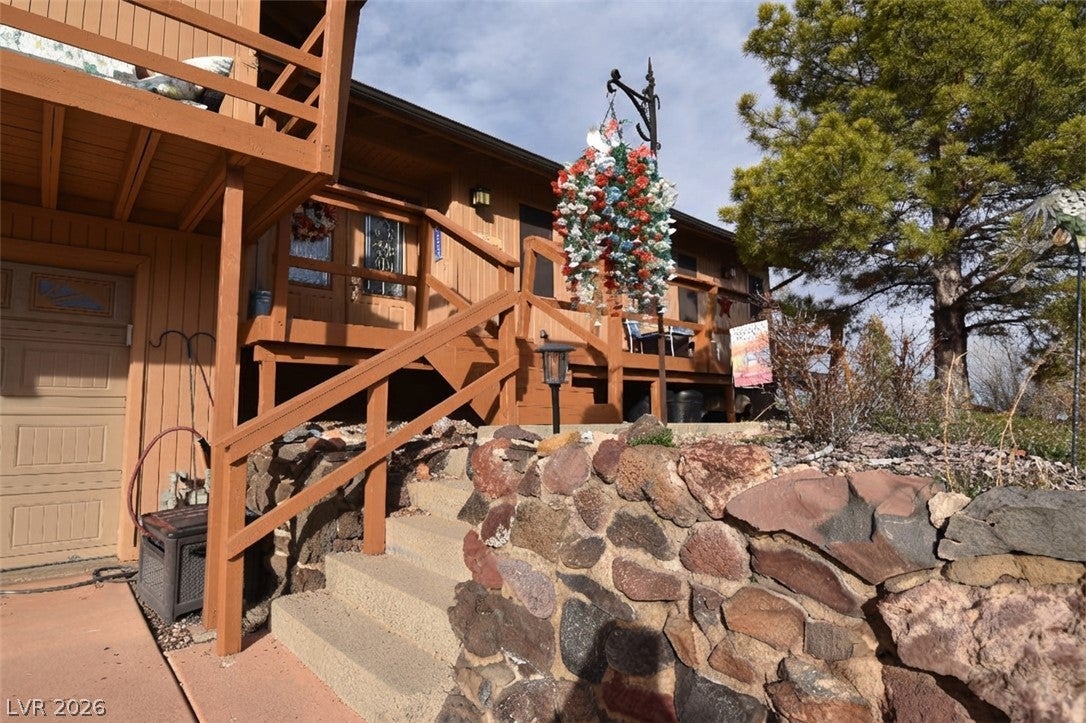
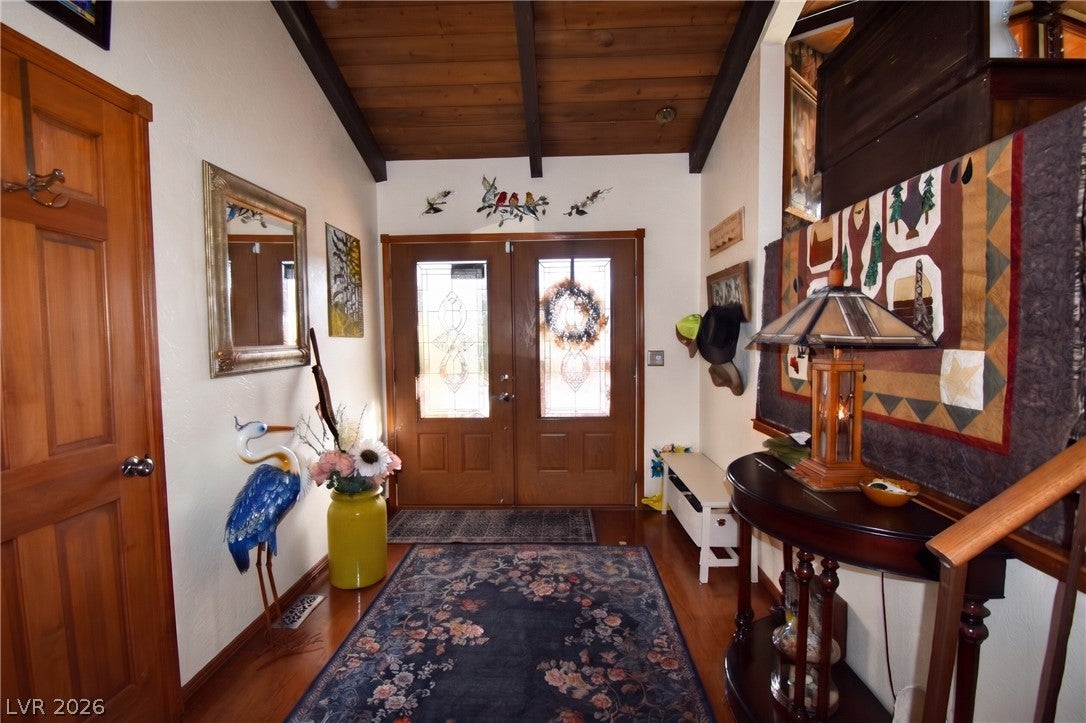
Take in breathtaking valley & mountain views from this inviting Cedar Ridge Subdivision home, where Southern Utah scenery becomes part of everyday living! Offering 3 bedrooms, 2 bathrooms & an open, versatile split-level floor plan anchored by a stone fireplace, this home combines comfortable living with thoughtful updates & room to make it your own. Enjoy the spacious family room in the back, offering additional room to relax, gather or entertain. Improvements include upgraded carpeting, an updated bathroom with a new toilet, LVP flooring in the kitchen, hallway bathroom & laundry, plus a recently installed mini-split in the back room area for added comfort. The entire interior has been freshly painted, the exterior has also been fully painted, & the deck is freshly painted & ready for enjoying those incredible views. A newer refrigerator & dishwasher add convenience, while a wireless ADT security system provides added peace of mind. An added perk is the approx. 529 sq. ft. workshop alongside the garage in a basement-style area, offering valuable space for hobbies, projects, tools, equipment or storage. Two separate driveway entrances, front & back, provide flexibility for parking & convenient access. Enjoy Cedar City's blend of outdoor adventure, arts, culture, shopping & dining. Explore nearby parks & trails, Frontier Homestead State Park Museum, or enjoy performances at the renowned Utah Shakespeare Festival & exhibits at Southern Utah Museum of Art. Outdoor enthusiasts will appreciate access to Cedar Breaks National Monument, Brian Head Resort, Dixie National Forest & scenic mountain lakes. Bryce Canyon & Zion National Parks offer unforgettable day-trip destinations, while Parowan & Enoch provide nearby communities to explore. With convenient access to I-15, Southern Utah University & Cedar City's amenities, this property offers a wonderful opportunity to enjoy spectacular views, everyday convenience & the active Southern Utah lifestyle!

Save
Ask
Tour
Hide
Share
Listing Snapshot
Price 
$479,900
Days On Site 
0 Days
Bedrooms 
3
Inside Area (SqFt) 
2,213 sqft
Total Baths 
2
Full Baths 
1
Partial Baths 
1
Lot Size 
N/A
Year Built 
1980
MLS Number 
2834415
Status 
Active
Property Tax 
$1,593
HOA/Condo/Coop Fees 
N/A
Sq Ft Source 
N/A
Friends & Family
Recent Activity
11 hours agoListing first seen on site
11 hours agoListing updated with changes from the MLS
General Features
Attached Garage 
Yes
Direction Faces 
East
Garage 
Yes
Garage Spaces 
2
Green Energy Efficient 
Windows
Parking 
AttachedGaragePrivateStorageWorkshop in Garage
Property Sub Type 
Single Family Residence
Security 
Security System Owned
Sewer 
Public Sewer
SqFt Total 
2213
Style 
OneStory
Utilities 
Underground Utilities
Water Source 
Public
Zoning 
Single Family
Interior Features
Appliances 
Built-In Electric OvenDouble OvenDryerDishwasherDisposalMicrowaveRefrigeratorWasher
Cooling 
Ceiling Fan(s)Central AirElectric
Fireplace 
Yes
Fireplace Features 
Living RoomWood Burning
Fireplaces 
1
Flooring 
CarpetTileVinyl
Furnished 
Unfurnished
Heating 
Natural GasCentral
Interior 
Ceiling Fan(s)Master Downstairs
Laundry Features 
Gas Dryer HookupLaundry Room
Window Features 
Window CoveringsDouble Pane WindowsWindow Treatments
Bedroom 2 
Dimensions - 12x13Description - Ceiling Fan,Ceiling Light,Closet,Mirrored Door
Bedroom 3 
Dimensions - 11x13Description - Ceiling Fan,Ceiling Light,Closet,Mirrored Door
Dining Room 
Dimensions - 10x11Description - Dining Area,Kitchen/Dining Room Combo
Family Room 
Dimensions - 23x21Description - Ceiling Fan,Separate Family Room,Vaulted Ceiling
Kitchen 
Dimensions - 13x12Description - Breakfast Bar/Counter,Granite Countertops,Luxury Vinyl Plank,Stainless Steel Appliances
Living Room 
Dimensions - 23x20Description - Ceiling Fan,Ceiling Light,Entry Foyer,Front,Vaulted Ceiling
PrimaryBathroom 
Dimensions - 8x7Description - Tub/Shower Combo
PrimaryBedroom 
Dimensions - 13x12Description - Ceiling Fan,Ceiling Light,Closet,Walk-In Closet(s)
Save
Ask
Tour
Hide
Share
Exterior Features
Exterior 
Private Yard
Fencing 
Back YardChain Link
Lot Features 
Landscaped
Patio And Porch 
DeckPatio
Roof 
Metal
Windows/Doors 
Window CoveringsDouble Pane WindowsWindow Treatments
Community Features
Association Amenities 
None
Horse Property 
None
Financing Terms Available 
CashConventionalVA Loan
Schools
School District
Unknown
Elementary School
Other
Middle School
Other
High School
Other
Listing courtesy of BHHS Nevada Properties (702) 321-6122


Listing information is provided by Participants of the Greater Las Vegas Association of Realtors. IDX information is provided exclusively for personal, non-commercial use, and may not be used for any purpose other than to identify prospective properties consumers may be interested in purchasing. Information is deemed reliable but not guaranteed. Copyright 2026, Greater Las Vegas Association of Realtors.
Last checked: 2026-11-20 08:33 PM UTC

Neighborhood & Commute
Source: Walkscore
Disclosure: Community information and market data powered by Constellation Data Labs. Information is deemed reliable but not guaranteed.
Save
Ask
Tour
Hide
Share