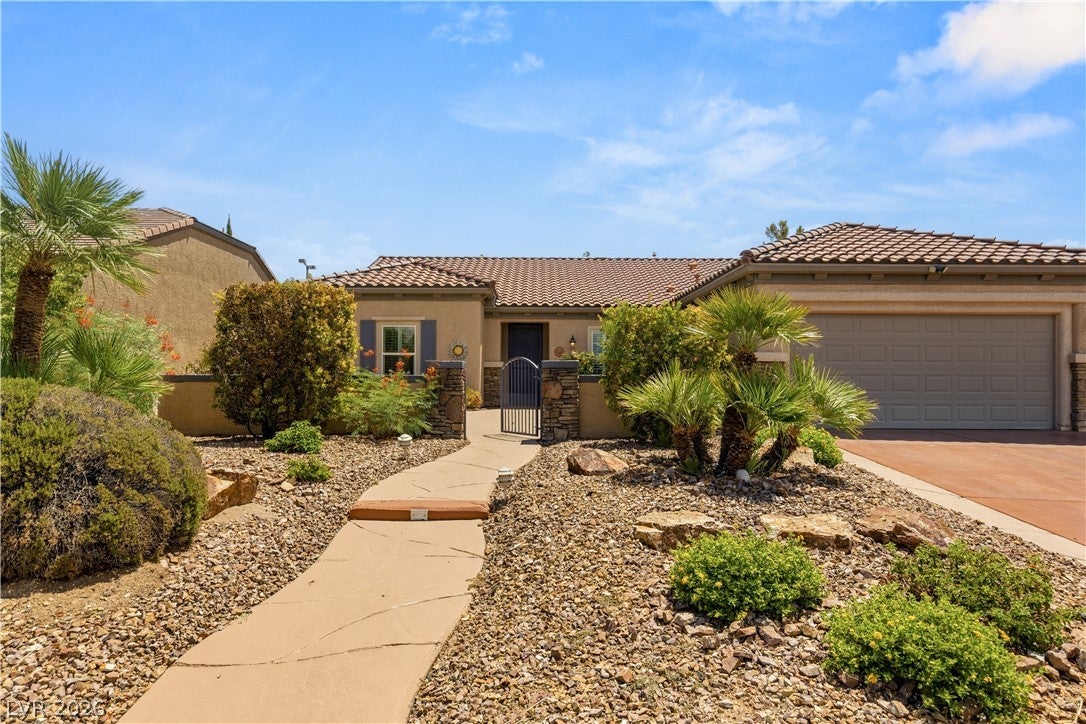
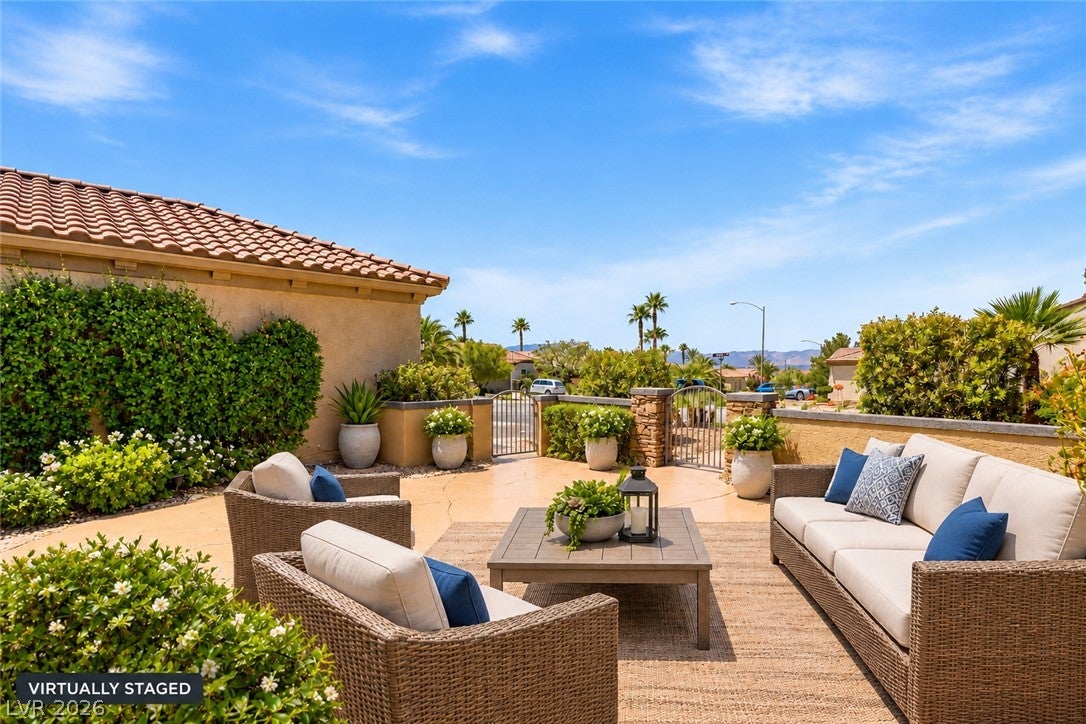
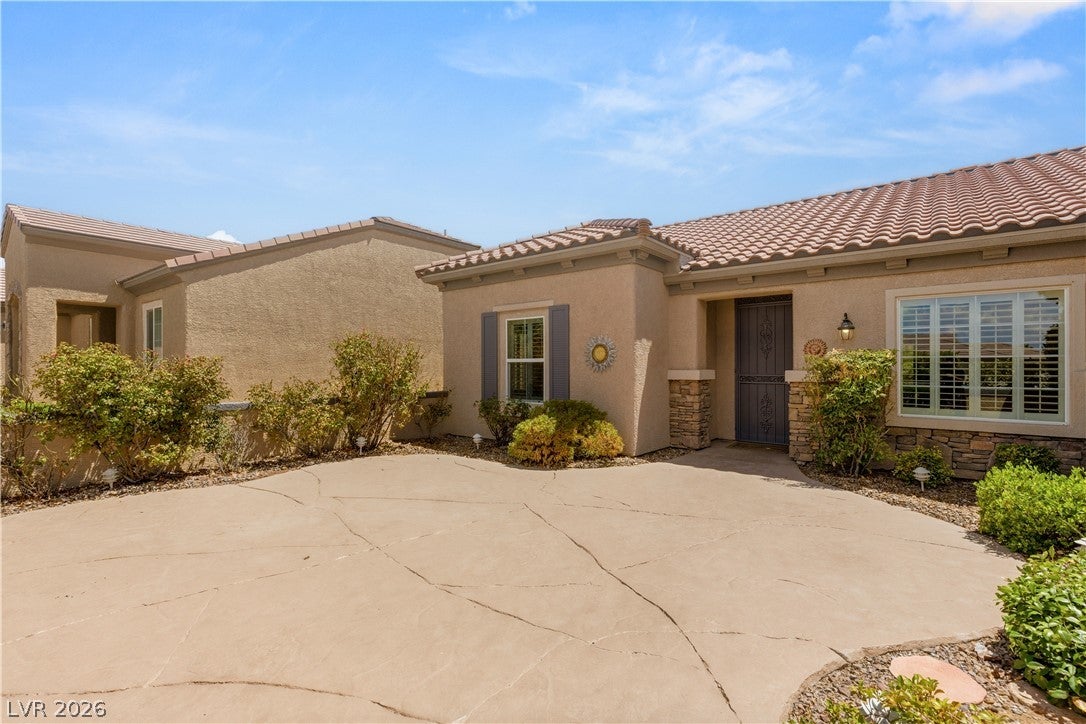
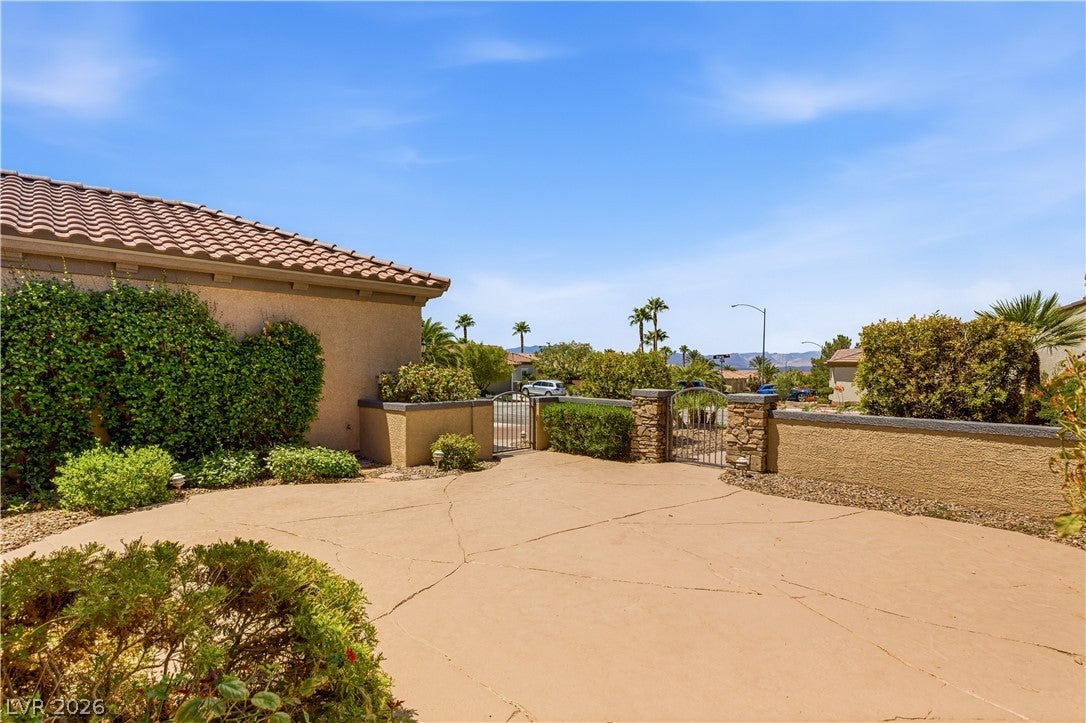
Popular Lincoln floor plan single-story home in desirable Sun City Anthem. This popular layout is known for its open, flowing feel, with two bedrooms plus a flexible den that works perfectly as an office, hobby room, or guest room, along with two bathrooms. Step into the private front courtyard and feel the difference right away—sweeping mountain and sky views that turn every sunrise and sunset into something special. Inside, soft natural light fills the open spaces, enhanced by beautiful crown molding throughout. Tile floors run through the main living areas, granite counters and stainless appliances anchor the kitchen with its center island, and the great room with fireplace becomes the easy gathering spot. The primary suite feels like a quiet retreat with its dual-sink vanity, soaking tub, and large glass walk-in shower. Ceiling fans and solar screens throughout add comfort and efficiency. Step outside to the private covered patio surrounded by mature landscaping. You’re right in the heart of Sun City Anthem, with community amenities, shopping, dining, and the 215 just minutes away—convenient enough for everyday life, peaceful enough to truly feel at home
Save
Ask
Tour
Hide
Share
Listing Snapshot
Price
$499,900
Days On Site
0 Days
Bedrooms
2
Inside Area (SqFt)
2,096 sqft
Total Baths
2
Full Baths
2
Partial Baths
N/A
Lot Size
0.17 Acres
Year Built
2005
MLS Number
2834220
Status
Active
Property Tax
$3,244
HOA/Condo/Coop Fees
$148.67 monthly
Sq Ft Source
N/A
Friends & Family
React
Comment
Invite
No Comments Yet
Did you know? You can invite friends and family to your search. They can join your search, rate and discuss listings with you.
Recent Activity
12 hours ago
Listing first seen on site
12 hours ago
Listing updated with changes from the MLS
General Features
Acres
0.17
Attached Garage
Yes
Direction Faces
West
Disclosures
Covenants Restrictions Disclosure
Garage
Yes
Garage Spaces
2
Green Energy Efficient
Windows
Parking
AttachedGarageGarage Door OpenerInside EntrancePrivateStorage
PoolClubhouseFitness CenterGolf CourseIndoor PoolJogging PathParkSpa/Hot Tub
Association Fee
$446.0
Association Fee Frequency
Quarterly
Community Features
Pool
Senior Community
Yes
Horse Property
None
Financing Terms Available
CashConventionalFHAVA Loan
Schools
School District
Unknown
Elementary School
Wallin, Shirley & Bill,Wallin, Shirley & Bill
Middle School
Webb, Del E.
High School
Liberty
Listing courtesy of Coldwell Banker Premier (702) 858-9139
Listing information is provided by Participants of the Greater Las Vegas Association of Realtors. IDX information is provided exclusively for personal, non-commercial use, and may not be used for any purpose other than to identify prospective properties consumers may be interested in purchasing. Information is deemed reliable but not guaranteed. Copyright 2026, Greater Las Vegas Association of Realtors.
Last checked: 2026-11-14 11:46 PM UTC
Neighborhood & Commute
Source: Walkscore
Disclosure: Community information and market data powered by Constellation Data Labs. Information is deemed reliable but not guaranteed.


Did you know? You can invite friends and family to your search. They can join your search, rate and discuss listings with you.