Save
Ask
Tour
Hide
Share
$699,000
New Listing

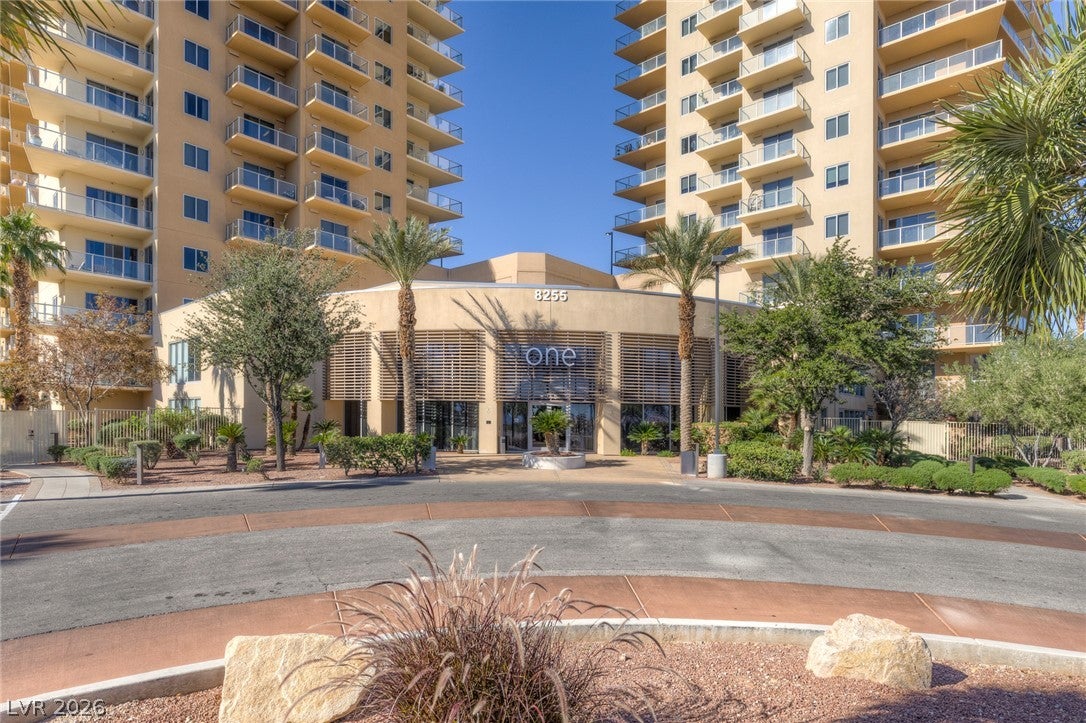
ONE LAS VEGAS
8255 S Las Vegas Boulevard 1919
Las Vegas, NV 89123

For Sale|Residential|Active
3
Beds
4
Total Baths
3
Full Baths
1
Partial Bath
2,108
SqFt
$332
/SqFt
2008
Built
Subdivision:
One Las Vegas
County:
Clark
Listing courtesy of Huntington & Ellis, A Real Est (702) 400-4400

Due to the health concerns created by Coronavirus we are offering personal 1-1 online video walkthough tours where possible.

8255 S Las Vegas Boulevard 19198255 S Las Vegas Boulevard 19198255 S Las Vegas Boulevard 19198255 S Las Vegas Boulevard 1919
Save
Ask
Tour
Hide
Share

Mortgage Calculator

Monthly Payment (Est.)

Enter an interest rate to see your estimated monthly payment.
Calculator powered by Showcase IDX, a Constellation1 Company. Copyright ©2026 Information is deemed reliable but not guaranteed.

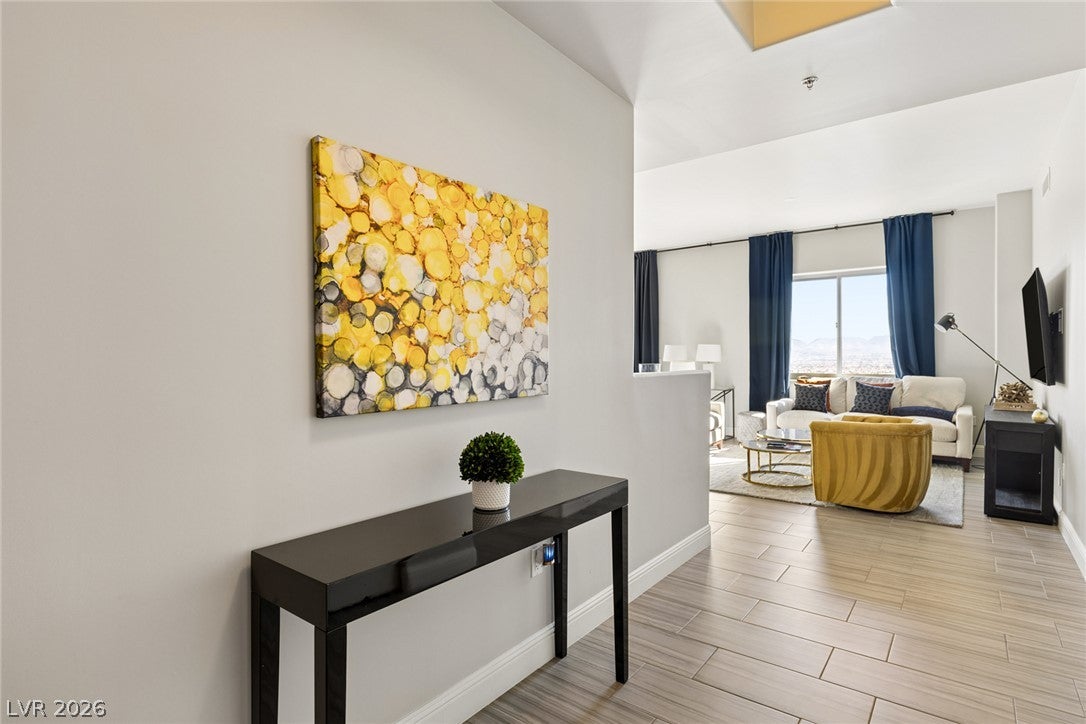
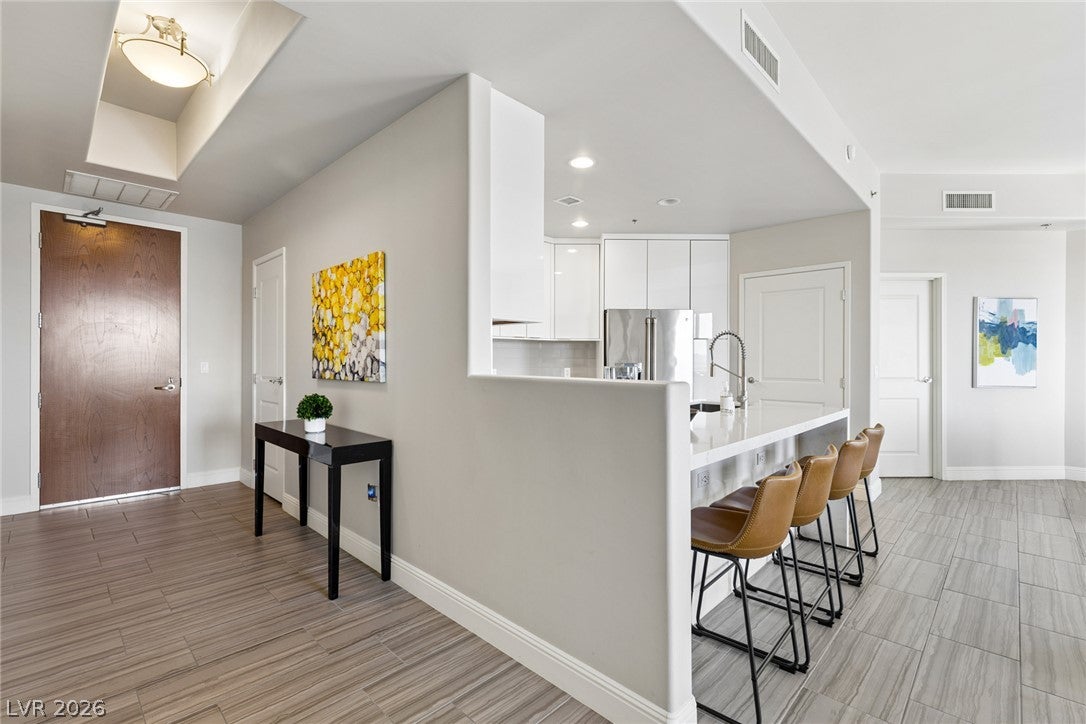
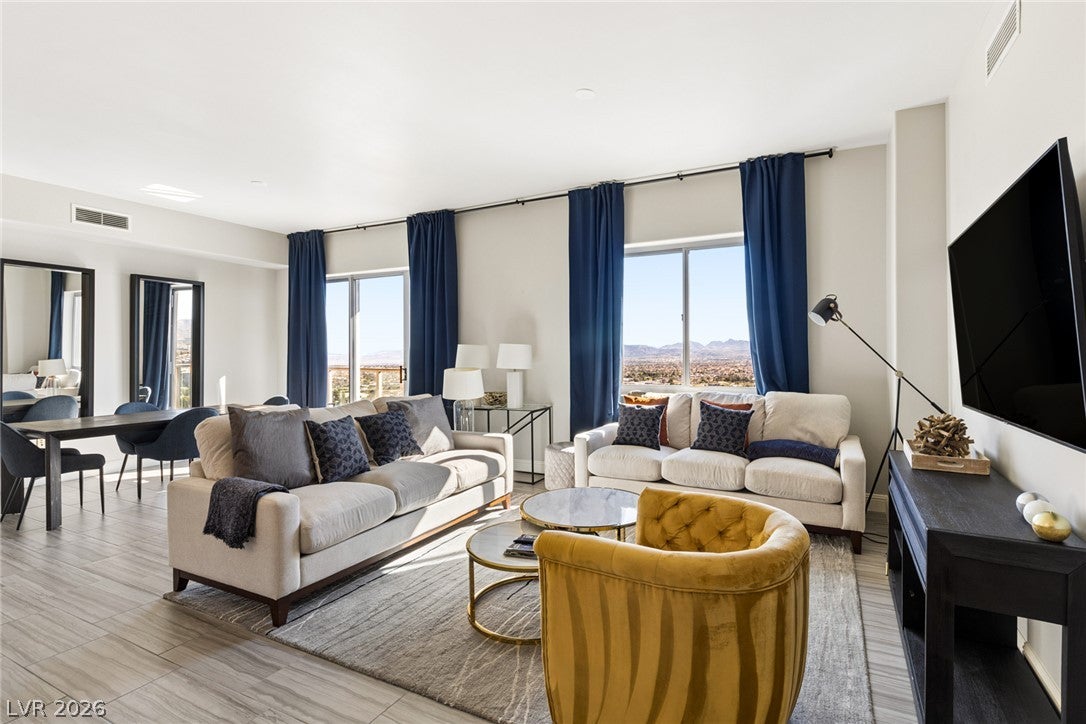
Experience elevated Las Vegas living in this spacious 3-bedroom, 3.5-bathroom penthouse-style condominium in a prime location just minutes from Allegiant Stadium! Featuring a custom kitchen with sleek white glossy cabinetry, quartz countertops, and stainless-steel appliances, this residence combines modern style with everyday comfort. Enjoy a private primary suite, spacious laundry room. Residents enjoy an impressive collection of resort-style amenities, including a swimming pool and spa, two-story fitness center, sports lounge, movie theater, tennis court, two dog parks, clubhouse, game room, fire pit, and BBQ areas. Conveniently located near the Las Vegas Strip, shopping, dining, and entertainment, this home offers spacious single-level living with exceptional amenities and convenience!

Save
Ask
Tour
Hide
Share
Listing Snapshot
Price 
$699,000
Days On Site 
0 Days
Bedrooms 
3
Inside Area (SqFt) 
2,108 sqft
Total Baths 
4
Full Baths 
3
Partial Baths 
1
Lot Size 
N/A
Year Built 
2008
MLS Number 
2834186
Status 
Active
Property Tax 
$2,720
HOA/Condo/Coop Fees 
$1,587 monthly
Sq Ft Source 
N/A
Friends & Family
Recent Activity
11 hours agoListing first seen on site
11 hours agoListing updated with changes from the MLS
General Features
Number Of Stories 
20
Parking 
AssignedCovered
Parking Spaces 
2
Pets 
Number LimitSize LimitYes
Security 
Closed Circuit Camera(s)24 Hour Security
SqFt Total 
2108
Style 
HighRise
Utilities 
Electricity Available
Interior Features
Appliances 
DishwasherElectric RangeDisposalMicrowaveStainless Steel Appliance(s)
Cooling 
Electric
Flooring 
CarpetTile
Furnished 
Unfurnished
Heating 
CentralElectric
Laundry Features 
Electric Dryer HookupLaundry RoomSink
Bedroom 2 
Dimensions - 14x17Description - Closet,With Bath
Bedroom 3 
Dimensions - 10x17Description - Closet
Dining Room 
Dimensions - 7x17Description - Formal Dining Room
Kitchen 
Dimensions - 11x10Description - Custom Cabinets,Pantry,Quartz Countertops,Stainless Steel Appliances
Living Room 
Dimensions - 17x15Description - None
PrimaryBathroom 
Dimensions - 14x12Description - Double Sink,Separate Shower,Separate Tub
PrimaryBedroom 
Dimensions - 18x22Description - Balcony
Save
Ask
Tour
Hide
Share
Exterior Features
Exterior 
Fire Pit
Patio And Porch 
Terrace
Pool Features 
Community
View 
CityMountain(s)
Waterview 
CityMountain(s)
Community Features
Association Amenities 
ClubhouseDog ParkFitness CenterBarbecuePlaygroundPoolRecreation RoomSpa/Hot TubTennis Court(s)
Association Fee 
$1587.0
Association Fee Frequency 
Monthly
Community Features 
Pool
Financing Terms Available 
CashConventionalVA Loan
Schools
School District
Unknown
Elementary School
Hill, Charlotte,Hill, Charlotte
Middle School
Schofield Jack Lund
High School
Silverado
Listing courtesy of Huntington & Ellis, A Real Est (702) 400-4400


Listing information is provided by Participants of the Greater Las Vegas Association of Realtors. IDX information is provided exclusively for personal, non-commercial use, and may not be used for any purpose other than to identify prospective properties consumers may be interested in purchasing. Information is deemed reliable but not guaranteed. Copyright 2026, Greater Las Vegas Association of Realtors.
Last checked: 2026-11-14 01:36 AM UTC

Neighborhood & Commute
Source: Walkscore
Disclosure: Community information and market data powered by Constellation Data Labs. Information is deemed reliable but not guaranteed.

Save
Ask
Tour
Hide
Share