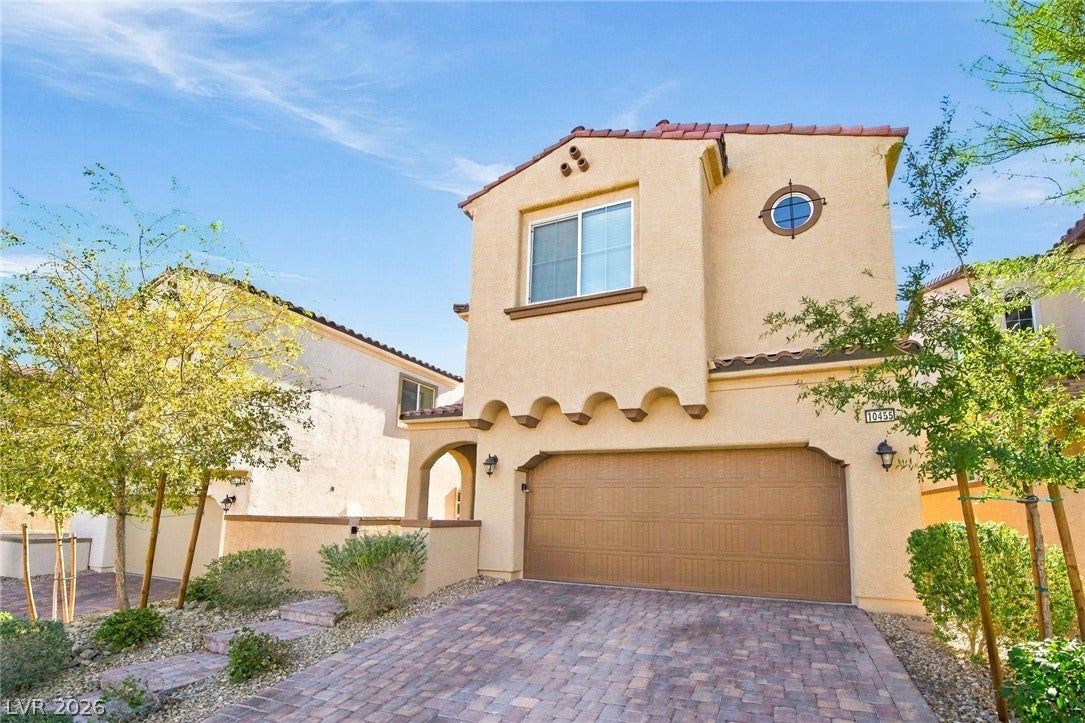
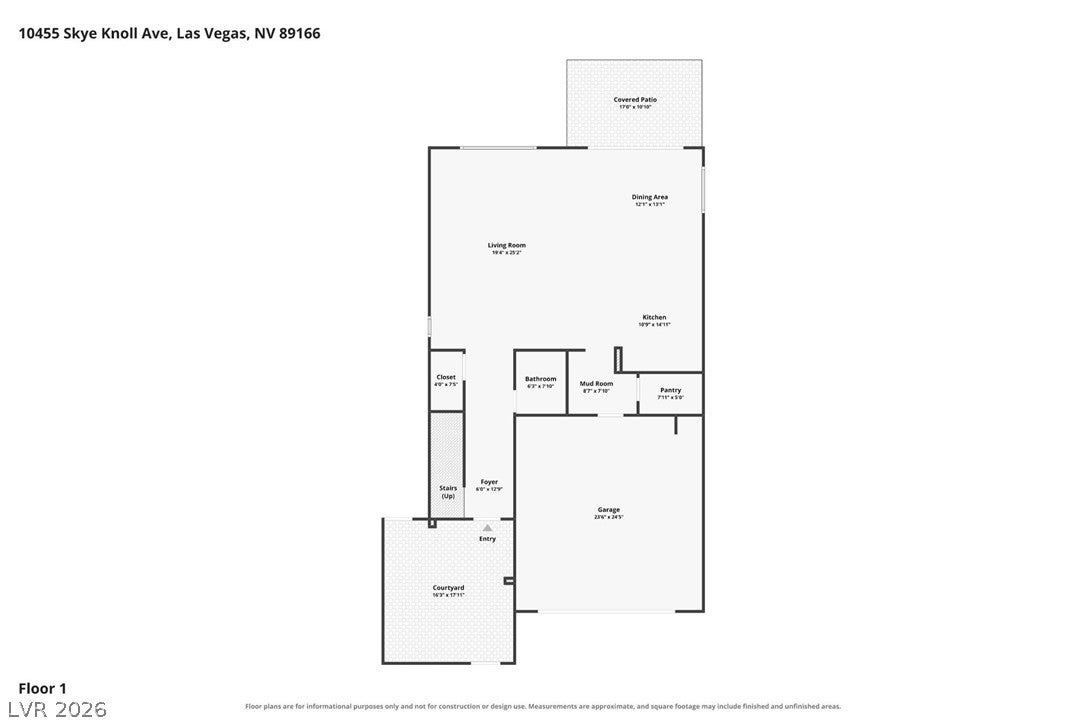
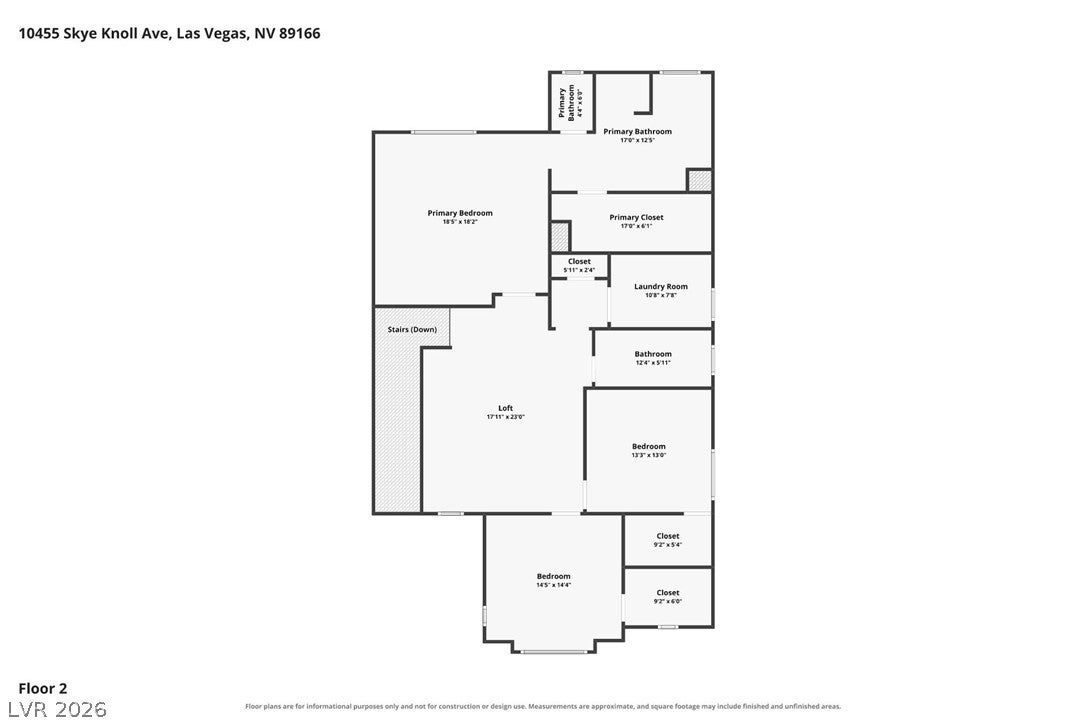
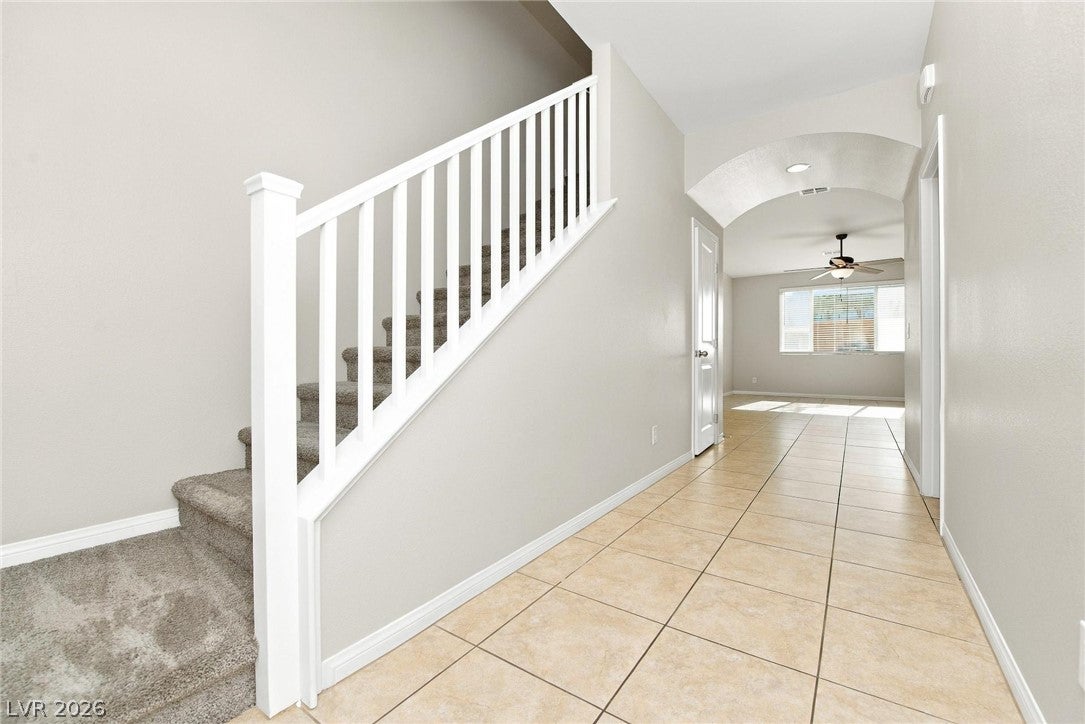
Stunning 3 bedroom home in highly sought after gated Sky Canyon community! This home features and open floor plan with the spacious living room that is open the kitchen and dining area. The kitchen is perfect for entertaining with a large island, modern finishes, stainless appliances and is adjacent to the dining area for added convenience. The primary bedroom won't disappoint with a generous walk in closet and ensuite 5 piece bath. Two additional secondary bedroom and a large loft are also located upstairs. Step out in your backyard and enjoy the fresh air under your covered patio. Community features include clubhouse, fitness center, parks pickle ball, playground, tennis courts and social events! Closet to Skye Canyon Smith's Marketplace, shopping, dining and freeway access.
Save
Ask
Tour
Hide
Share
Listing Snapshot
Price
$495,000
Days On Site
0 Days
Bedrooms
3
Inside Area (SqFt)
2,128 sqft
Total Baths
3
Full Baths
2
Partial Baths
1
Lot Size
0.08 Acres
Year Built
2020
MLS Number
2834092
Status
Active
Property Tax
$5,242
HOA/Condo/Coop Fees
$136.67 monthly
Sq Ft Source
N/A
Friends & Family
React
Invite
Recent Activity
10 hours ago
Listing first seen on site
10 hours ago
Listing updated with changes from the MLS
General Features
Acres
0.08
Attached Garage
Yes
Direction Faces
North
Disclosures
Covenants Restrictions Disclosure
Garage
Yes
Garage Spaces
2
Parking
AttachedGarageGarage Door OpenerInside EntranceOpen
Property Sub Type
Single Family Residence
Security
Gated Community
Sewer
Public Sewer
SqFt Total
2128
Style
TwoStory
Utilities
Underground Utilities
Water Source
Public
Zoning
Single Family
Interior Features
Appliances
Built-In Gas OvenDishwasherGas CooktopDisposalMicrowaveRefrigerator
Cooling
Ceiling Fan(s)Central AirElectric
Flooring
CarpetOtherTile
Furnished
Unfurnished
Heating
Natural GasCentral
Interior
Ceiling Fan(s)
Laundry Features
Gas Dryer HookupLaundry Room
Window Features
Window CoveringsBlinds
Bedroom 2
Dimensions - 13x13Description - Closet,Upstairs
Bedroom 3
Dimensions - 14x14Description - Closet,Upstairs
Dining Room
Dimensions - 12x13Description - Dining Area
Kitchen
Description - Island
Living Room
Dimensions - 19x25Description - Front
Loft
Dimensions - 17x23Description - Other
PrimaryBathroom
Description - Double Sink,Separate Shower,Separate Tub
Listing information is provided by Participants of the Greater Las Vegas Association of Realtors. IDX information is provided exclusively for personal, non-commercial use, and may not be used for any purpose other than to identify prospective properties consumers may be interested in purchasing. Information is deemed reliable but not guaranteed. Copyright 2026, Greater Las Vegas Association of Realtors.
Last checked: 2026-11-14 01:36 AM UTC
Neighborhood & Commute
Source: Walkscore
Disclosure: Community information and market data powered by Constellation Data Labs. Information is deemed reliable but not guaranteed.