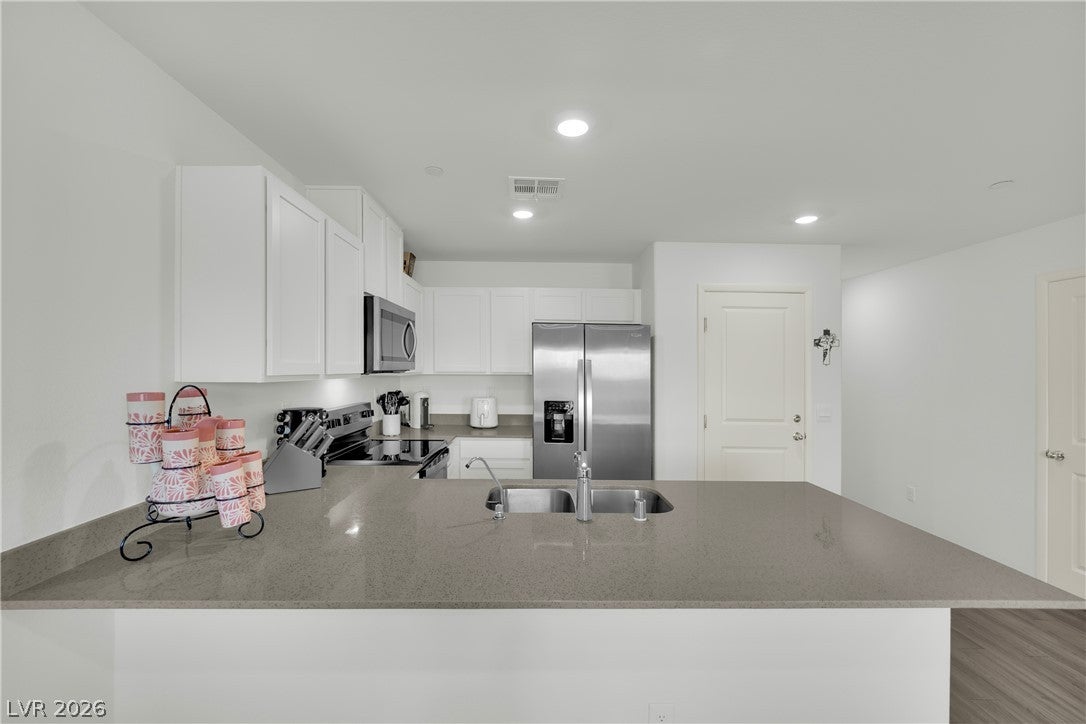
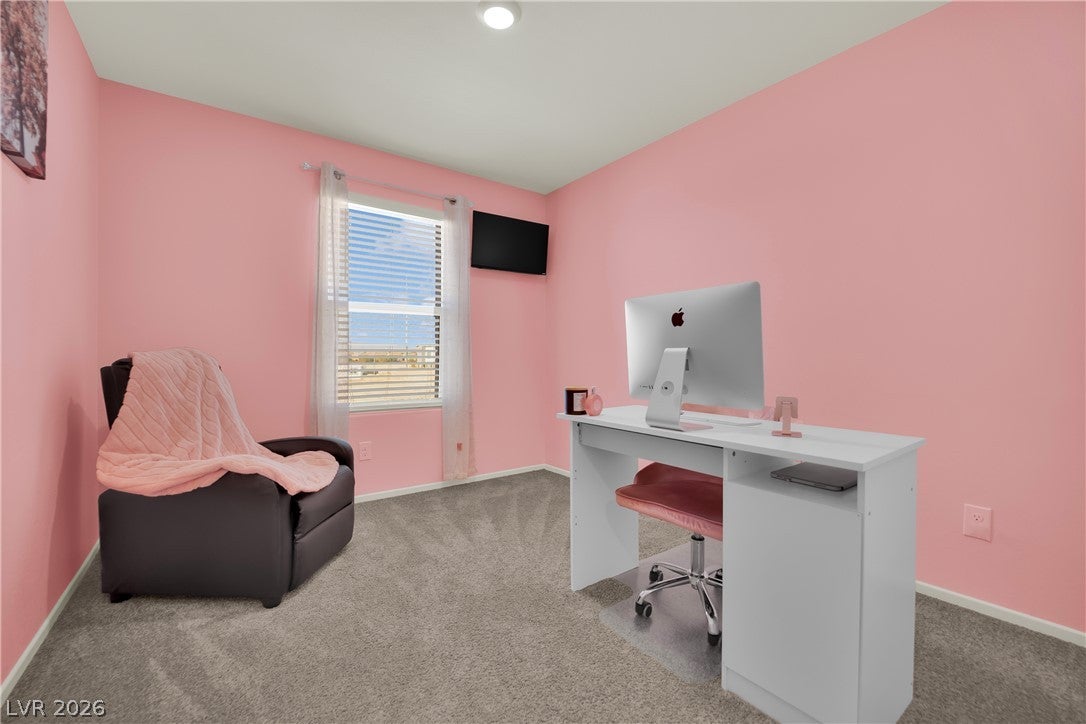
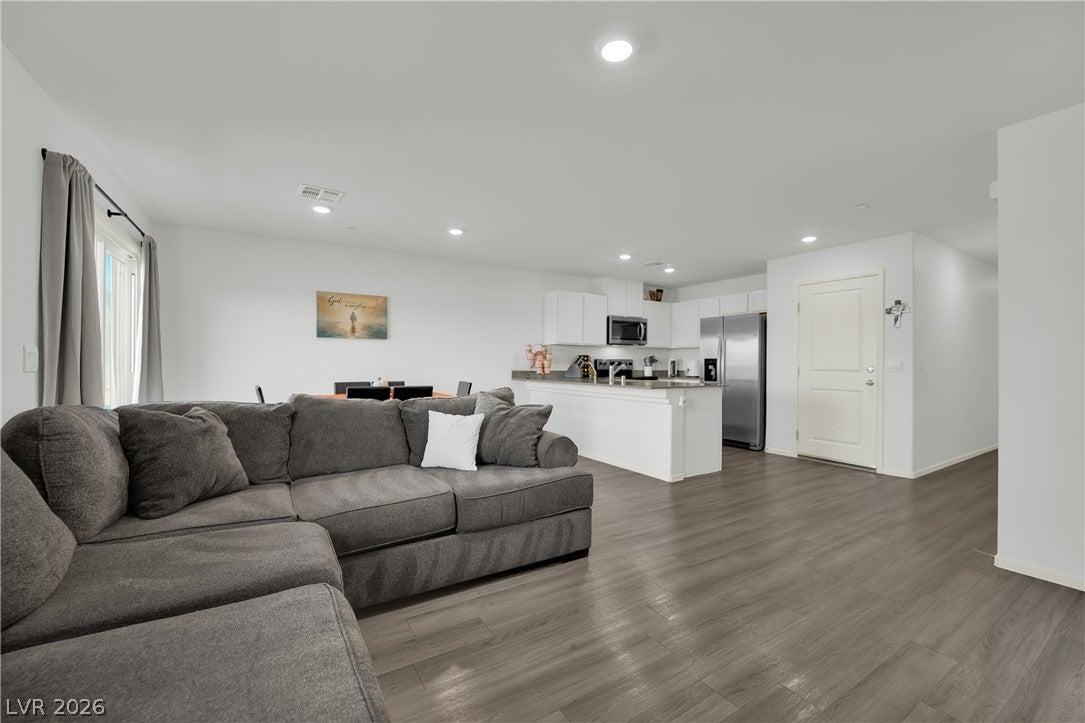
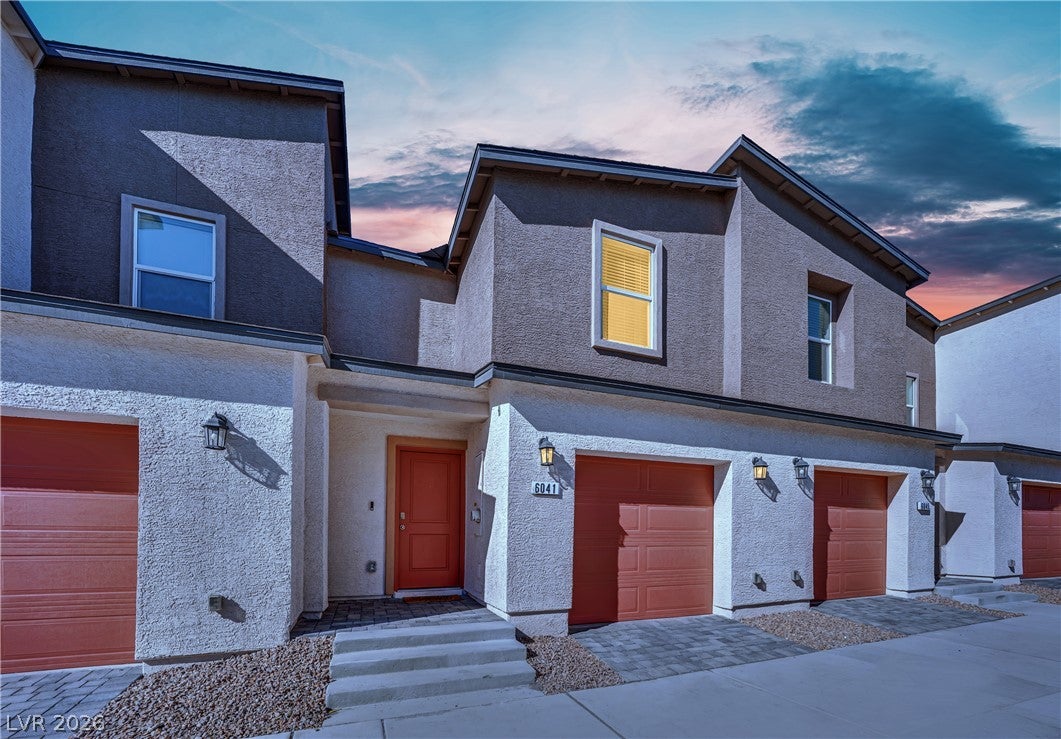
Welcome to 6041 Amaryllis Falls Street, a nearly new 3-bedroom, 2.5-bathroom home built in 2024, located within the gated Kalea Trails community in North Las Vegas. Offering 1,328 square feet of living space, this home features an inviting open-concept floor plan, luxury vinyl plank flooring throughout the downstairs and wet areas, recessed lighting, and stylish quartz countertops. The spacious primary suite stands out with two walk-in closets, offering exceptional storage and convenience. Enjoy the simplicity of an all-electric home with no gas bill! Additional highlights include a washer and dryer, a one-car garage equipped with a soft water loop for future water softener installation, and convenient guest parking. Residents of Kalea Trails enjoy access to community amenities including a swimming pool and parks, all within the comfort of a gated neighborhood. Ideally situated near shopping, dining, the VA Southern Nevada Healthcare System, and everyday conveniences, with easy freeway access. With its 2024 construction, modern finishes, and desirable community amenities, this move-in-ready home offers an excellent opportunity to enjoy low-maintenance living in North Las Vegas.
Save
Ask
Tour
Hide
Share
Listing Snapshot
Price
$342,000
Days On Site
0 Days
Bedrooms
3
Inside Area (SqFt)
1,328 sqft
Total Baths
3
Full Baths
2
Partial Baths
1
Lot Size
0.03 Acres
Year Built
2024
MLS Number
2833947
Status
Active
Property Tax
$3,968
HOA/Condo/Coop Fees
$103 monthly
Sq Ft Source
N/A
Friends & Family
React
Invite
Recent Activity
11 hours ago
Listing first seen on site
11 hours ago
Listing updated with changes from the MLS
General Features
Acres
0.03
Attached Garage
Yes
Direction Faces
East
Disclosures
Covenants Restrictions Disclosure
Garage
Yes
Garage Spaces
1
Green Energy Efficient
WindowsHVAC
Parking
AttachedGarageGarage Door OpenerInside EntrancePrivateGuest
Property Sub Type
Townhouse
Security
Security System OwnedFire Sprinkler SystemGated Community
Sewer
Public Sewer
SqFt Total
1328
Style
TwoStory
Utilities
Cable AvailableNatural Gas Not AvailableUnderground Utilities
Water Source
Public
Zoning
Single Family
Interior Features
Appliances
DryerDishwasherElectric RangeElectric Water HeaterDisposalMicrowaveTankless Water HeaterWasherWater HeaterWater Softener
Listing courtesy of Real Broker LLC (702) 533-4292
Listing information is provided by Participants of the Greater Las Vegas Association of Realtors. IDX information is provided exclusively for personal, non-commercial use, and may not be used for any purpose other than to identify prospective properties consumers may be interested in purchasing. Information is deemed reliable but not guaranteed. Copyright 2026, Greater Las Vegas Association of Realtors.
Last checked: 2026-11-13 01:29 AM UTC
Neighborhood & Commute
Source: Walkscore
Disclosure: Community information and market data powered by Constellation Data Labs. Information is deemed reliable but not guaranteed.