Save
Ask
Tour
Hide
Share
$427,500
New Listing

3824 Antilia Avenue
North Las Vegas, NV 89084

For Sale|Single Family Residence|Active
3
Beds
3
Total Baths
2
Full Baths
1
Partial Bath
1,897
SqFt
$225
/SqFt
2021
Built
Subdivision:
Valley Vista Parcels 23 & 24
County:
Clark
Listing courtesy of Coldwell Banker Premier (702) 203-7428

Due to the health concerns created by Coronavirus we are offering personal 1-1 online video walkthough tours where possible.
3824 Antilia Avenue3824 Antilia Avenue3824 Antilia Avenue3824 Antilia Avenue
Save
Ask
Tour
Hide
Share

Mortgage Calculator

Monthly Payment (Est.)

Enter an interest rate to see your estimated monthly payment.
Calculator powered by Showcase IDX, a Constellation1 Company. Copyright ©2026 Information is deemed reliable but not guaranteed.

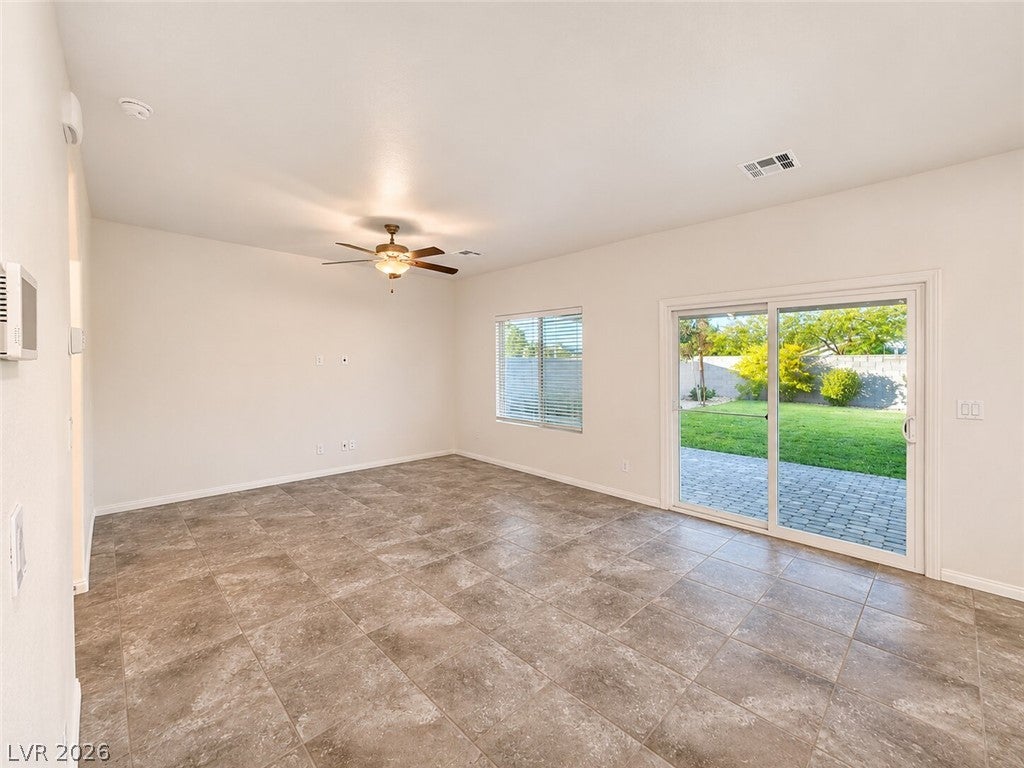
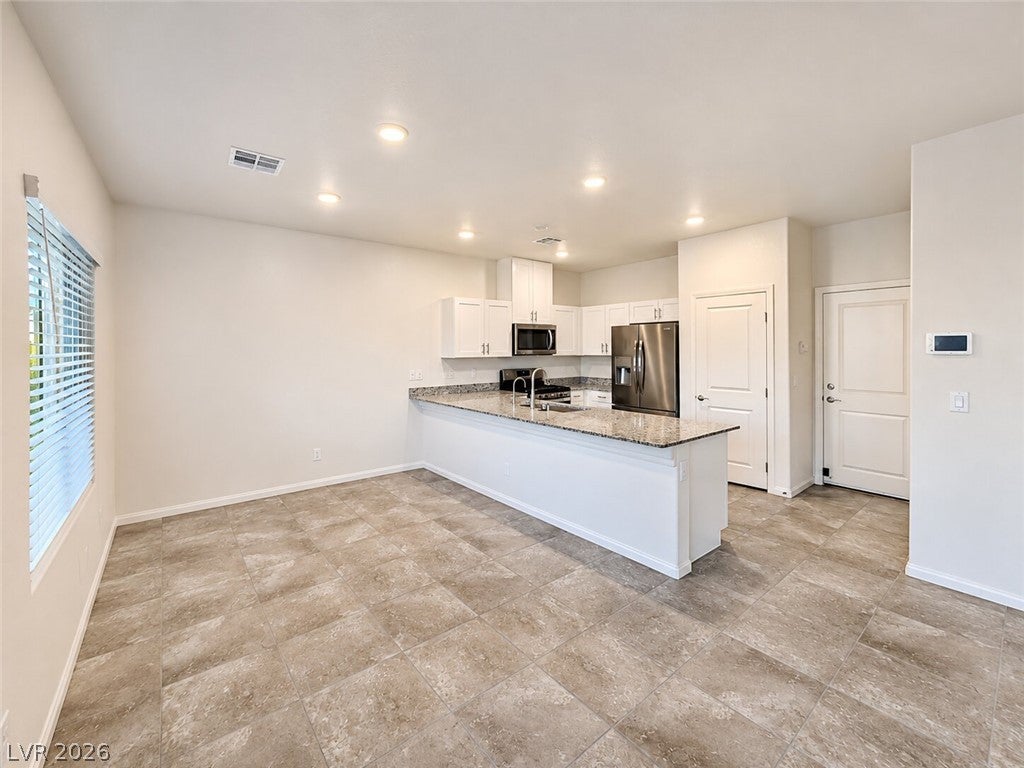
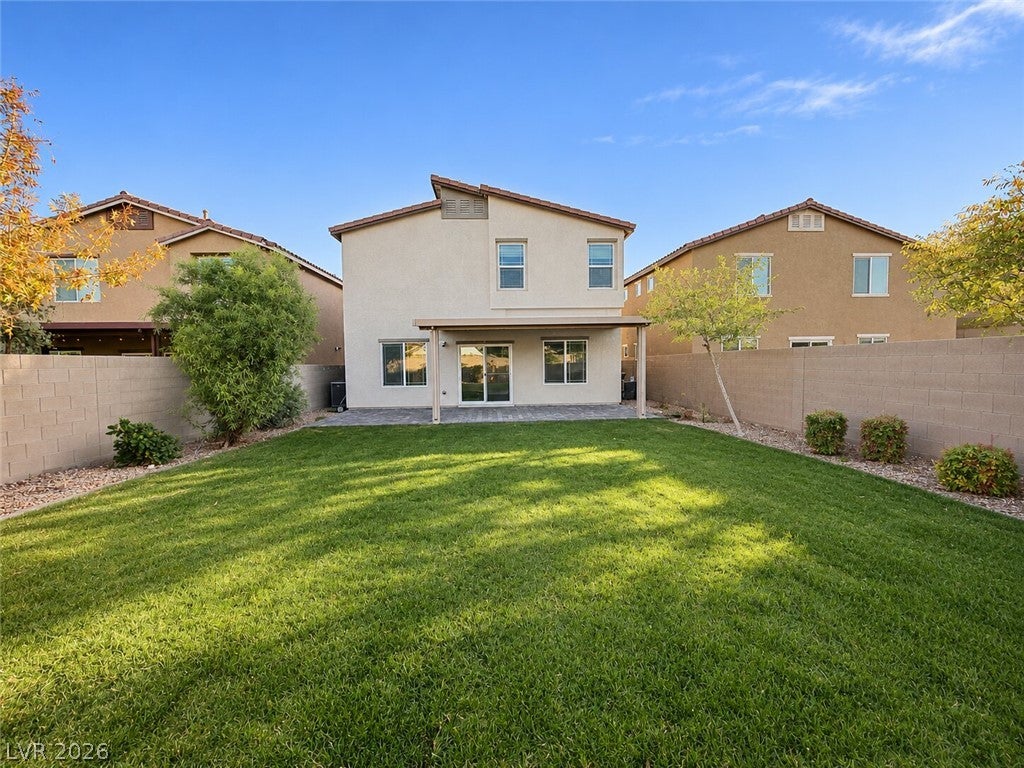
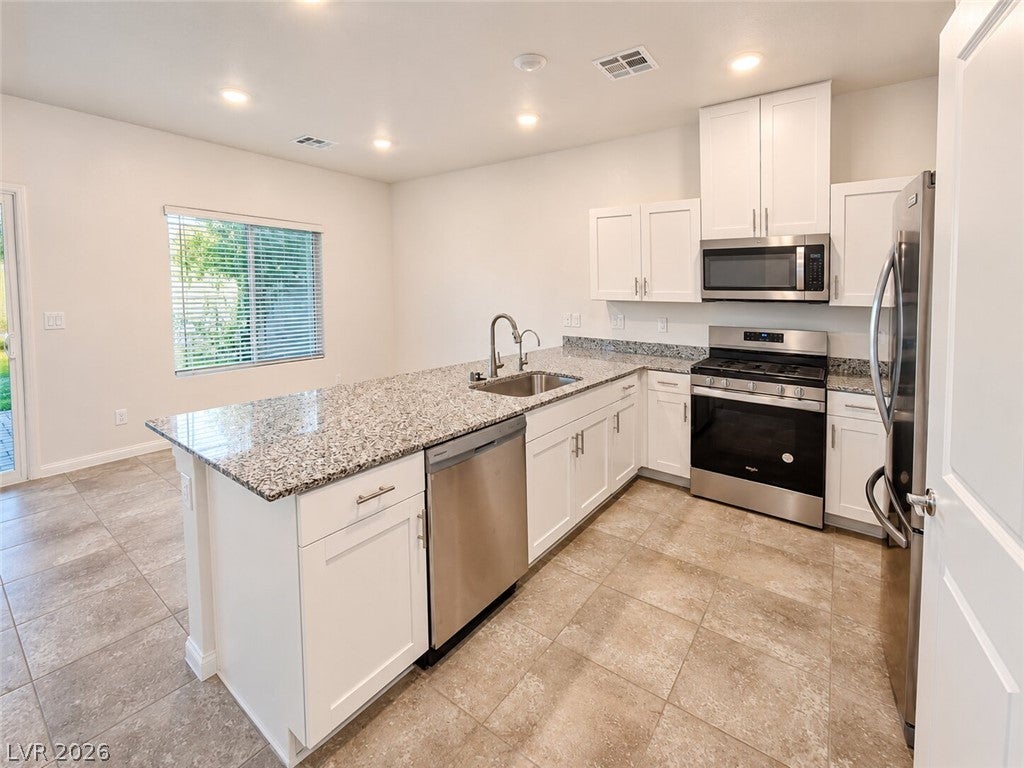
The classic stucco exterior and warm tile roofline establish a striking first impression for this two-story Mediterranean style home. A paved driveway and low-maintenance desert landscaping lead to the inviting entrance foyer, which reveals tile flooring and soaring ceilings. The kitchen features granite countertops, white cabinetry, and stainless steel appliances. Tile flooring sweeps through the cooking and dining spaces, where windows are outfitted with blinds. A spacious living room with tile flooring and ceiling fans offers sliding glass doors that open directly to the backyard. On the upper level, a carpeted staircase leads to comfortable bedrooms lined with soft carpeting. The main bedroom suite includes a spacious walk-in closet and an adjoining vanity counter with stone surfaces. Built-in shelving units maximize storage capacity in the closets, and a dedicated laundry room provides built-in features and tile flooring. The fenced private yard features a covered patio made of pavers overlooking a green lawn. Wrought iron fencing and privacy block walls enclose this outdoor area, making it a peaceful retreat. A two-car garage with concrete flooring provides convenient parking and direct home access.

Save
Ask
Tour
Hide
Share
Listing Snapshot
Price 
$427,500
Days On Site 
0 Days
Bedrooms 
3
Inside Area (SqFt) 
1,897 sqft
Total Baths 
3
Full Baths 
2
Partial Baths 
1
Lot Size 
0.1 Acres
Year Built 
2021
MLS Number 
2833920
Status 
Active
Property Tax 
$4,732
HOA/Condo/Coop Fees 
$98 monthly
Sq Ft Source 
N/A
Friends & Family
Recent Activity
10 hours agoListing first seen on site
10 hours agoListing updated with changes from the MLS
General Features
Acres 
0.1
Attached Garage 
Yes
Direction Faces 
South
Disclosures 
Covenants Restrictions Disclosure
Garage 
Yes
Garage Spaces 
2
Green Energy Efficient 
Windows
Parking 
AttachedGarageGarage Door OpenerInside EntranceOpenPrivate
Property Sub Type 
Single Family Residence
Security 
Gated Community
Sewer 
Public Sewer
SqFt Total 
1897
Style 
TwoStory
Utilities 
Cable Available
Water Source 
Public
Zoning 
Single Family
Interior Features
Appliances 
DryerDishwasherDisposalGas RangeMicrowaveRefrigeratorTankless Water HeaterWasherWater Heater
Cooling 
Ceiling Fan(s)Central AirElectric
Flooring 
CarpetTile
Furnished 
Unfurnished
Heating 
Natural GasCentral
Interior 
Ceiling Fan(s)
Laundry Features 
Gas Dryer HookupLaundry RoomUpper Level
Window Features 
Window CoveringsBlindsDouble Pane Windows
Bedroom 2 
Dimensions - 14x10Description - Ceiling Light,Closet,TV/ Cable,Upstairs
Bedroom 3 
Dimensions - 11x10Description - Ceiling Light,Closet,TV/ Cable,Upstairs
Bedroom 4 
Dimensions - 11x10Description - Ceiling Light,Closet,TV/ Cable,Upstairs
Den 
Dimensions - 10x10Description - Downstairs
Great Room 
Dimensions - 16x14Description - Downstairs
Kitchen 
Dimensions - 13x6Description - Breakfast Bar/Counter,Granite Countertops,Lighting Recessed,Pantry,Tile Flooring
PrimaryBathroom 
Description - Double Sink,Separate Shower
PrimaryBedroom 
Dimensions - 14x12Description - Ceiling Fan,Ceiling Light,Upstairs,Walk-In Closet(s)
Save
Ask
Tour
Hide
Share
Exterior Features
Exterior 
Private Yard
Fencing 
BlockBack Yard
Lot Features 
Landscaped
Patio And Porch 
PatioCovered
Roof 
Tile
View 
None
Waterview 
None
Windows/Doors 
Window CoveringsBlindsDouble Pane Windows
Community Features
Association Amenities 
Gated
Association Fee 
$57.0
Association Fee Frequency 
Monthly
Additional Association Fee 
$41.0
Additional Association Fee Frequency 
Monthly
Community Features 
Gated
Horse Property 
None
Financing Terms Available 
AssumableCashConventionalFHAVA Loan
Schools
School District
Unknown
Elementary School
Heckethorn, Howard E.,Heckethorn, Howard E.
Middle School
Saville Anthony
High School
Shadow Ridge
Listing courtesy of Coldwell Banker Premier (702) 203-7428


Listing information is provided by Participants of the Greater Las Vegas Association of Realtors. IDX information is provided exclusively for personal, non-commercial use, and may not be used for any purpose other than to identify prospective properties consumers may be interested in purchasing. Information is deemed reliable but not guaranteed. Copyright 2026, Greater Las Vegas Association of Realtors.
Last checked: 2026-11-14 11:46 PM UTC

Neighborhood & Commute
Source: Walkscore
Disclosure: Community information and market data powered by Constellation Data Labs. Information is deemed reliable but not guaranteed.
Save
Ask
Tour
Hide
Share