
Due to the health concerns created by Coronavirus we are offering personal 1-1 online video walkthough tours where possible.
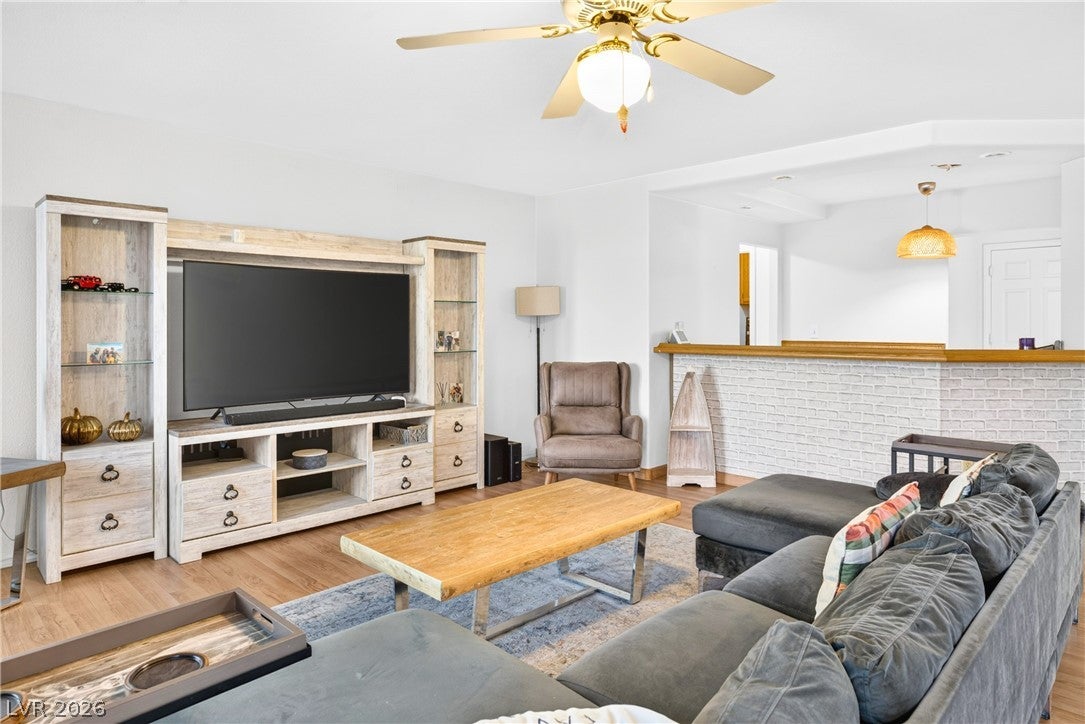
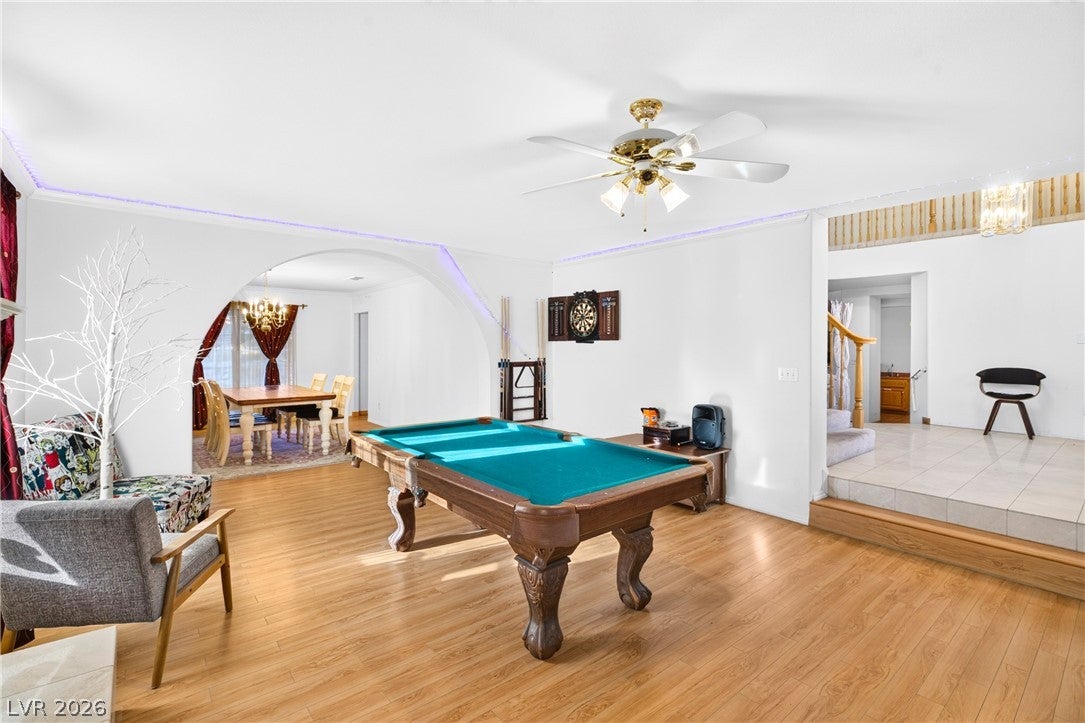
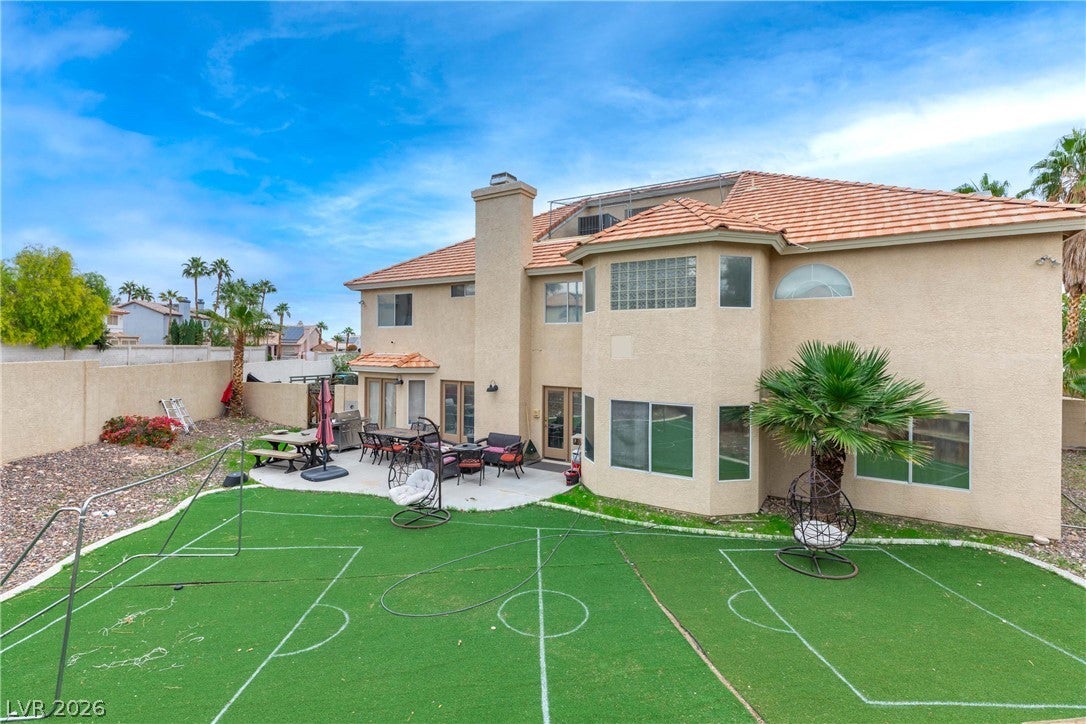
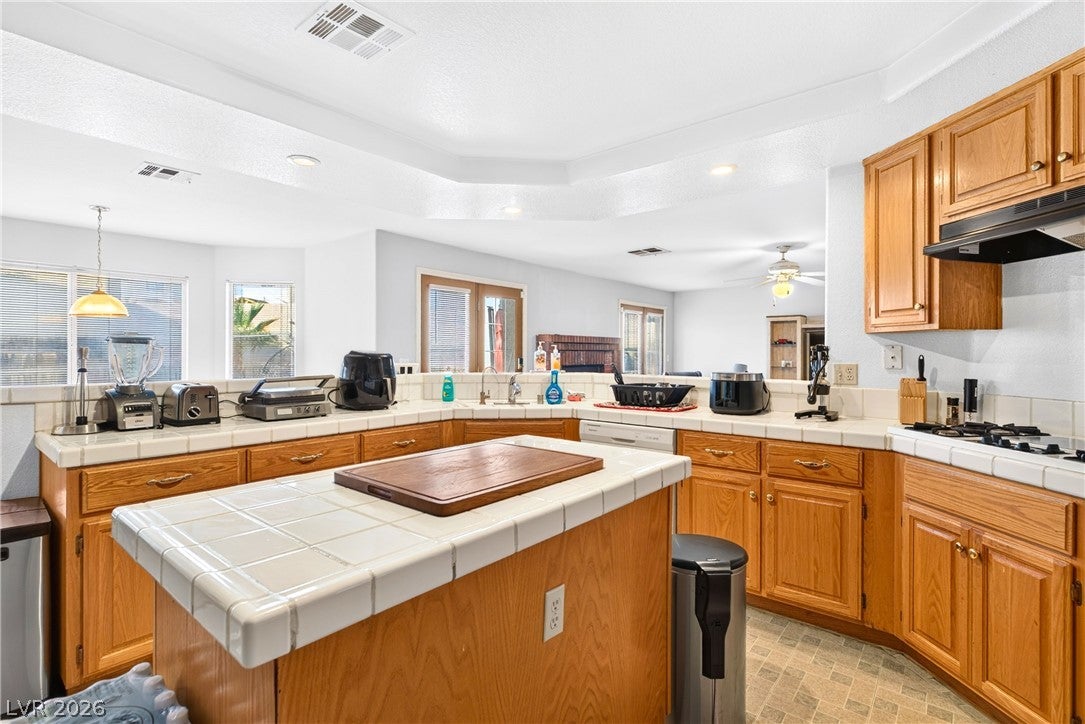
Set at the end of a cul-de-sac on a 0.27-acre lot with no HOA, this two-story home has paved RV and boat parking along the side of the house, with room for a full-size motorhome, in addition to an attached three-car garage. The floor plan is approximately 4,658 square feet with seven bedrooms and four and a half baths, including two bedrooms and a three-quarter bath on the main level. Double front doors with leaded-glass inserts open to a two-story tiled entry with a curved staircase. Formal living and dining rooms sit off the entry, with wood-look flooring and a tile-surround gas fireplace in the living room. The downstairs family room has a full wet bar, a brick gas fireplace and French doors to the backyard. The kitchen has oak cabinetry, tile counters, a center island, a gas cooktop, a large breakfast bar, a walk-in pantry and an eating nook with built-in bench seating. The primary suite is upstairs with its own fireplace, access to the front balcony, a walk-in closet and a bath with a soaking tub under a glass-block window, a separate shower and a long vanity. Four more bedrooms are on the same level, one of them with its own balcony access, and there are ceiling fans throughout the home. The backyard has a patio, artificial turf and tiered landscaping along the rear wall, plus an additional side yard. The refrigerator, washer and dryer are included. Located in Spring Valley off Fawn Grove and El Capitan, with quick access to the 215, Durango Station and Downtown Summerlin, and zoned for Bendorf Elementary, Lawrence Junior High and Spring Valley High School.
| just now | Listing first seen on site | |
| yesterday | Listing updated with changes from the MLS |

Did you know? You can invite friends and family to your search. They can join your search, rate and discuss listings with you.