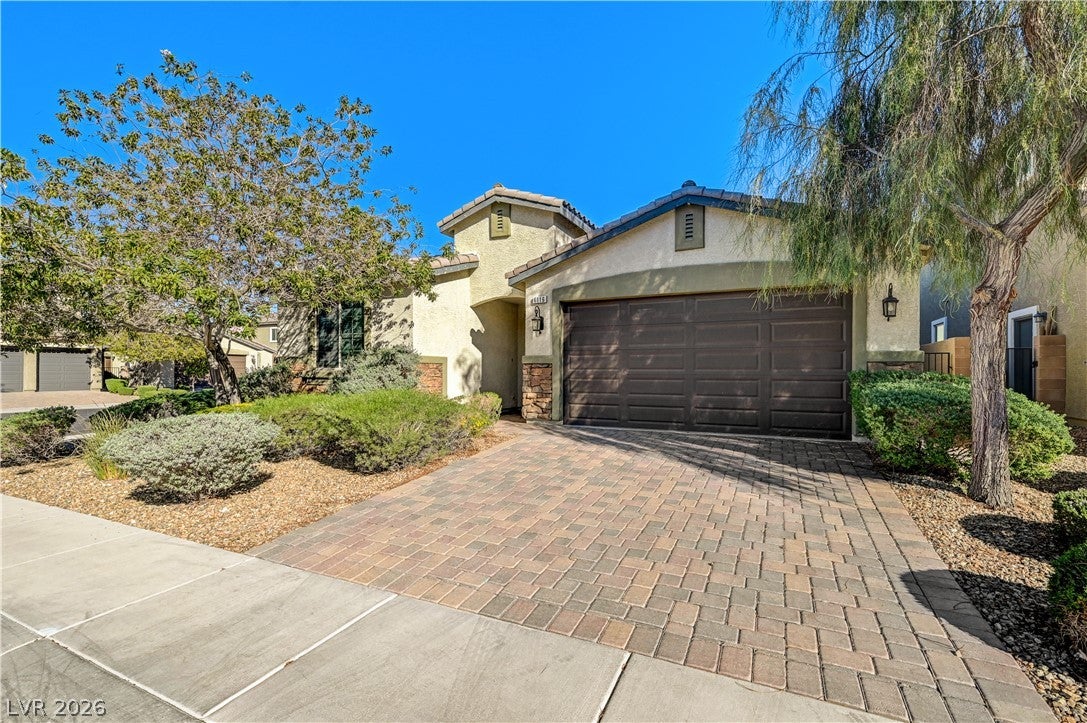
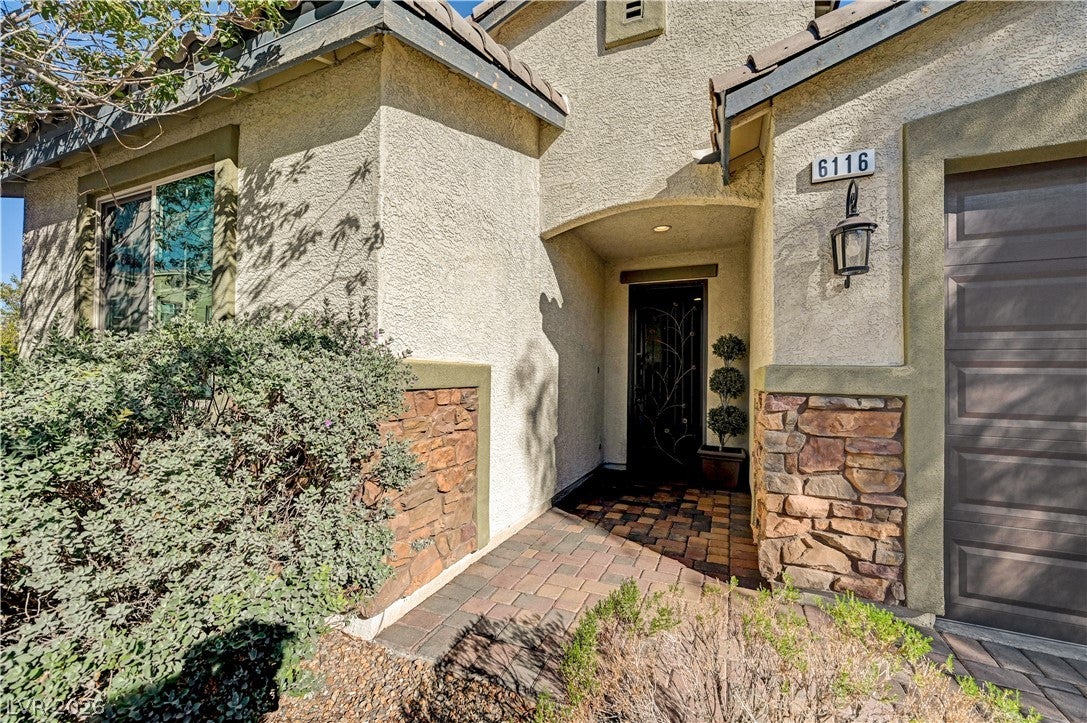
A peaceful retreat designed for comfortable living, this beautifully maintained, turnkey home in a gated community offers a serene atmosphere, thoughtful upgrades, and exceptional versatility. A standout feature is the 182 SF detached casita, offering endless possibilities as a private guest bedroom, office, den, or hobby studio. Casita has custom cabinetry w/doors, plumbing for a sink, and its own Bryant heating and cooling mini-split system. The private covered courtyard creates a tranquil first impression, featuring a soothing waterfall fountain and mature pygmy palms. Paved walkways flow through professionally landscaped side and backyard spaces, with a raised garden bed and inviting patio areas perfect for relaxing or entertaining. The open floor plan features staggered wood-look tile flooring in main areas and hallways, upgraded kitchen cabinetry, stainless steel appliances, and a reverse osmosis drinking water system. Three bedrooms feature carpeting, including a spacious primary suite with a walk-in closet. Additional features include a 16 SEER main-home AC system, Honeywell Wi-Fi thermostat, Wi-Fi garage door opener, AquaPro Elite whole-home water filtration, two-car garage, and driveway with pavers. Ideally located in the Southwest with convenient access to the 215, airport, shopping, and dining. A wonderful opportunity to enjoy a move-in-ready home with peaceful surroundings and flexible living space.
Save
Ask
Tour
Hide
Share
Listing Snapshot
Price
$490,000
Days On Site
0 Days
Bedrooms
3
Inside Area (SqFt)
1,730 sqft
Total Baths
2
Full Baths
1
Partial Baths
1
Lot Size
0.14 Acres
Year Built
2016
MLS Number
2833717
Status
Active
Property Tax
$3,483
HOA/Condo/Coop Fees
$181 monthly
Sq Ft Source
N/A
Friends & Family
React
Comment
Invite
No Comments Yet
Did you know? You can invite friends and family to your search. They can join your search, rate and discuss listings with you.
Recent Activity
13 hours ago
Listing first seen on site
13 hours ago
Listing updated with changes from the MLS
General Features
Acres
0.14
Attached Garage
Yes
Direction Faces
West
Disclosures
Covenants Restrictions Disclosure
Garage
Yes
Garage Spaces
2
Green Energy Efficient
WindowsHVAC
Parking
AttachedGarageGarage Door OpenerInside EntrancePrivate
Property Sub Type
Single Family Residence
Security
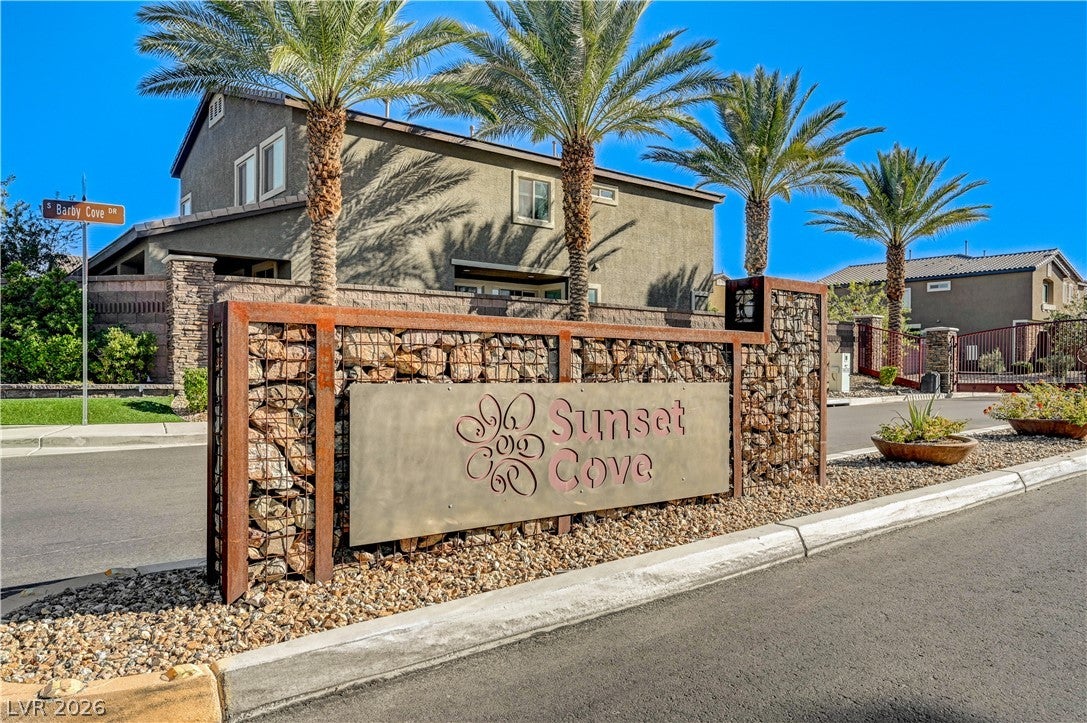
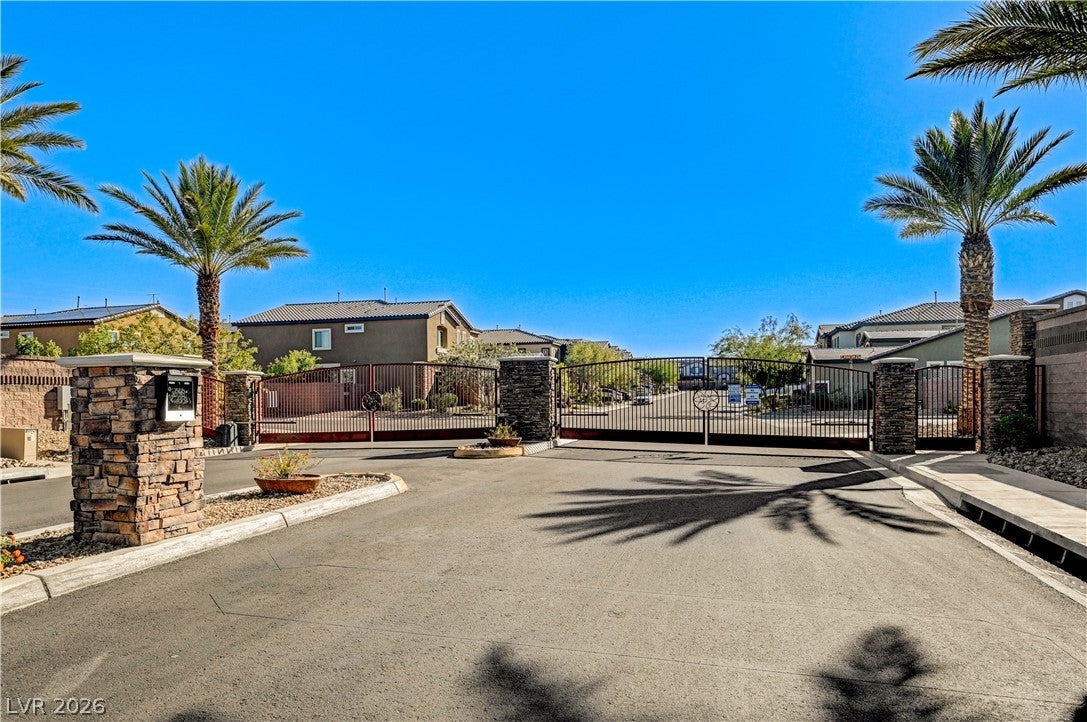
PrewiredGated Community
Sewer
Public Sewer
SqFt Total
1548
Style
OneStory
Utilities
Cable AvailableUnderground Utilities
Water Source
Public
Zoning
Single Family
Interior Features
Appliances
DryerDisposalGas RangeGas Water HeaterMicrowaveRefrigeratorWater Softener OwnedWasherWater Heater
Cooling
Ceiling Fan(s)Electric
Flooring
CarpetTile
Furnished
Unfurnished
Heating
Natural Gas
Interior
Ceiling Fan(s)Smart ThermostatMaster Downstairs
Laundry Features
Gas Dryer HookupMain LevelLaundry Room
Window Features
Window CoveringsDouble Pane WindowsDrapesInsulated WindowsLow Emissivity Windows
Window CoveringsDouble Pane WindowsDrapesInsulated WindowsLow Emissivity Windows
Community Features
Association Amenities
Gated
Association Fee
$181.0
Association Fee Frequency
Monthly
Community Features
Gated
Horse Property
None
Financing Terms Available
CashConventionalVA Loan
Schools
School District
Unknown
Elementary School
Rogers, Lucille S.,Rogers, Lucille S.
Middle School
Sawyer Grant
High School
Durango
Listing courtesy of Sphere Real Estate (702) 540-2611
Listing information is provided by Participants of the Greater Las Vegas Association of Realtors. IDX information is provided exclusively for personal, non-commercial use, and may not be used for any purpose other than to identify prospective properties consumers may be interested in purchasing. Information is deemed reliable but not guaranteed. Copyright 2026, Greater Las Vegas Association of Realtors.
Last checked: 2026-11-12 02:03 PM UTC
Neighborhood & Commute
Source: Walkscore
Disclosure: Community information and market data powered by Constellation Data Labs. Information is deemed reliable but not guaranteed.


Did you know? You can invite friends and family to your search. They can join your search, rate and discuss listings with you.