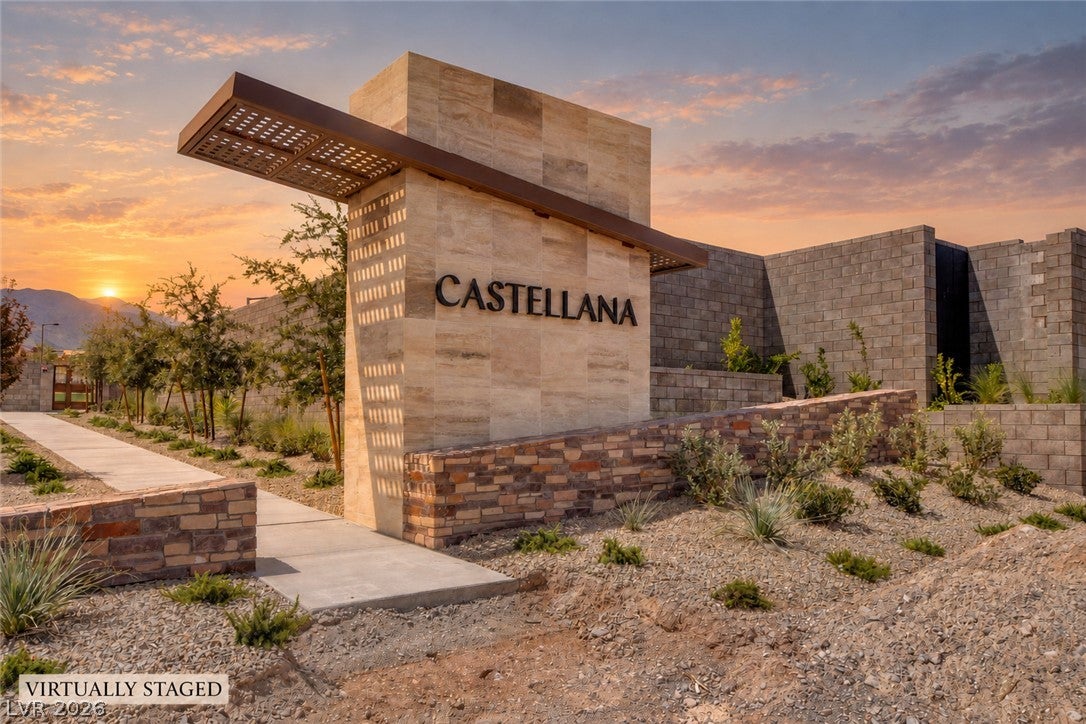
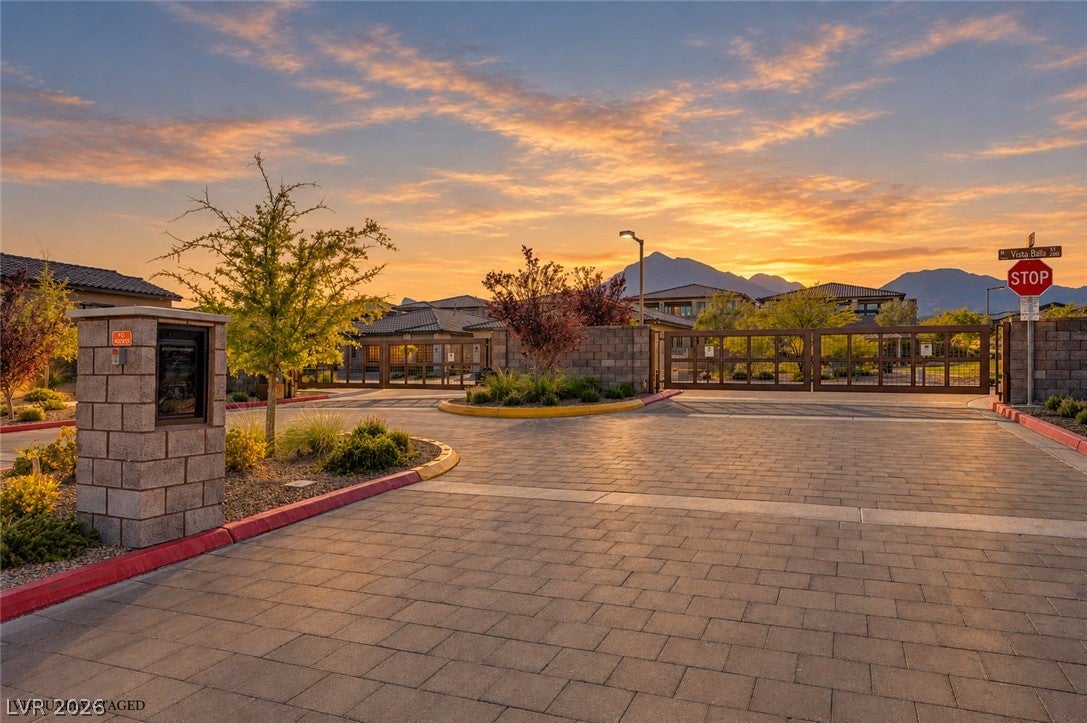
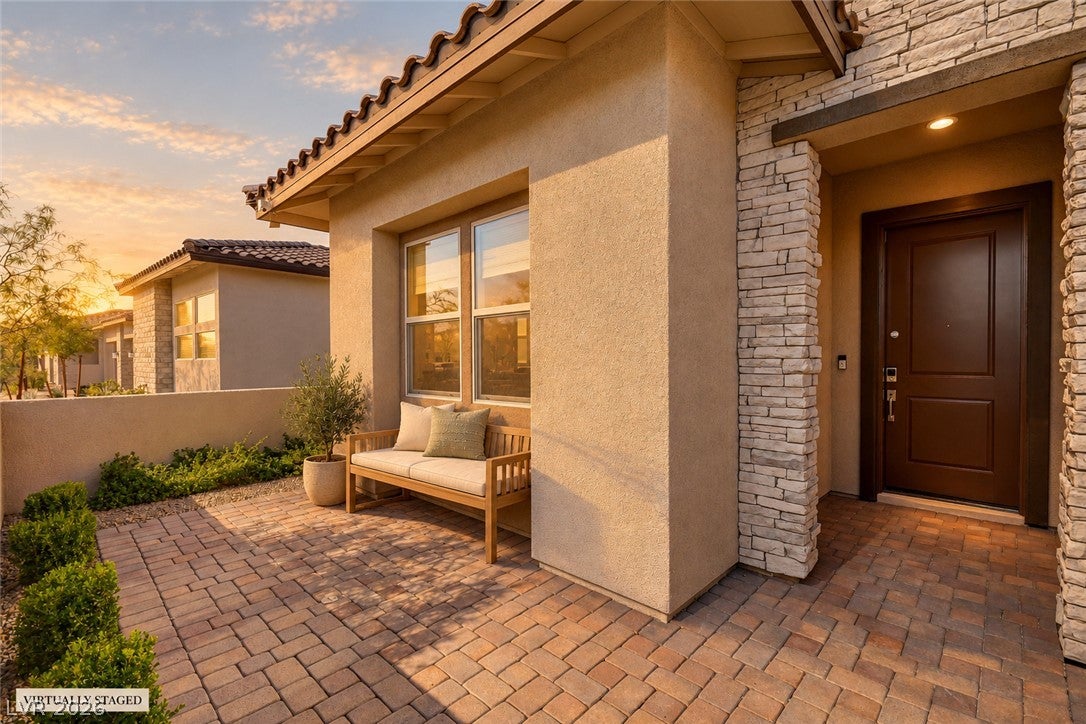
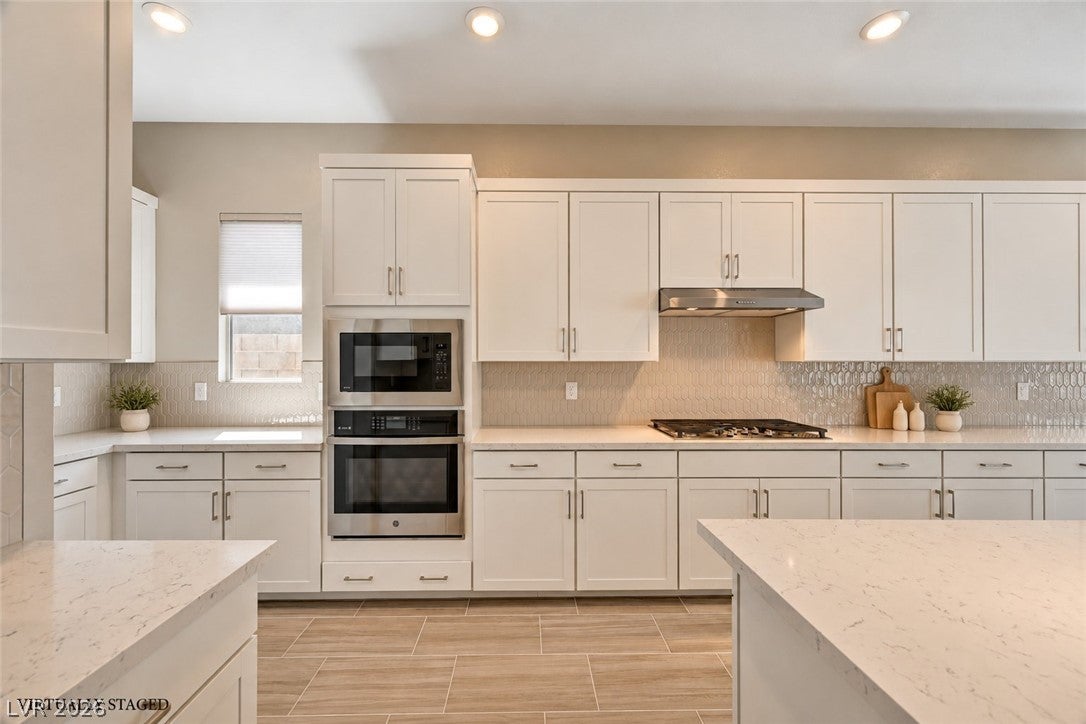
Highly upgraded single-story residence in the gated Castellana community of Summerlin. Lightly used as a second home, this open, light-filled floor plan features 10-foot ceilings, custom paint, ceramic tile flooring throughout the main living areas, plush carpeting in the bedrooms, designer fixtures, and window coverings. The spacious great room with beautiful tile floors flows seamlessly outdoors through triple sliders, creating an inviting space for everyday living and entertaining. The chef-inspired kitchen features a quartz island with bar seating, abundant premium cabinetry, a glass tile backsplash, and a full stainless-steel appliance package. The adjacent dining area opens to the covered patio through double sliders,creating a seamless connection between indoor and outdoor living. The primary suite offers a generous walk-in closet & spa-like bath with a tiled shower and rain shower head. Two secondary bedrooms share a convenient Jack-and-Jill bath, while a powder room serves the main living areas. A dedicated den/officeprovides flexibility for work, study, or a quiet retreat. The three-car garage features newly installed epoxy flooring. The upgraded rear yard features extensive paver stone hardscape, synthetic grass, mature landscaping, and terraced retaining walls that create multiple defined outdoor living areas. The covered patio provides an ideal setting for al fresco dining and entertaining. The neighborhood park, featuring expansive green grass and recreational space, is just a short walk from the home. With open-concept gathering spaces and seamless indoor-outdoor entertaining areas this home offers a comfortable and functional living environment. Located in Summerlin, the gated community Castellana is minutes form the best private schools in Las Vegas, Downtown Summerlin, shopping, dining, entertainment, and freeway access, making this home convenient to enjoy.
Save
Ask
Tour
Hide
Share
Listing Snapshot
Price
$1,049,900
Days On Site
0 Days
Bedrooms
4
Inside Area (SqFt)
2,503 sqft
Total Baths
3
Full Baths
2
Partial Baths
1
Lot Size
0.17 Acres
Year Built
2023
MLS Number
2833646
Status
Active
Property Tax
$9,296
HOA/Condo/Coop Fees
$158 monthly
Sq Ft Source
N/A
Friends & Family
React
Comment
Invite
No Comments Yet
Did you know? You can invite friends and family to your search. They can join your search, rate and discuss listings with you.
Recent Activity
14 hours ago
Listing updated with changes from the MLS
14 hours ago
Listing first seen on site
General Features
Acres
0.17
Additional Property Use
Residential
Attached Garage
Yes
Direction Faces
East
Disclosures
Covenants Restrictions Disclosure
Garage
Yes
Garage Spaces
3
Green Energy Efficient
Windows
Parking
AttachedGarageGarage Door OpenerInside EntrancePrivate
Property Sub Type
Single Family Residence
Security
Gated Community
Sewer
Public Sewer
SqFt Total
2503
Style
OneStory
Utilities
Cable AvailableUnderground Utilities
Water Source
Public
Zoning
Single Family
Interior Features
Appliances
Built-In Electric OvenConvection OvenDishwasherGas CooktopDisposalGas Water HeaterMicrowaveWater Softener OwnedTankless Water HeaterOvenWater Heater
Cooling
Ceiling Fan(s)Central AirElectric
Fireplace
Yes
Fireplace Features
Family RoomGas
Fireplaces
1
Flooring
CarpetCeramic TileTile
Furnished
Unfurnished
Heating
Natural GasCentral
Interior
Ceiling Fan(s)Smart ThermostatMaster Downstairs
Laundry Features
Electric Dryer HookupGas Dryer HookupMain LevelLaundry RoomSink
Window Features
Window CoveringsBlindsDouble Pane WindowsLow Emissivity Windows
Dimensions - 13x10Description - Double Sink,Separate Shower,Separate Tub
PrimaryBedroom
Dimensions - 17x14Description - Ceiling Fan,Ceiling Light,Downstairs,Pbr Separate From Other,Walk-In Closet(s)
Save
Ask
Tour
Hide
Share
Exterior Features
Exterior
CourtyardPrivate Yard
Fencing
BlockBack YardWrought Iron
Lot Features
Landscaped
Roof
Tile
View
None
Waterview
None
Windows/Doors
Window CoveringsBlindsDouble Pane WindowsLow Emissivity Windows
Community Features
Association Amenities
GatedPark
Association Fee
$60.0
Association Fee Frequency
Monthly
Additional Association Fee
$294.0
Additional Association Fee Frequency
Quarterly
Community Features
Gated
Horse Property
None
Financing Terms Available
CashConventional
Schools
School District
Unknown
Elementary School
Givens, Linda Rankin,Givens, Linda Rankin
Middle School
Becker
High School
Palo Verde
Listing courtesy of The Tom Love Group LLC (702) 287-1455
Listing information is provided by Participants of the Greater Las Vegas Association of Realtors. IDX information is provided exclusively for personal, non-commercial use, and may not be used for any purpose other than to identify prospective properties consumers may be interested in purchasing. Information is deemed reliable but not guaranteed. Copyright 2026, Greater Las Vegas Association of Realtors.
Last checked: 2026-11-12 02:03 PM UTC
Neighborhood & Commute
Source: Walkscore
Disclosure: Community information and market data powered by Constellation Data Labs. Information is deemed reliable but not guaranteed.


Did you know? You can invite friends and family to your search. They can join your search, rate and discuss listings with you.