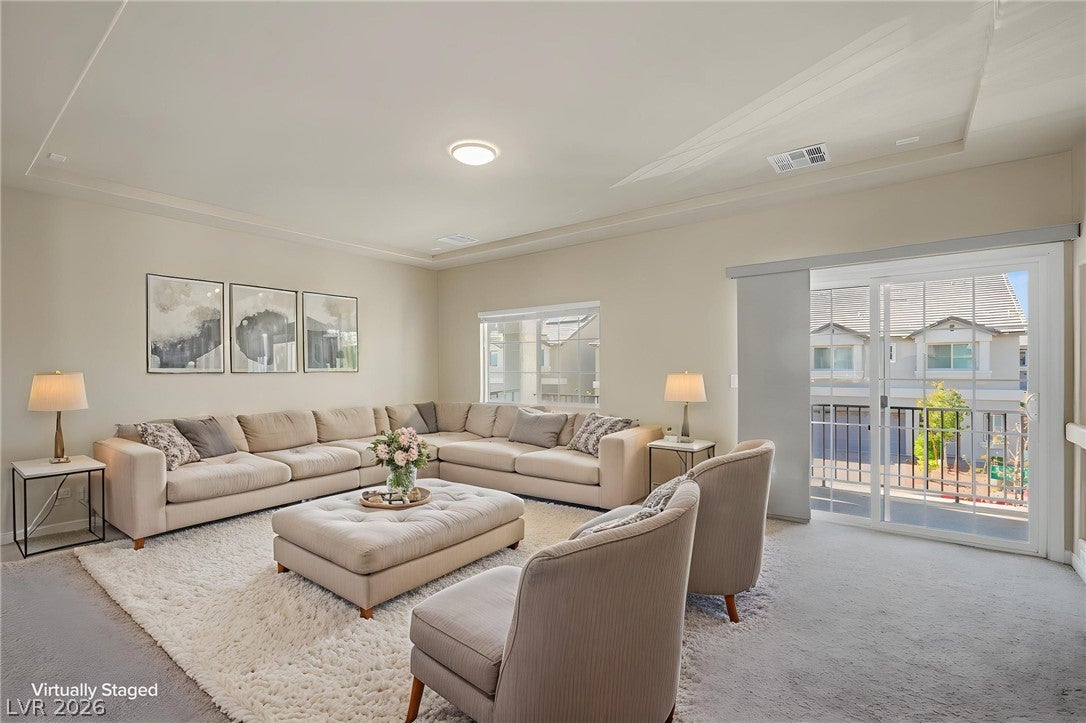
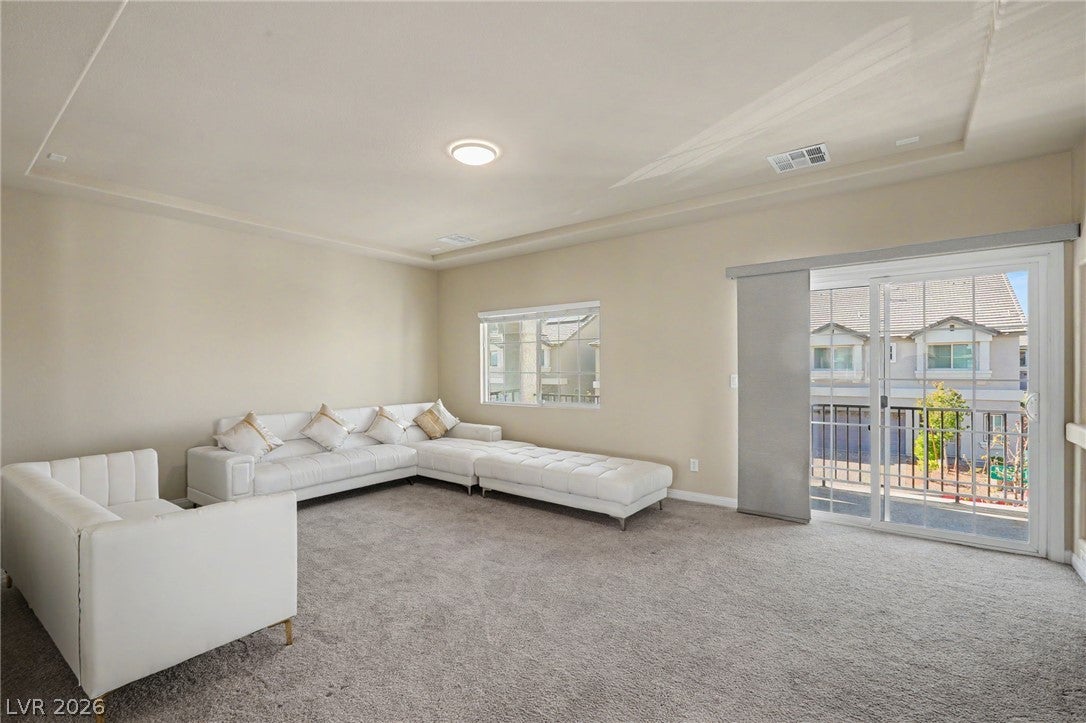
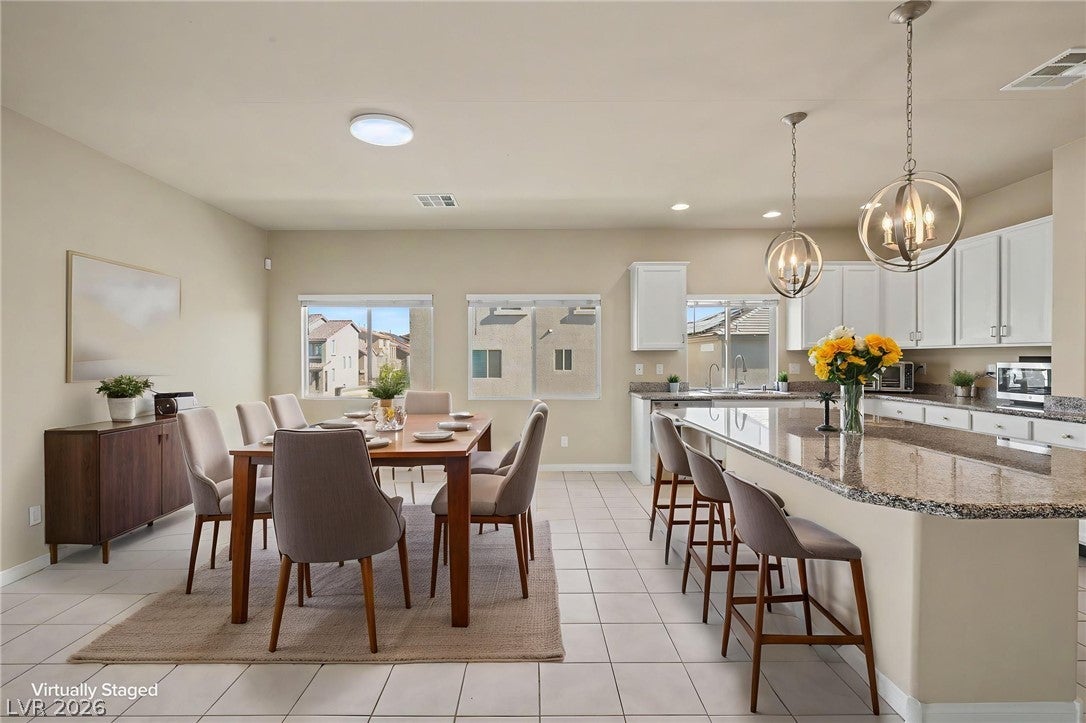
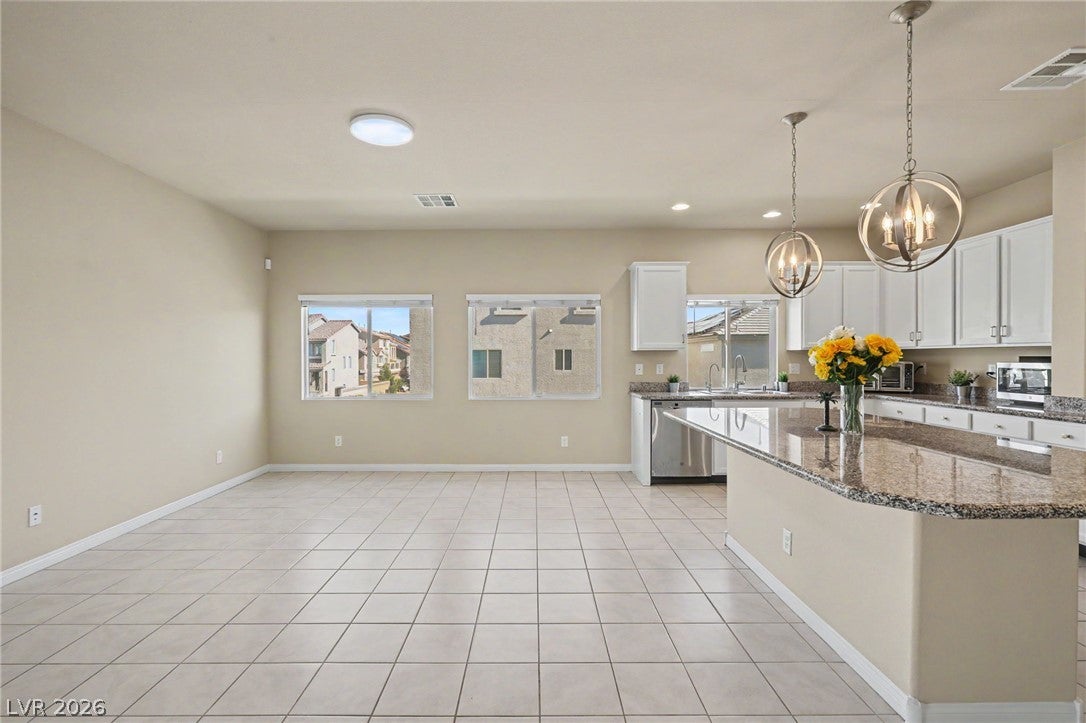
SPACE, FLEXIBILITY & INCOME POTENTIAL! This impressive 3-level home offers over
3,000 square ft of living space on a desirable corner lot! Featuring a unique floor plan, this home offers exceptional versatility. The first floor features a private living area complete with its own bedroom, full bathroom, and walk-in closet, along with a separate living room. This space can easily accommodate extended family or serve as a second family room, game room, hobby room, or home gym. With its own dedicated living area, this level also presents excellent potential for rental income or multigenerational living. Moving up to the second floor, you'll find the main living and entertaining spaces, featuring 9-foot ceilings and a huge living room with plenty of room for gatherings. The well-appointed kitchen offers a large granite island, abundant counter space, ample cabinetry for storage, stylish pendant lighting, a walk-in pantry, & a 5-burner gas stove. This floor also provides access to the balcony, offering an additional space to enjoy the outdoors. The 3rd floor is home to the spacious primary suite, featuring a large bedroom, a generous bathroom w/ a super shower, & a walk-in closet. The secondary bedrooms are also generously sized. A versatile loft on this level offers additional space that can be used as a home office or gym. Additional features include a solar system that WILL BE PAID OFF AT CLOSING w/ a battery backup, a water softener, reverse osmosis system, tankless water heater, & a huge storage area under the stairs. Enjoy the benefits of a low HOA & a convenient location near parks, schools, shopping, airport, & major freeways. With its generous square footage, multiple living areas, flexible floor plan, & potential income-producing opportunity, this home offers space, functionality, & flexibility to fit your needs!
Save
Ask
Tour
Hide
Share
Listing Snapshot
Price
$599,999
Days On Site
0 Days
Bedrooms
4
Inside Area (SqFt)
3,048 sqft
Total Baths
4
Full Baths
1
Partial Baths
3
Lot Size
0.09 Acres
Year Built
2021
MLS Number
2833617
Status
Active
Property Tax
$5,701
HOA/Condo/Coop Fees
$50 monthly
Sq Ft Source
N/A
Friends & Family
React
Invite
Recent Activity
24 hours ago
Listing updated with changes from the MLS
24 hours ago
Listing first seen on site
General Features
Acres
0.09
Attached Garage
Yes
Direction Faces
West
Disclosures
Covenants Restrictions Disclosure
Energy Features
Solar
Garage
Yes
Garage Spaces
2
Green Energy Efficient
Windows
Parking
AttachedGarageGarage Door OpenerInside EntranceOpenPrivate
Property Sub Type
Single Family Residence
Security
Security System Owned
Sewer
Public Sewer
SqFt Total
3048
Style
ThreeStory
Utilities
Cable AvailableUnderground Utilities
Water Source
Public
Zoning
Single Family
Interior Features
Appliances
Convection OvenDryerDishwasherDisposalGas RangeGas Water HeaterRefrigeratorWater Softener OwnedTankless Water HeaterWater PurifierWasherOvenWater Heater
Listing courtesy of Signature Real Estate Group (267) 467-3746
Listing information is provided by Participants of the Greater Las Vegas Association of Realtors. IDX information is provided exclusively for personal, non-commercial use, and may not be used for any purpose other than to identify prospective properties consumers may be interested in purchasing. Information is deemed reliable but not guaranteed. Copyright 2026, Greater Las Vegas Association of Realtors.
Last checked: 2026-11-15 11:48 PM UTC
Neighborhood & Commute
Source: Walkscore
Disclosure: Community information and market data powered by Constellation Data Labs. Information is deemed reliable but not guaranteed.