Save
Ask
Tour
Hide
Share
$510,000
New Listing

11289 Corsica Mist Avenue
Las Vegas, NV 89135

For Sale|Single Family Residence|Active
2
Beds
3
Total Baths
1
Full Bath
2
Partial Baths
1,653
SqFt
$309
/SqFt
2005
Built
Subdivision:
Summerlin Village 19-Parcel G Phase 1
County:
Clark
Listing courtesy of Property Technology Group LLC (702) 326-5936

Due to the health concerns created by Coronavirus we are offering personal 1-1 online video walkthough tours where possible.
11289 Corsica Mist Avenue11289 Corsica Mist Avenue11289 Corsica Mist Avenue11289 Corsica Mist Avenue
Save
Ask
Tour
Hide
Share

Mortgage Calculator

Monthly Payment (Est.)

Enter an interest rate to see your estimated monthly payment.
Calculator powered by Showcase IDX, a Constellation1 Company. Copyright ©2026 Information is deemed reliable but not guaranteed.

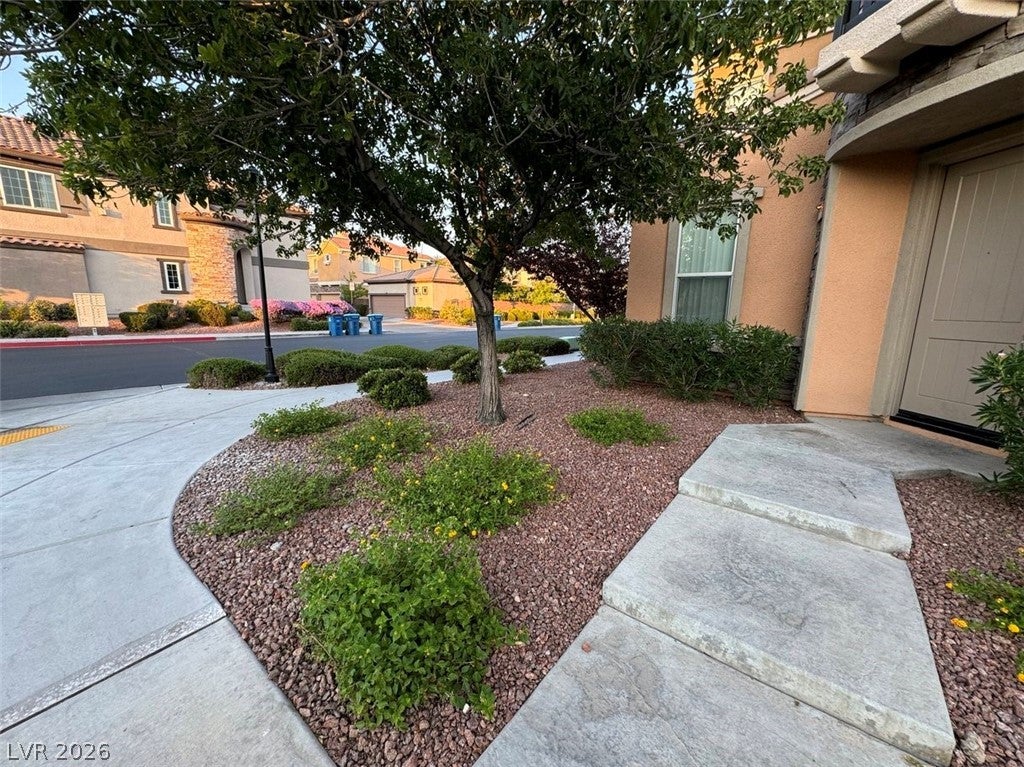
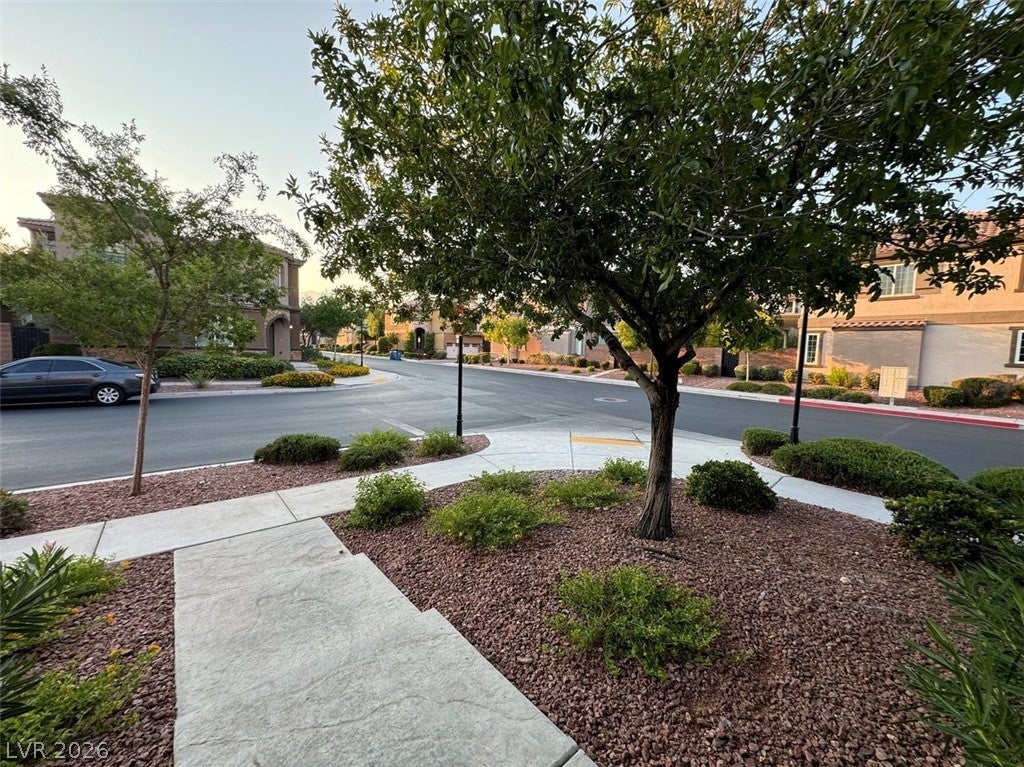
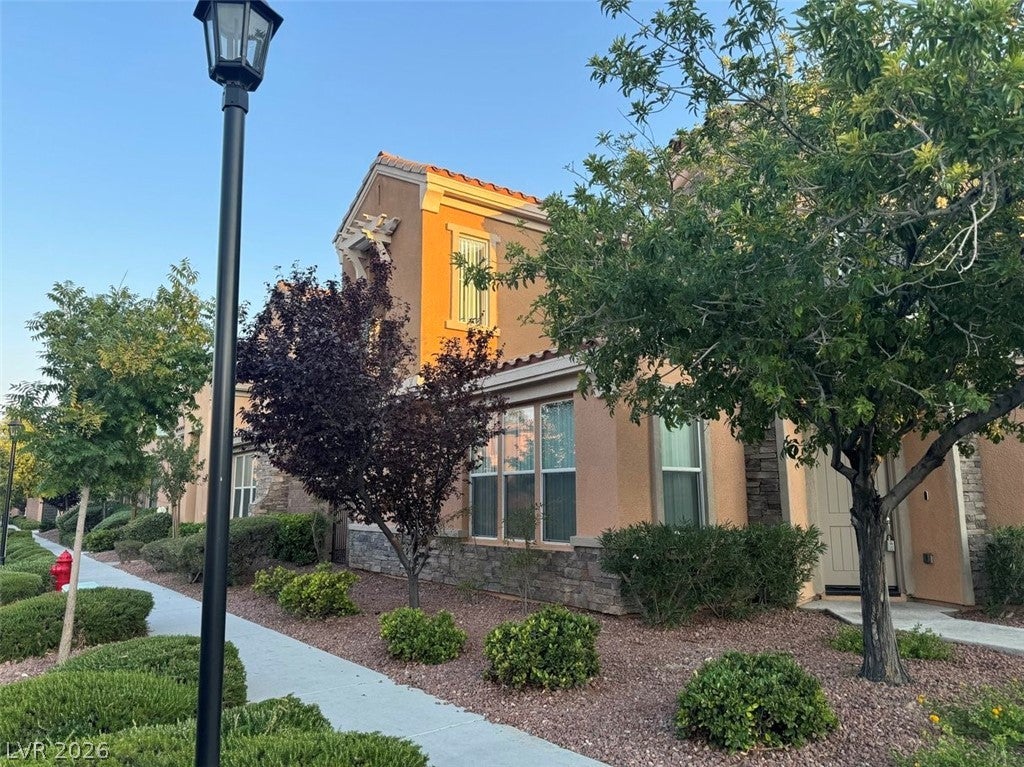
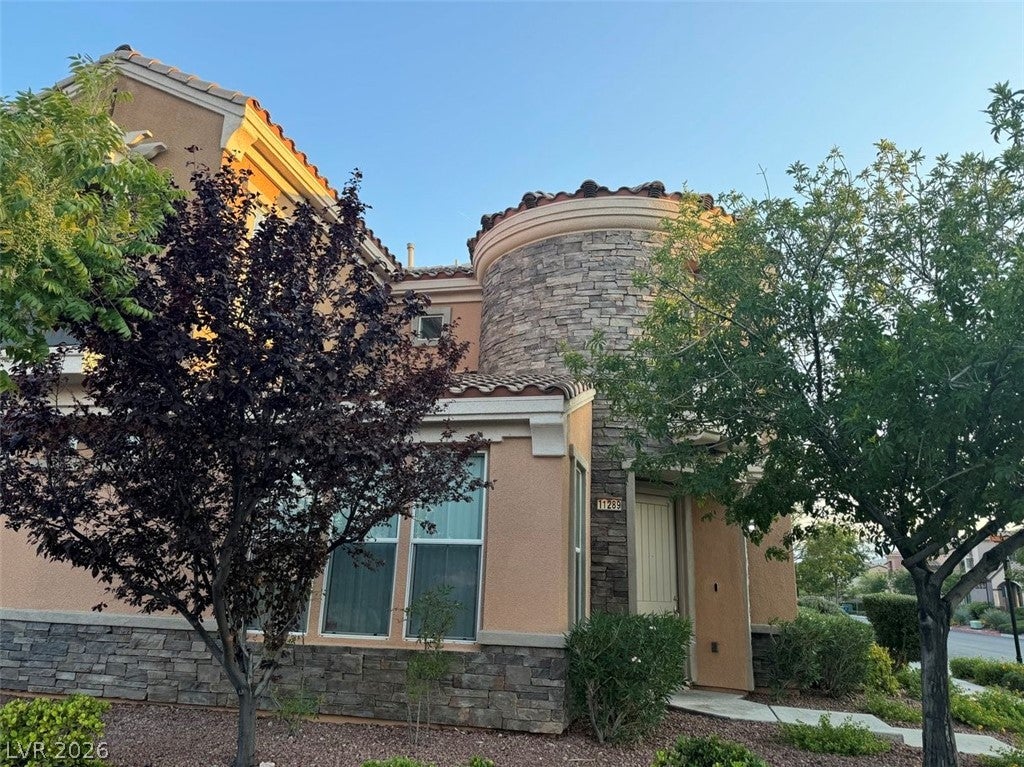
Seller will pay up to $6,000 for (any of) buyers closing costs! Loft could be third bedroom if enclosed. Summerlin neighborhood in the highly sought after community called TRACCIA! A Live guard gated community! Across from the Red Rock Country Club, Just west of Downtown Summerlin & near the Las Vegas Ball Park & Red Rock Casino - within walking distance! A Toll Brothers home! We are the lowest priced property in this highly coveted community! You won't find a nicer community with a house price like this one! Communiity features a Club House with Fitness Center, Two Pools, Tennis Courts & Walking Paths. It also has a Game Room, Kitchen & Media Room. Master Bedroom has a 7x11 walk in closet. Professionally painted & cleaned inside! FINISHED GARAGE HAS IT'S OWN COOLING AIR CONDITIONING UNIT WHICH IS VERY RARE a $3400 value! Downstairs is Porcelain Plank a $7000 value. Under Stairs Storage.Half Bath downstairs too. 3 sides of home have unencumbered views as it is a corner unit away from others (valuable location).

Save
Ask
Tour
Hide
Share
Listing Snapshot
Price 
$510,000
Days On Site 
0 Days
Bedrooms 
2
Inside Area (SqFt) 
1,653 sqft
Total Baths 
3
Full Baths 
1
Partial Baths 
2
Lot Size 
0.08 Acres
Year Built 
2005
MLS Number 
2833593
Status 
Active
Property Tax 
$2,692
HOA/Condo/Coop Fees 
$395 monthly
Sq Ft Source 
N/A
Friends & Family
Recent Activity
12 hours agoListing first seen on site
12 hours agoListing updated with changes from the MLS
General Features
Acres 
0.08
Attached Garage 
Yes
Direction Faces 
West
Disclosures 
Covenants Restrictions Disclosure
Garage 
Yes
Garage Spaces 
2
Green Energy Efficient 
Windows
Parking 
AttachedGarageGarage Door OpenerInside EntrancePrivateGuest
Property Sub Type 
Single Family Residence
Security 
Security System OwnedGated Community
Sewer 
Public Sewer
SqFt Total 
1653
Style 
TwoStory
Utilities 
Underground Utilities
Water Source 
Public
Zoning 
Single Family
Interior Features
Appliances 
DryerDishwasherDisposalGas RangeGas Water HeaterMicrowaveRefrigeratorWasherWater Heater
Cooling 
Ceiling Fan(s)Central AirElectric
Flooring 
CarpetLinoleumVinyl
Furnished 
Unfurnished
Heating 
Natural GasCentral
Interior 
Ceiling Fan(s)
Laundry Features 
Gas Dryer HookupLaundry RoomUpper Level
Window Features 
Window CoveringsBlindsDouble Pane WindowsWindow Treatments
Bedroom 2 
Dimensions - 9x11Description - Ceiling Fan,Ceiling Light,Closet,Upstairs
Dining Room 
Dimensions - 13x13Description - Dining Area
Kitchen 
Dimensions - 14x10Description - Breakfast Bar/Counter,Breakfast Nook/Eating Area,Linoleum/Vinyl Flooring,Pantry
Living Room 
Dimensions - 16x14Description - Entry Foyer,Formal,Front
Loft 
Dimensions - 13x10Description - Other
PrimaryBathroom 
Dimensions - 8x8Description - Double Sink,Tub/Shower Combo
PrimaryBedroom 
Dimensions - 21x13Description - Ceiling Fan,Ceiling Light,Closet,Pbr Separate From Other,Upstairs,Walk-In Closet(s)
Save
Ask
Tour
Hide
Share
Exterior Features
Construction Details 
FrameStucco
Exterior 
Private Yard
Fencing 
BlockBack Yard
Lot Features 
Corner LotLandscaped
Pool Features 
AssociationCommunity
Roof 
Tile
Windows/Doors 
Window CoveringsBlindsDouble Pane WindowsWindow Treatments
Community Features
Association Amenities 
ClubhouseFitness CenterGatedBarbecueParkPoolRecreation RoomSpa/Hot TubTennis Court(s)Security
Association Fee 
$65.0
Association Fee Frequency 
Monthly
Additional Association Fee 
$330.0
Additional Association Fee Frequency 
Monthly
Community Features 
PoolGated
Horse Property 
None
Financing Terms Available 
CashConventionalFHAVA Loan1031 Exchange
Schools
School District
Unknown
Elementary School
Goolsby, Judy & John,Goolsby, Judy & John
Middle School
Rogich Sig
High School
Palo Verde
Listing courtesy of Property Technology Group LLC (702) 326-5936


Listing information is provided by Participants of the Greater Las Vegas Association of Realtors. IDX information is provided exclusively for personal, non-commercial use, and may not be used for any purpose other than to identify prospective properties consumers may be interested in purchasing. Information is deemed reliable but not guaranteed. Copyright 2026, Greater Las Vegas Association of Realtors.
Last checked: 2026-11-11 02:38 PM UTC

Neighborhood & Commute
Source: Walkscore
Disclosure: Community information and market data powered by Constellation Data Labs. Information is deemed reliable but not guaranteed.
Save
Ask
Tour
Hide
Share