Save
Ask
Tour
Hide
Share
$2,350,000
New Listing

3215 Ashby Avenue
Las Vegas, NV 89102

For Sale|Single Family Residence|Active
5
Beds
5
Total Baths
5
Full Baths
4,487
SqFt
$524
/SqFt
1965
Built
Subdivision:
McNeil Tr
County:
Clark
Listing courtesy of The Agency Las Vegas (915) 255-9468

Due to the health concerns created by Coronavirus we are offering personal 1-1 online video walkthough tours where possible.
3215 Ashby Avenue3215 Ashby Avenue3215 Ashby Avenue3215 Ashby Avenue
Save
Ask
Tour
Hide
Share

Mortgage Calculator

Monthly Payment (Est.)

Enter an interest rate to see your estimated monthly payment.
Calculator powered by Showcase IDX, a Constellation1 Company. Copyright ©2026 Information is deemed reliable but not guaranteed.

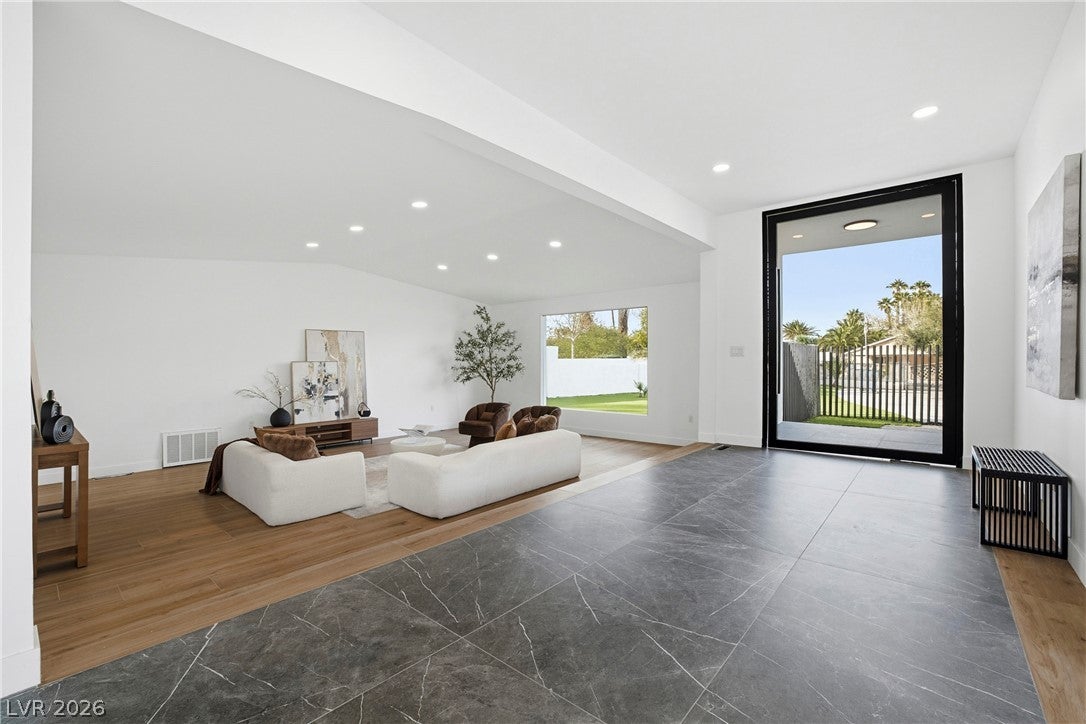
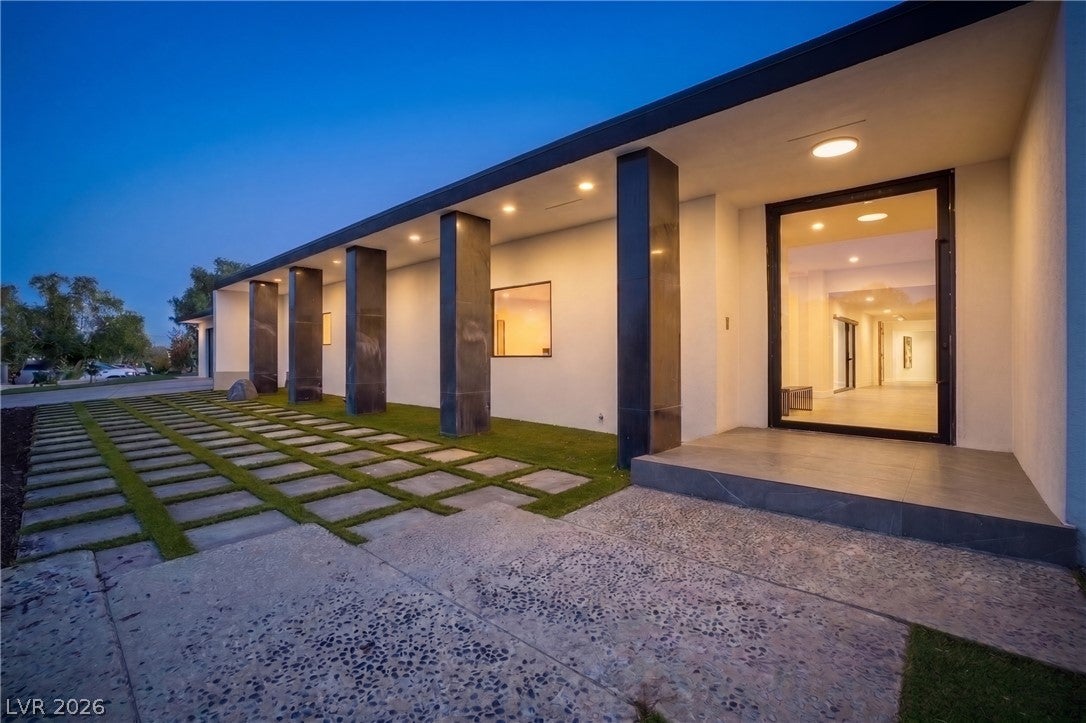
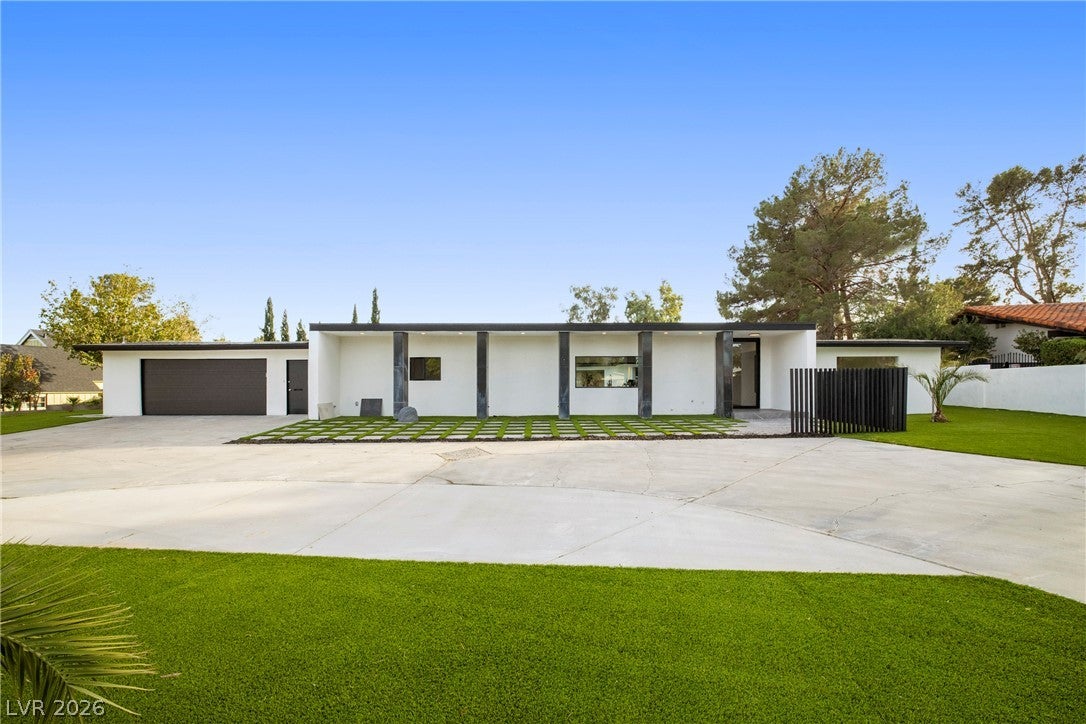
A one of a kind modern estate set on nearly an acre in the historic McNeil Estates. Just minutes from the Las Vegas Strip, this iconic neighborhood blends vintage Vegas charm with an exclusive residential setting. A generous front yard offers exceptional flexibility, with ample room for recreational vehicles, additional parking, or a customized outdoor retreat. A grand arrival framed by architectural pillars leads to a striking modern pivot door, revealing a thoughtfully designed U shaped floor plan inspired by the contemporary estates of the Hollywood Hills. Floor to ceiling glass hallways and expansive sliding doors create a seamless connection between the interior living spaces and the surrounding outdoor areas, with the resort style pool serving as the centerpiece of the property. The chef's kitchen makes a statement with an oversized stone island, abundant cabinetry, and direct patio access, creating an ideal setting for entertaining. A discreet hidden pantry adds functionality with additional storage and a built in wine cooler. Across the home, a sunken living area offers a more intimate setting for relaxing or hosting guests. The main residence features four generously sized ensuite bedrooms, each offering comfort and privacy. The primary suite enjoys direct backyard access through a private slider, along with an expansive walk in closet. The spa inspired primary bath is a true retreat, featuring an oversized dual shower and a statement rainfall soaking tub. A separate, versatile casita expands the possibilities with two spacious rooms and a full bathroom, ideal for guests, a private office, home gym, creative studio, or multigenerational living. With nearly an acre of land, over 4,500 square feet of patio space, and no HOA, this exceptional property offers a rare combination of architectural character, privacy, and flexibility in one of Las Vegas' most distinctive neighborhoods.

Save
Ask
Tour
Hide
Share
Listing Snapshot
Price 
$2,350,000
Days On Site 
0 Days
Bedrooms 
5
Inside Area (SqFt) 
4,487 sqft
Total Baths 
5
Full Baths 
5
Partial Baths 
N/A
Lot Size 
0.86 Acres
Year Built 
1965
MLS Number 
2833592
Status 
Active
Property Tax 
$3,465
HOA/Condo/Coop Fees 
N/A
Sq Ft Source 
N/A
Friends & Family
Recent Activity
10 hours agoListing first seen on site
10 hours agoListing updated with changes from the MLS
General Features
Acres 
0.86
Attached Garage 
Yes
Direction Faces 
North
Garage 
Yes
Garage Spaces 
2
Green Energy Efficient 
Windows
Parking 
Circular DrivewayAttachedGaragePrivateRV GatedRV Access/Parking
Property Sub Type 
Single Family Residence
Sewer 
Public Sewer
SqFt Total 
3760
Style 
OneStoryCustom
Utilities 
Cable Available
Water Source 
Public
Zoning 
Single Family
Interior Features
Appliances 
Built-In Electric OvenDryerDishwasherElectric CooktopDisposalMicrowaveRefrigeratorWine RefrigeratorWasher
Cooling 
Central AirElectric
Flooring 
Tile
Furnished 
Unfurnished
Heating 
Electric
Interior 
Master Downstairs
Laundry Features 
Electric Dryer HookupMain LevelLaundry Room
Window Features 
Double Pane Windows
Bedroom 2 
Dimensions - 13x16Description - Walk-In Closet(s),With Bath
Bedroom 3 
Dimensions - 23x20Description - Walk-In Closet(s),With Bath
Bedroom 4 
Dimensions - 15x20Description - With Bath
Den 
Dimensions - 17x20Description - Other
Kitchen 
Dimensions - 30x21Description - Breakfast Bar/Counter,Custom Cabinets,Garden Window,Island,Pantry,Stainless Steel Appliances,Tile Flooring,Walk-in Pantry
Living Room 
Dimensions - 24x18Description - Front,Sunken
PrimaryBathroom 
Dimensions - 16x19Description - Double Sink,Tub/Shower Combo
PrimaryBedroom 
Dimensions - 20x16Description - Downstairs,Walk-In Closet(s)
Save
Ask
Tour
Hide
Share
Exterior Features
Exterior 
Private Yard
Fencing 
BlockBack Yard
Lot Features 
Back YardFront Yard
Other Structures 
Guest House
Pool Features 
In GroundPrivate
Private Pool 
Yes
Roof 
CompositionShingle
View 
City
Waterview 
City
Windows/Doors 
Double Pane Windows
Community Features
Association Amenities 
None
Horse Property 
None
Financing Terms Available 
CashConventionalVA Loan
Horse Allowed 
Yes
Schools
School District
Unknown
Elementary School
Wasden, Howard,Wasden, Howard
Middle School
Hyde Park
High School
Clark Ed. W.
Listing courtesy of The Agency Las Vegas (915) 255-9468


Listing information is provided by Participants of the Greater Las Vegas Association of Realtors. IDX information is provided exclusively for personal, non-commercial use, and may not be used for any purpose other than to identify prospective properties consumers may be interested in purchasing. Information is deemed reliable but not guaranteed. Copyright 2026, Greater Las Vegas Association of Realtors.
Last checked: 2026-11-17 06:43 PM UTC

Neighborhood & Commute
Source: Walkscore
Disclosure: Community information and market data powered by Constellation Data Labs. Information is deemed reliable but not guaranteed.
Save
Ask
Tour
Hide
Share