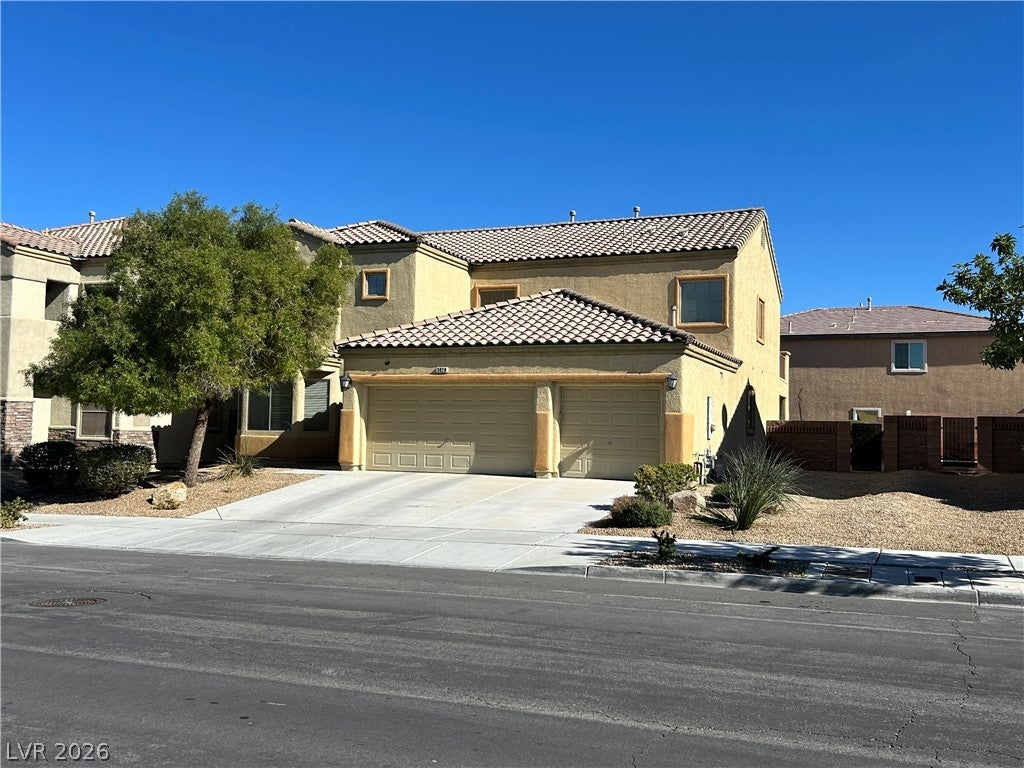
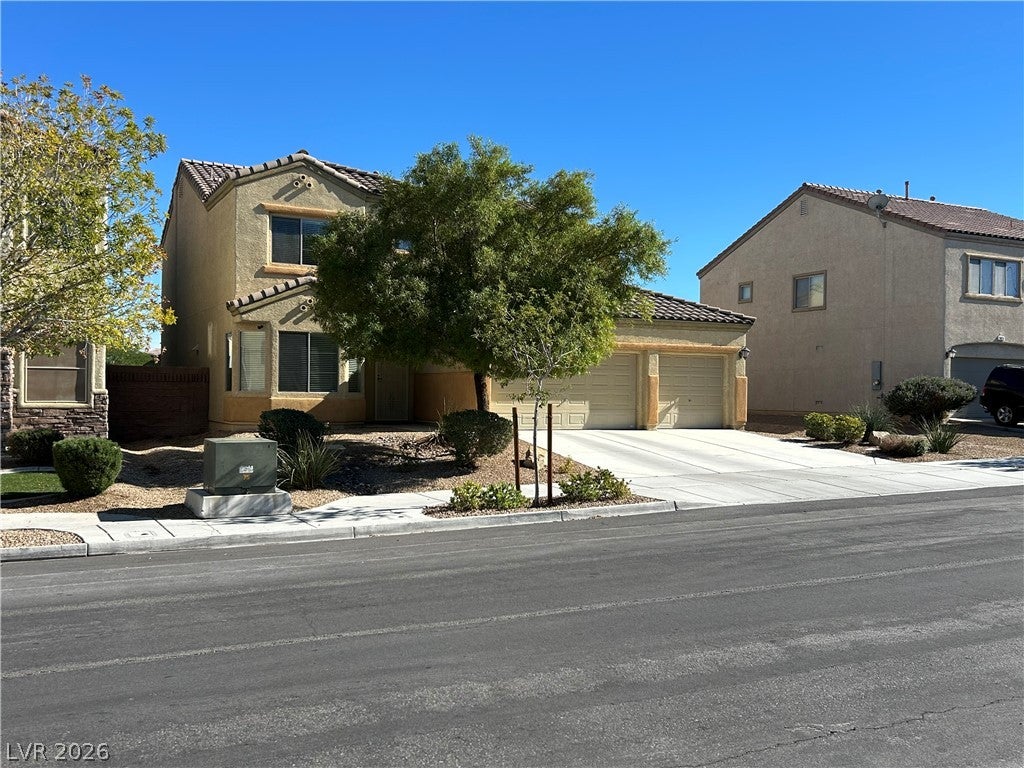
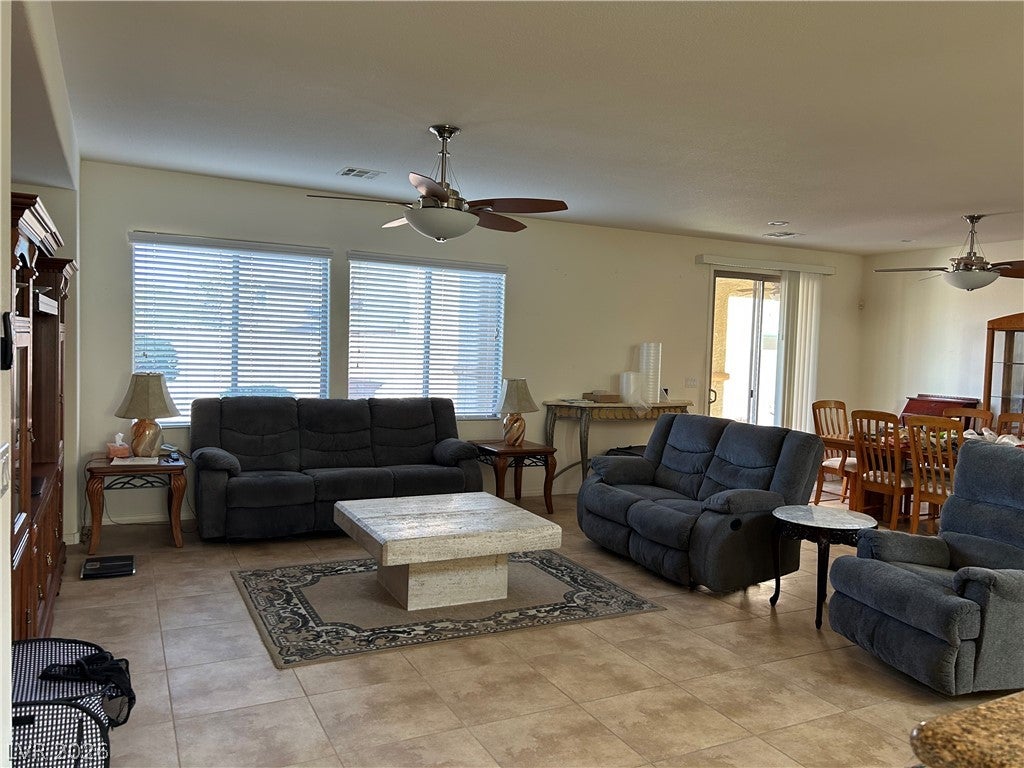
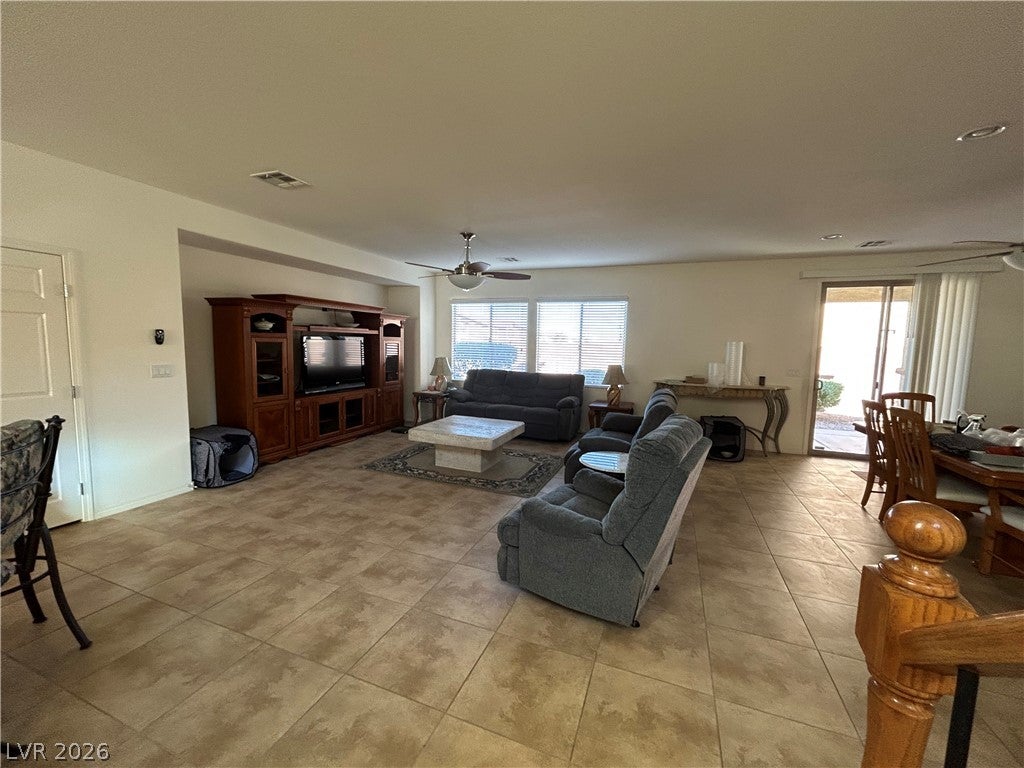
Beautiful, Spacious Home with Two Primary Suites! Welcome to this beautifully designed, open-concept 4-bedroom, 3.5-bath home offering comfort, space, and versatility. Featuring two primary suites, one conveniently located downstairs and the other upstairs, this home is ideal for multi-generational living or accommodating guests. Enjoy upgraded tile flooring downstairs, carpeted bedrooms, granite countertops, and elegant decorative wrought-iron stair railings. The spacious great room offers a formal dining area and flows into a large family room, while the expansive upstairs open loft provides additional flexible living space. The upstairs primary suite features a private balcony, perfect for enjoying your morning coffee or unwinding at the end of the day. Step outside to a covered patio and beautifully maintained, low-maintenance desert landscaping. Additional features include all appliances, a no-salt water softener system, updated A/C units, and a newer water heater. With its spacious layout, two primary suites, and thoughtful upgrades, this home offers the perfect combination of comfort, functionality, and easy living! Close to City Park, Walking distance to all 3 schools, Restaurants, Fast Food, Banking & Medical facilities near by
Save
Ask
Tour
Hide
Share
Listing Snapshot
Price
$529,500
Days On Site
0 Days
Bedrooms
4
Inside Area (SqFt)
3,163 sqft
Total Baths
4
Full Baths
3
Partial Baths
1
Lot Size
0.14 Acres
Year Built
2008
MLS Number
2833586
Status
Active
Property Tax
$2,484
HOA/Condo/Coop Fees
$50 monthly
Sq Ft Source
N/A
Friends & Family
React
Comment
Invite
No Comments Yet
Did you know? You can invite friends and family to your search. They can join your search, rate and discuss listings with you.
Recent Activity
14 hours ago
Listing first seen on site
14 hours ago
Listing updated with changes from the MLS
General Features
Acres
0.14
Attached Garage
Yes
Direction Faces
West
Disclosures
Covenants Restrictions Disclosure
Garage
Yes
Garage Spaces
3
Green Energy Efficient
Windows
Parking
AttachedGarageGarage Door OpenerInside EntranceOpenPrivateRV Access/Parking
Property Sub Type
Single Family Residence
Security
Security System Owned
Sewer
Public Sewer
SqFt Total
3163
Style
TwoStory
Utilities
Cable AvailableUnderground Utilities
Water Source
Public
Zoning
Single Family
Interior Features
Appliances
DryerDishwasherDisposalGas RangeGas Water HeaterMicrowaveRefrigeratorWater Softener OwnedWater HeaterWasher
Dimensions - 12x10Description - Double Sink,Separate Shower,Separate Tub
PrimaryBedroom
Dimensions - 16x20Description - 2 Pbr's,Balcony,Ceiling Fan,Ceiling Light,Pbr Separate From Other,Upstairs,Walk-In Closet(s)
Save
Ask
Tour
Hide
Share
Exterior Features
Exterior
BalconyPrivate Yard
Fencing
Back Yard
Lot Features
Landscaped
Patio And Porch
PatioCovered
Roof
Tile
View
Mountain(s)
Waterview
Mountain(s)
Windows/Doors
Window CoveringsBlindsDouble Pane Windows
Community Features
Association Fee
$50.0
Association Fee Frequency
Monthly
Horse Property
None
Financing Terms Available
CashConventionalFHAVA Loan
Schools
School District
Unknown
Elementary School
Priest, Richard C.,Priest, Richard C.
Middle School
Swainston Theron
High School
Cheyenne
Listing courtesy of Vegas One Realty (702) 630-5559
Listing information is provided by Participants of the Greater Las Vegas Association of Realtors. IDX information is provided exclusively for personal, non-commercial use, and may not be used for any purpose other than to identify prospective properties consumers may be interested in purchasing. Information is deemed reliable but not guaranteed. Copyright 2026, Greater Las Vegas Association of Realtors.
Last checked: 2026-11-11 02:38 PM UTC
Neighborhood & Commute
Source: Walkscore
Disclosure: Community information and market data powered by Constellation Data Labs. Information is deemed reliable but not guaranteed.


Did you know? You can invite friends and family to your search. They can join your search, rate and discuss listings with you.