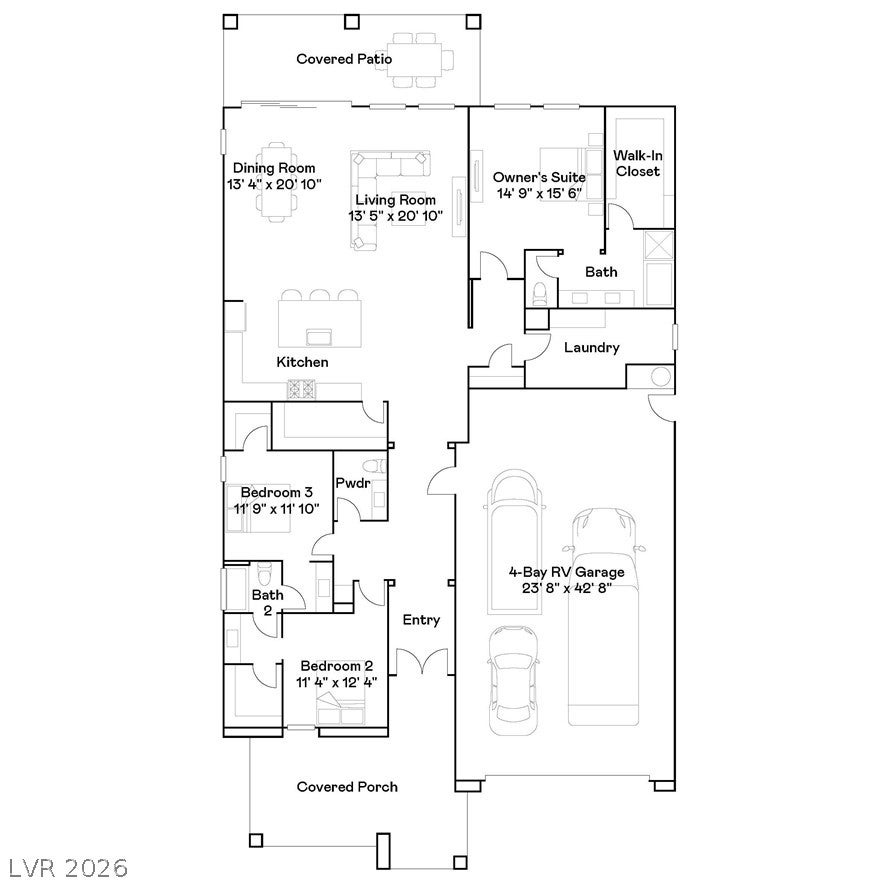
Ask us about our below market interest rates! Lennar single-story home offers an open-concept kitchen, living and dining area that flows to a covered patio through sliding glass doors. The private owner’s suite features an en-suite bath and walk-in closet. Two front bedrooms share a convenient Jack-and-Jill bath. Highlights include upgraded White cabinets, Iced White quartz kitchen countertops, Historic Grey ceramic tile, luxury vinyl plank flooring in New Willows Serene Greige, and Cromwell Barely There carpet. Washer, dryer, and blinds are included, along with our "Everything’s Included" features such as stainless-steel kitchen appliances, ceiling fan pre-wires in select rooms and living room, and much more!
Save
Ask
Tour
Hide
Share
Listing Snapshot
Price
$709,800
Days On Site
0 Days
Bedrooms
3
Inside Area (SqFt)
2,448 sqft
Total Baths
3
Full Baths
2
Partial Baths
1
Lot Size
0.17 Acres
Year Built
2026
MLS Number
2833472
Status
Active
Property Tax
$7,500
HOA/Condo/Coop Fees
$100 monthly
Sq Ft Source
N/A
Friends & Family
React
Comment
Invite
No Comments Yet
Did you know? You can invite friends and family to your search. They can join your search, rate and discuss listings with you.
Recent Activity
9 hours ago
Listing first seen on site
9 hours ago
Listing updated with changes from the MLS
General Features
Acres
0.17
Attached Garage
Yes
Direction Faces
East
Disclosures
Principal Is Real Estate Licensed, Covenants Restrictions Disclosure
Energy Features
Solar
Garage
Yes
Garage Spaces
4
Green Energy Efficient
WindowsHVACRoof
Parking
AttachedGarageGarage Door OpenerInside EntrancePrivateRV GarageRV Access/Parking
Window CoveringsBlindsDouble Pane WindowsInsulated WindowsLow Emissivity Windows
Bedroom 2
Dimensions - 11x12Description - Closet
Bedroom 3
Dimensions - 11x11Description - Closet
Dining Room
Dimensions - 13x20Description - None
Kitchen
Description - Island,Pantry
Living Room
Dimensions - 13x20Description - None
PrimaryBedroom
Dimensions - 14x15Description - Pbr Separate From Other,Walk-In Closet(s)
Save
Ask
Tour
Hide
Share
Exterior Features
Fencing
None
Lot Features
Landscaped
Patio And Porch
PatioCovered
Roof
Tile
Windows/Doors
Window CoveringsBlindsDouble Pane WindowsInsulated WindowsLow Emissivity Windows
Community Features
Association Amenities
GatedPark
Association Fee
$45.0
Association Fee Frequency
Monthly
Additional Association Fee
$55.0
Additional Association Fee Frequency
Monthly
Community Features
Gated
Horse Property
None
Financing Terms Available
CashConventionalFHAVA Loan
Schools
School District
Unknown
Elementary School
Darnell, Marshall C,Darnell, Marshall C
Middle School
Escobedo Edmundo
High School
Centennial
Listing courtesy of Lennar Sales Corp (702) 659-8813
Listing information is provided by Participants of the Greater Las Vegas Association of Realtors. IDX information is provided exclusively for personal, non-commercial use, and may not be used for any purpose other than to identify prospective properties consumers may be interested in purchasing. Information is deemed reliable but not guaranteed. Copyright 2026, Greater Las Vegas Association of Realtors.
Last checked: 2026-11-10 11:14 PM UTC
Neighborhood & Commute
Source: Walkscore
Disclosure: Community information and market data powered by Constellation Data Labs. Information is deemed reliable but not guaranteed.


Did you know? You can invite friends and family to your search. They can join your search, rate and discuss listings with you.