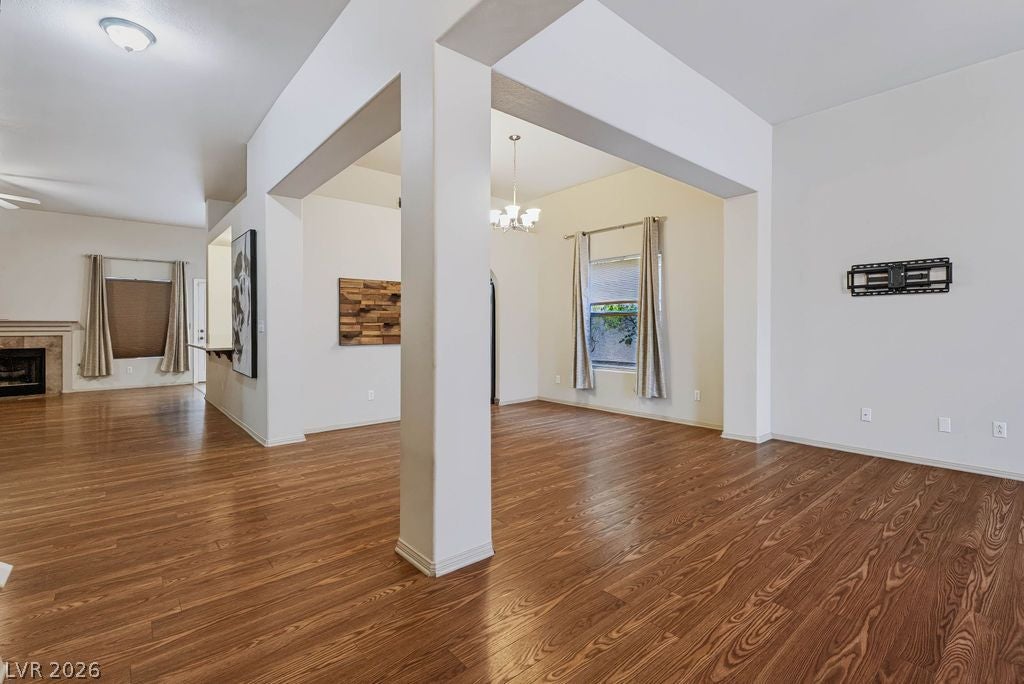
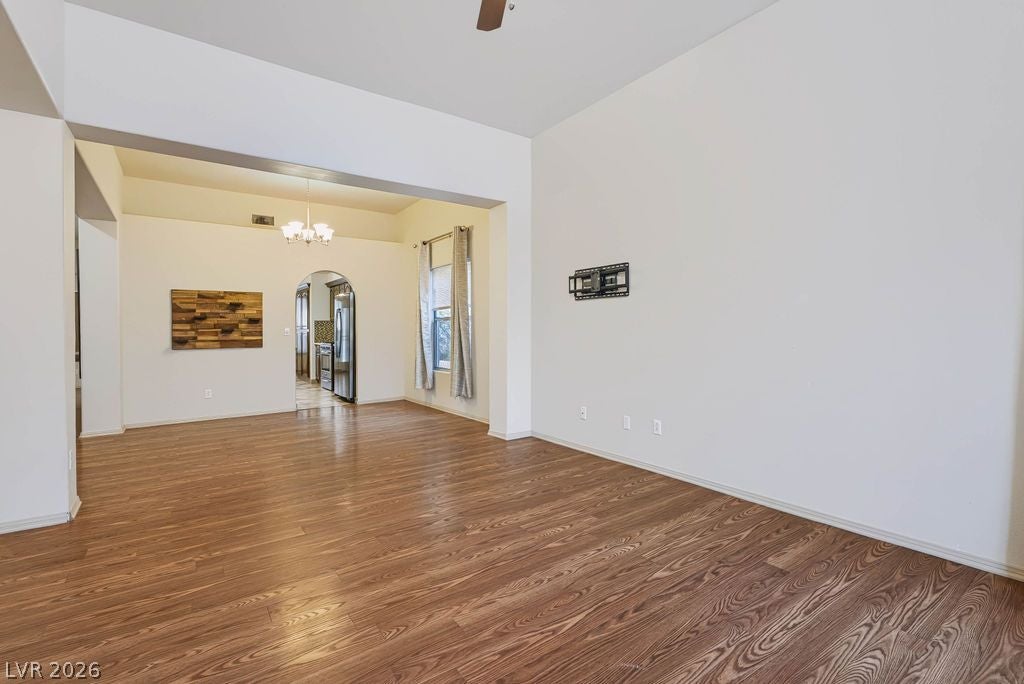
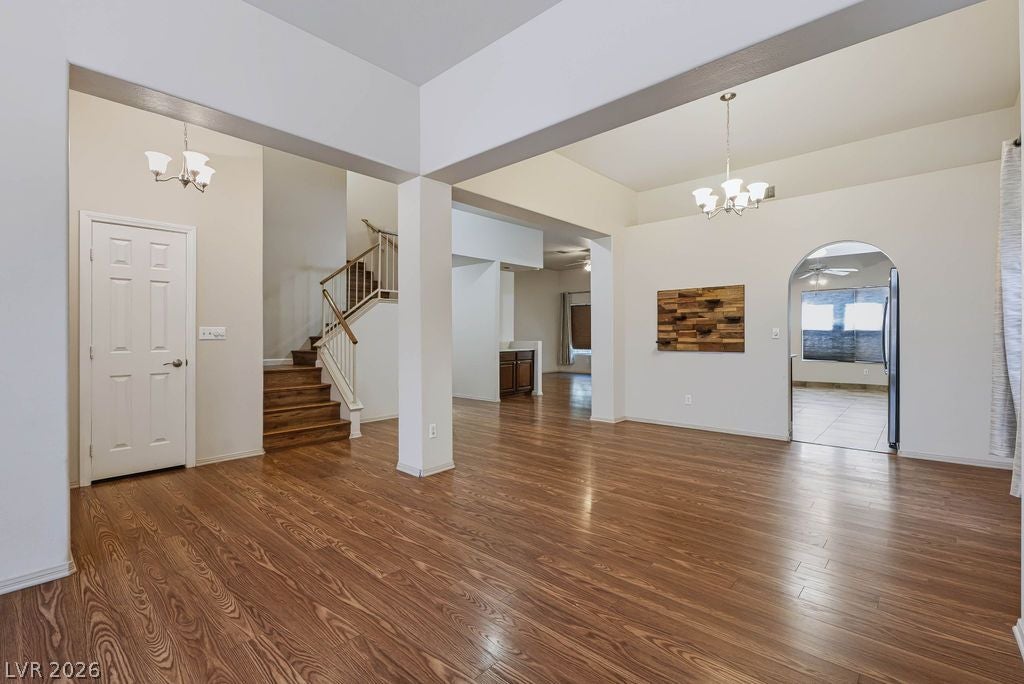
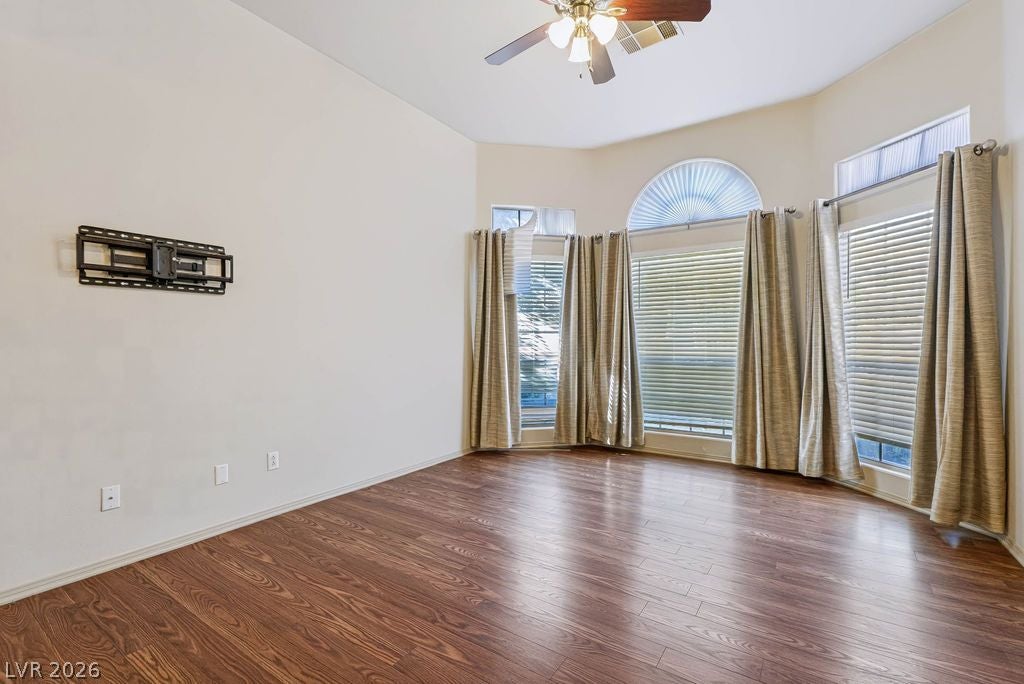
A rare find! This beautifully maintained and thoughtfully remodeled 3-bedroom, 2.5-bath home with a loft offers a downstairs primary suite, spacious living areas, and a 3-car garage. Inside, you'll appreciate the warm color palette, wood-look luxury vinyl plank flooring, and open-concept design. The kitchen features abundant cabinetry and counter space, a breakfast bar, tile flooring, and stainless steel appliances. The downstairs primary suite is privately situated with direct access to the backyard, and the ensuite bath offers a separate soaking tub and shower, a beautiful vanity, and a generous walk-in closet. Upstairs, a spacious loft is perfect for a home office, media room, or additional living space, along with two generously sized bedrooms and a beautifully remodeled full bathroom. Refrigerator, washer, and dryer are included. Homes with this combination of space, upgrades, and a downstairs primary suite are hard to find. Schedule your showing today!
Save
Ask
Tour
Hide
Share
Listing Snapshot
Price
$530,000
Days On Site
0 Days
Bedrooms
3
Inside Area (SqFt)
2,575 sqft
Total Baths
3
Full Baths
2
Partial Baths
1
Lot Size
0.14 Acres
Year Built
1994
MLS Number
2833434
Status
Active
Property Tax
$2,363
HOA/Condo/Coop Fees
$7.92 monthly
Sq Ft Source
N/A
Friends & Family
React
Comment
Invite
No Comments Yet
Did you know? You can invite friends and family to your search. They can join your search, rate and discuss listings with you.
Listing courtesy of Faranesh Real Estate (702) 536-9000
Listing information is provided by Participants of the Greater Las Vegas Association of Realtors. IDX information is provided exclusively for personal, non-commercial use, and may not be used for any purpose other than to identify prospective properties consumers may be interested in purchasing. Information is deemed reliable but not guaranteed. Copyright 2026, Greater Las Vegas Association of Realtors.
Last checked: 2026-11-10 11:14 PM UTC
Neighborhood & Commute
Source: Walkscore
Disclosure: Community information and market data powered by Constellation Data Labs. Information is deemed reliable but not guaranteed.


Did you know? You can invite friends and family to your search. They can join your search, rate and discuss listings with you.