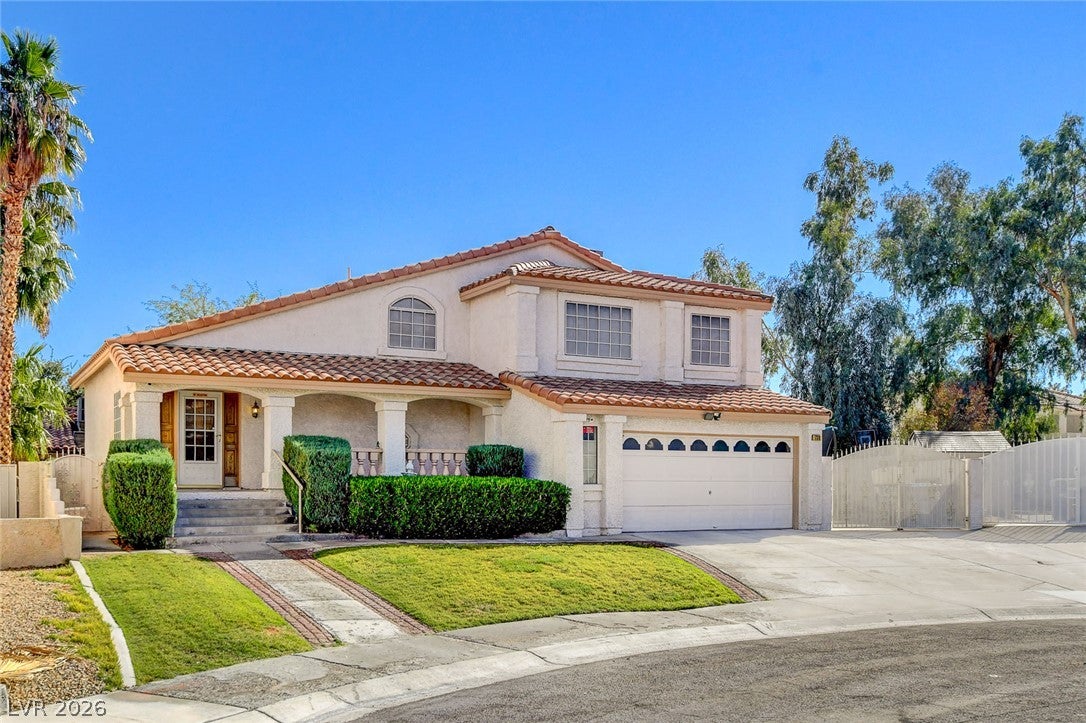
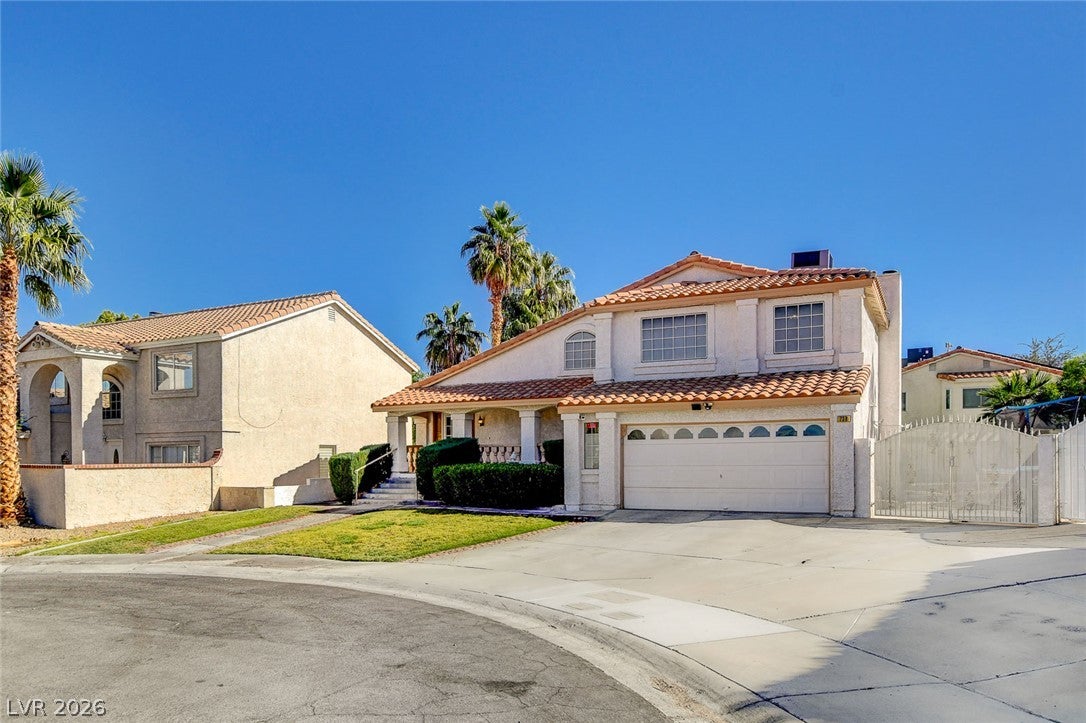
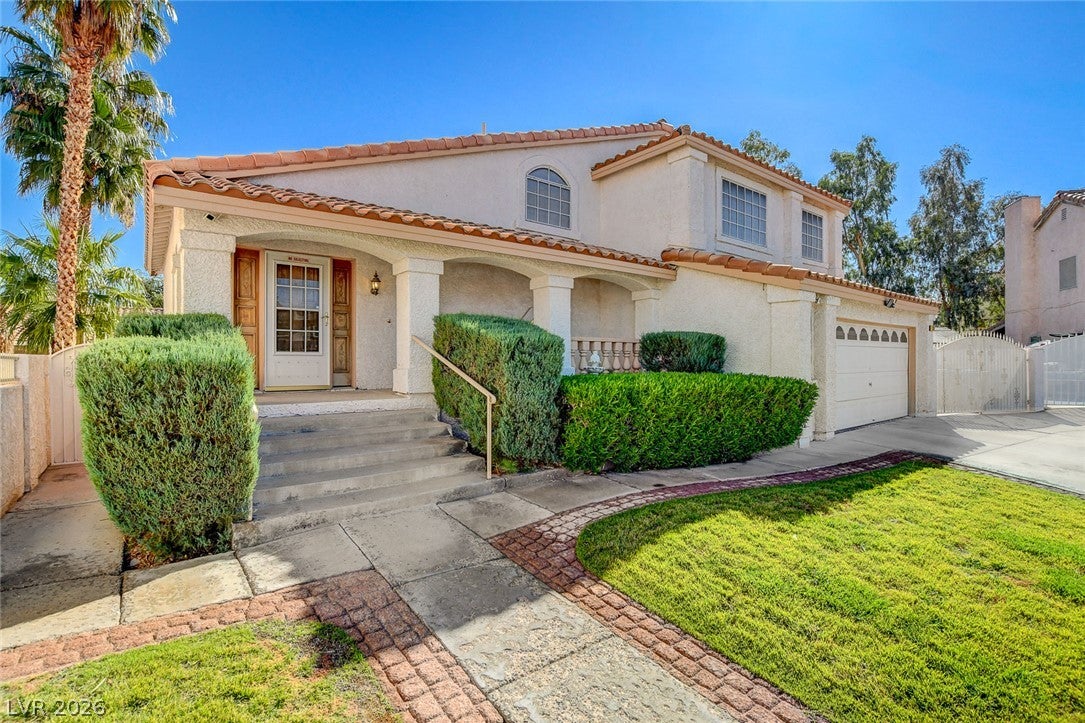
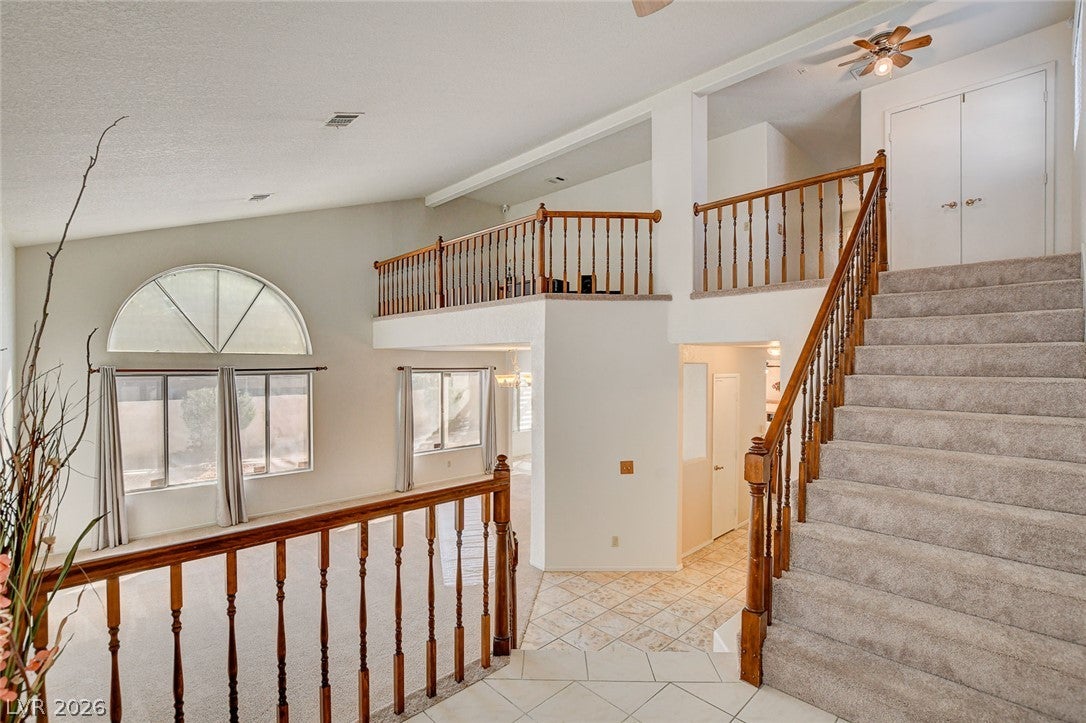
Beautifully situated on a cul-de-sac in the desirable Whitney Ranch neighborhood of Henderson, this 2 story home is packed with space, comfort, and standout features, including GATED RV PARKING! Offering 3 bedrooms, 2.5 bathrooms, and a spacious loft, this home welcomes you with a charming front porch and an inviting, spacious flow throughout. The living room features vaulted ceilings, leading to a dining area with wet bar and a separate family room with a cozy gas fireplace. The kitchen offers all included appliances, breakfast bar, dining nook, tile countertops, and walk-in pantry. Upstairs, the spacious primary bedroom features a walk-in closet and a BRAND NEW REMODELED PRIMARY BATHROOM complete with quartz countertops, tile flooring, separate shower, and soaking tub. Tile and carpet flooring throughout WITH BRAND NEW CARPET UPSTAIRS! Additional highlights include a new water heater in 2026, one HVAC unit replaced in 2021, and an Ecobee thermostat downstairs. Enjoy the HUGE backyard with pergola, plus a front lawn with real grass. The 2 car garage features a workshop area and storage cabinets. Unbeatable convenience with walking distance to Galleria at Sunset shops, Sunset Station Casino, Whitney Ranch Recreation Center, Whitney Mesa Park, schools and walking trails. Located near dining, shops, the I-11 freeway and so much more! THE GATED RV PARKING, a cul-de-sac location, and an incredible Henderson neighborhood make this one a MUST SEE!
Save
Ask
Tour
Hide
Share
Listing Snapshot
Price
$510,000
Days On Site
0 Days
Bedrooms
3
Inside Area (SqFt)
2,136 sqft
Total Baths
3
Full Baths
2
Partial Baths
1
Lot Size
0.14 Acres
Year Built
1988
MLS Number
2833423
Status
Active
Property Tax
$2,417
HOA/Condo/Coop Fees
$21.67 monthly
Sq Ft Source
N/A
Friends & Family
React
Comment
Invite
No Comments Yet
Did you know? You can invite friends and family to your search. They can join your search, rate and discuss listings with you.
Recent Activity
9 hours ago
Listing first seen on site
9 hours ago
Listing updated with changes from the MLS
General Features
Acres
0.14
Attached Garage
Yes
Direction Faces
West
Garage
Yes
Garage Spaces
2
Green Energy Efficient
Windows
Parking
AttachedGarageInside EntrancePrivateRV GatedRV Access/ParkingWorkshop in Garage
Listing courtesy of Huntington & Ellis, A Real Est (702) 985-5657
Listing information is provided by Participants of the Greater Las Vegas Association of Realtors. IDX information is provided exclusively for personal, non-commercial use, and may not be used for any purpose other than to identify prospective properties consumers may be interested in purchasing. Information is deemed reliable but not guaranteed. Copyright 2026, Greater Las Vegas Association of Realtors.
Last checked: 2026-11-10 11:14 PM UTC
Neighborhood & Commute
Source: Walkscore
Disclosure: Community information and market data powered by Constellation Data Labs. Information is deemed reliable but not guaranteed.


Did you know? You can invite friends and family to your search. They can join your search, rate and discuss listings with you.