Save
Ask
Tour
Hide
Share
$429,900
New Listing

505 Vincent Way
Las Vegas, NV 89145

For Sale|Single Family Residence|Active
4
Beds
2
Total Baths
2
Full Baths
1,784
SqFt
$241
/SqFt
1970
Built
Subdivision:
Charleston Rainbow
County:
Clark
Listing courtesy of Metropolitan Real Estate Group (415) 410-1606

Due to the health concerns created by Coronavirus we are offering personal 1-1 online video walkthough tours where possible.
505 Vincent Way505 Vincent Way505 Vincent Way505 Vincent Way
Save
Ask
Tour
Hide
Share

Mortgage Calculator

Monthly Payment (Est.)

Enter an interest rate to see your estimated monthly payment.
Calculator powered by Showcase IDX, a Constellation1 Company. Copyright ©2026 Information is deemed reliable but not guaranteed.

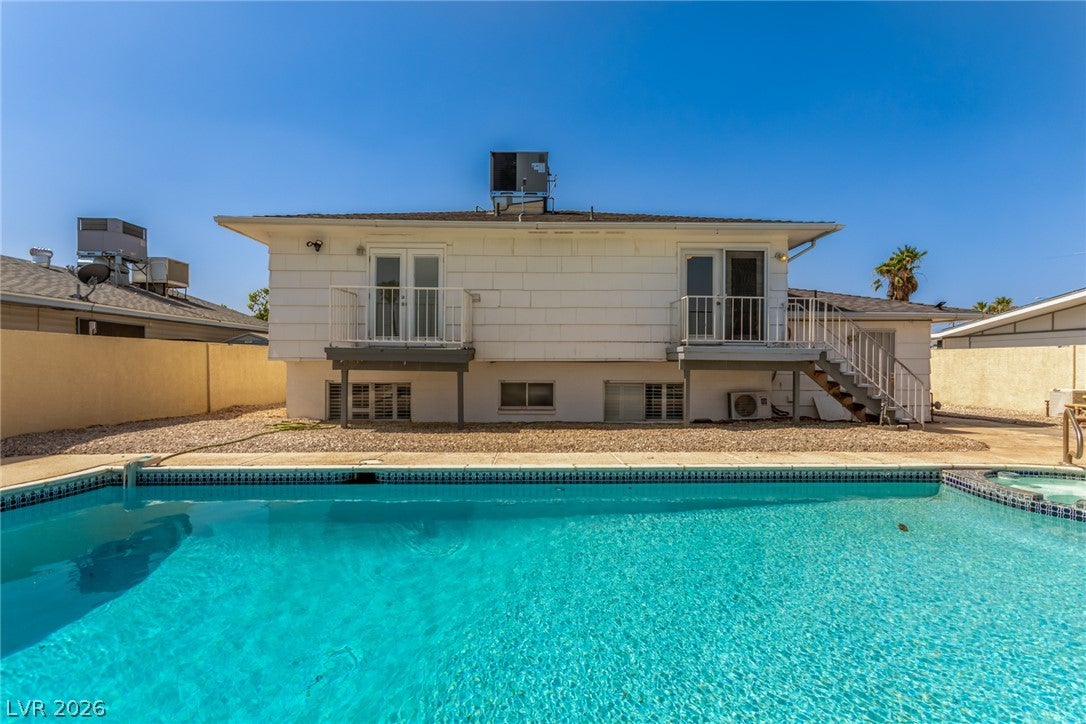
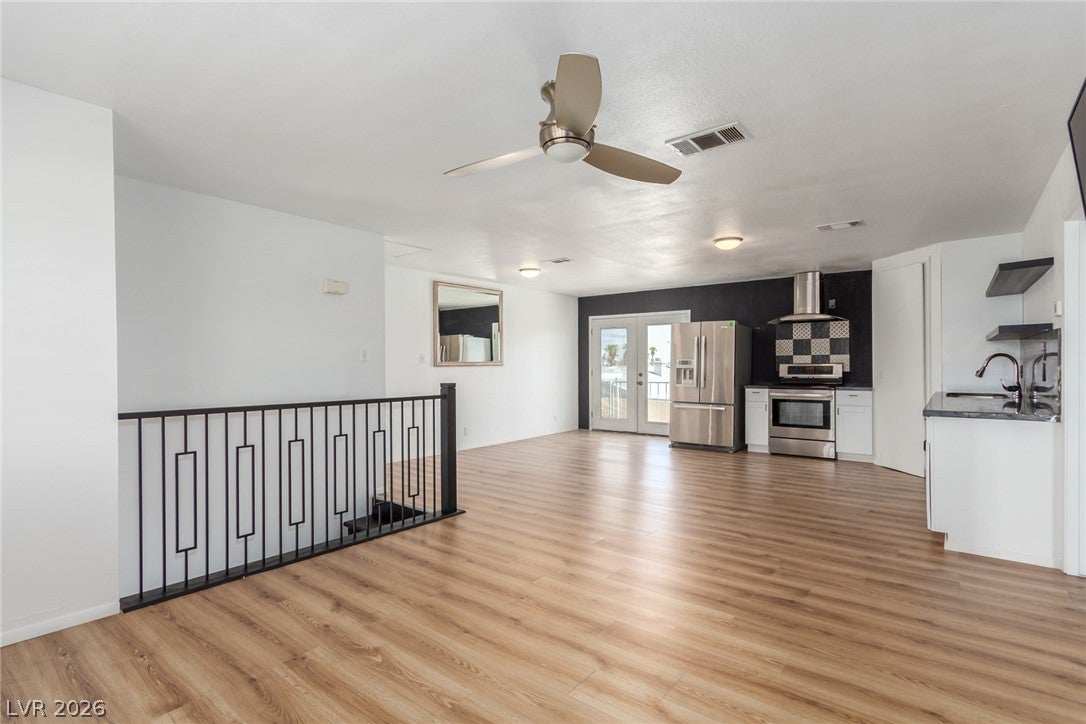
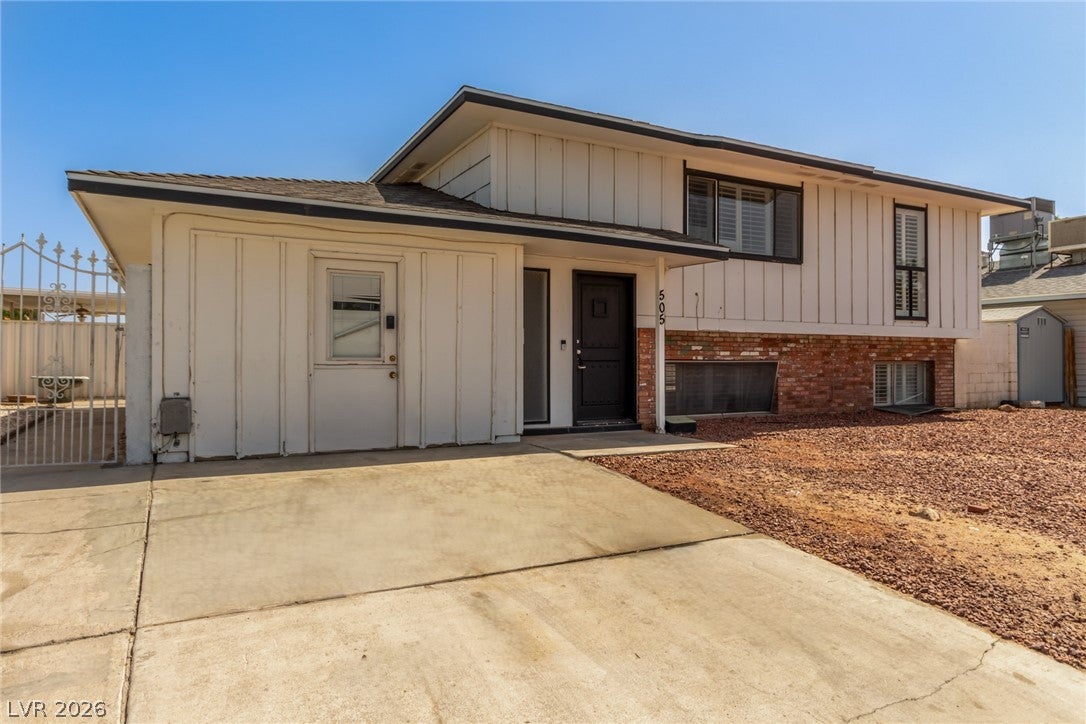
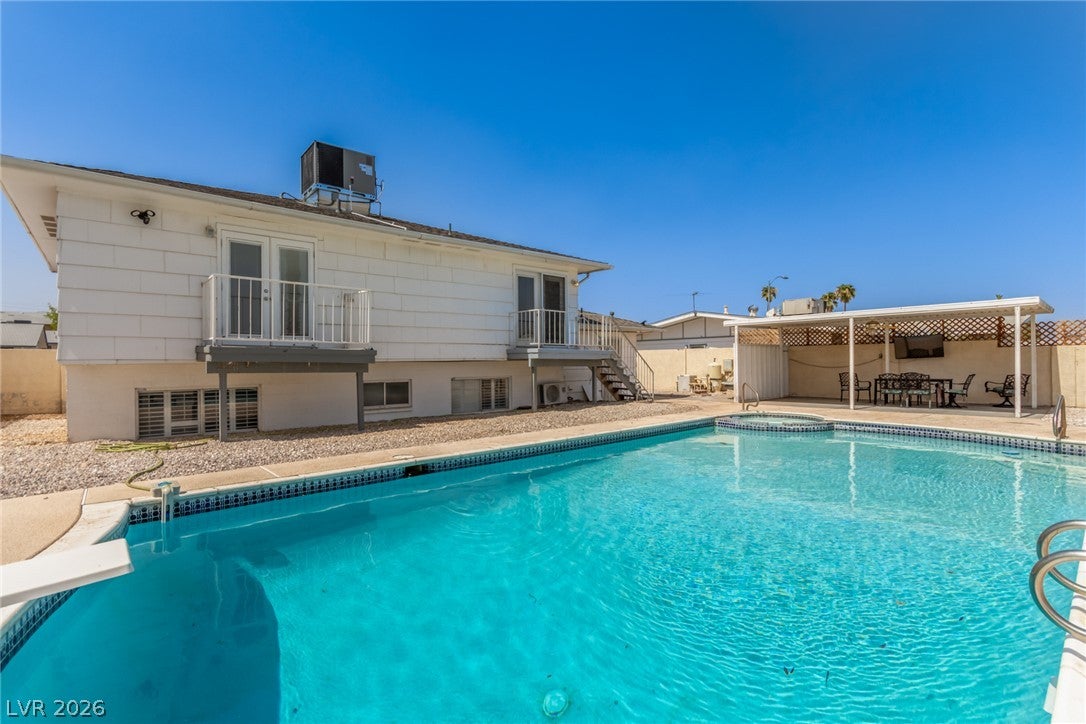
GORGEOUS RARE POOL house in Spring Valley and Lakes!! *** 4 Bedroom 2 bath *** NEWLY RENOVATED *** CONVERTED GARAGE (5TH ROOM OPTION) has additional washer and dryer!! *** STAINLESS STEEL APPLIANCES, GRANITE countertop and beautiful backsplash in Kitchen *** 15 min from the STRIP *** 5 min from TIVOLI VILLAGE *** 8 min from WALMART *** 10 min from COSTCO!! and lots of PLAZAS and shopping centers all around *** NO HOA

Save
Ask
Tour
Hide
Share
Listing Snapshot
Price 
$429,900
Days On Site 
0 Days
Bedrooms 
4
Inside Area (SqFt) 
1,784 sqft
Total Baths 
2
Full Baths 
2
Partial Baths 
N/A
Lot Size 
0.15 Acres
Year Built 
1970
MLS Number 
2833249
Status 
Active
Property Tax 
$1,805
HOA/Condo/Coop Fees 
N/A
Sq Ft Source 
N/A
Friends & Family
Recent Activity
12 hours agoListing first seen on site
12 hours agoListing updated with changes from the MLS
General Features
Acres 
0.15
Direction Faces 
West
Parking 
AssignedGuest
Property Sub Type 
Single Family Residence
Sewer 
Public Sewer
SqFt Total 
1784
Style 
TwoStory
Utilities 
Cable Available
Water Source 
Public
Zoning 
Single Family
Interior Features
Appliances 
DryerElectric RangeDisposalMicrowaveRefrigeratorWasher
Cooling 
Ceiling Fan(s)Central AirElectric
Flooring 
Vinyl
Furnished 
Unfurnished
Heating 
Natural GasCentral
Interior 
Ceiling Fan(s)
Laundry Features 
Electric Dryer HookupGas Dryer HookupIn GarageUpper Level
Spa 
Yes
Window Features 
Window CoveringsBlinds
Bedroom 2 
Dimensions - 11x10Description - Closet,Downstairs
Bedroom 3 
Dimensions - 10x10Description - Closet,Downstairs
Bedroom 4 
Dimensions - 10x10Description - Closet,Downstairs
Kitchen 
Description - Granite Countertops
PrimaryBedroom 
Dimensions - 16x13Description - Ceiling Fan,Upstairs,Walk-In Closet(s)
Save
Ask
Tour
Hide
Share
Exterior Features
Exterior 
BalconyPrivate Yard
Fencing 
FencedBrickBack Yard
Lot Features 
Landscaped
Pool Features 
HeatedPool/Spa Combo
Private Pool 
Yes
Roof 
Asphalt
Spa 
Yes
Windows/Doors 
Window CoveringsBlinds
Community Features
Association Amenities 
None
Horse Property 
None
Financing Terms Available 
CashConventionalFHAVA Loan
Schools
School District
Unknown
Elementary School
Adcock, O. K,Adcock, O. K
Middle School
Johnson Walter
High School
Bonanza
Listing courtesy of Metropolitan Real Estate Group (415) 410-1606


Listing information is provided by Participants of the Greater Las Vegas Association of Realtors. IDX information is provided exclusively for personal, non-commercial use, and may not be used for any purpose other than to identify prospective properties consumers may be interested in purchasing. Information is deemed reliable but not guaranteed. Copyright 2026, Greater Las Vegas Association of Realtors.
Last checked: 2026-11-10 05:03 PM UTC

Neighborhood & Commute
Source: Walkscore
Disclosure: Community information and market data powered by Constellation Data Labs. Information is deemed reliable but not guaranteed.
Save
Ask
Tour
Hide
Share