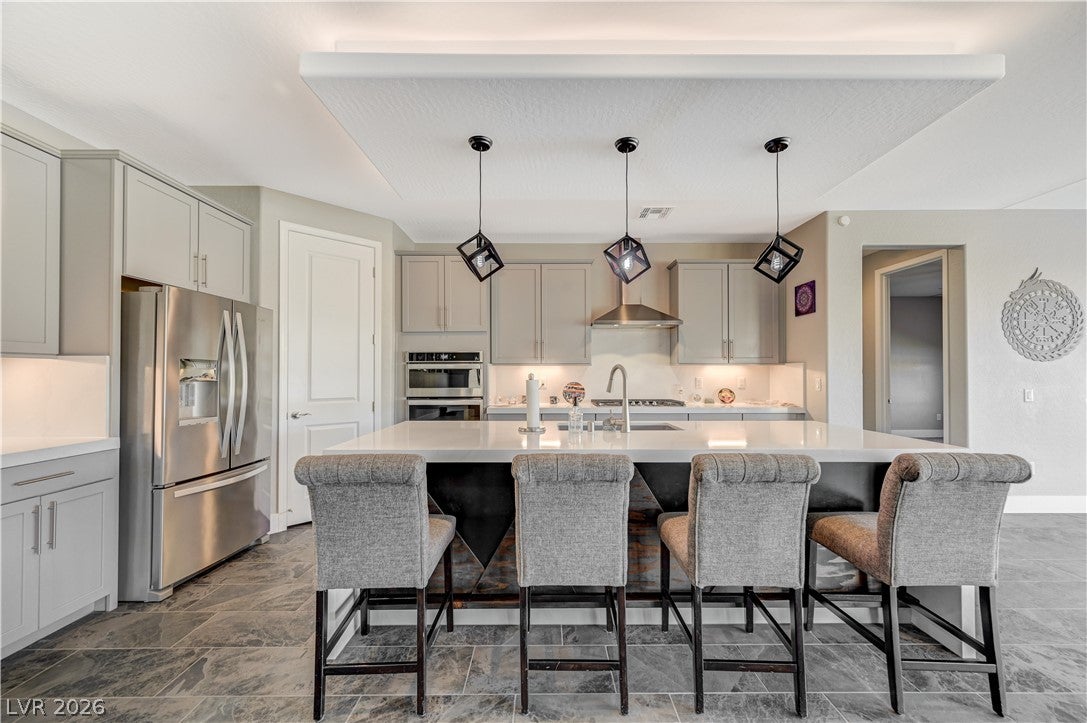
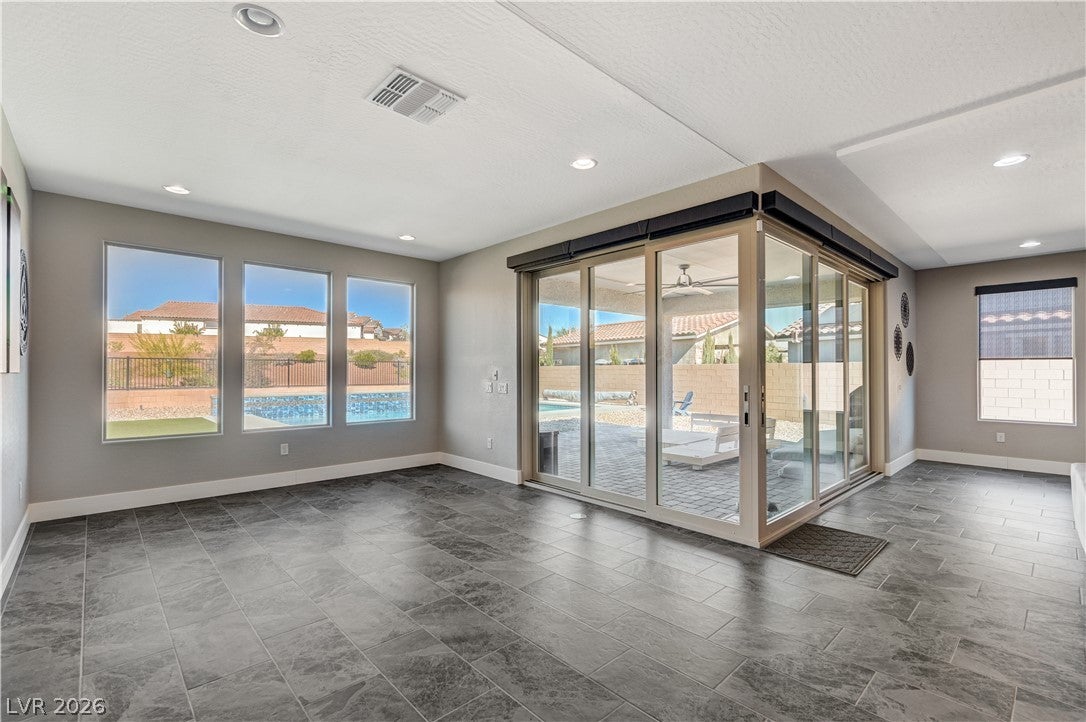
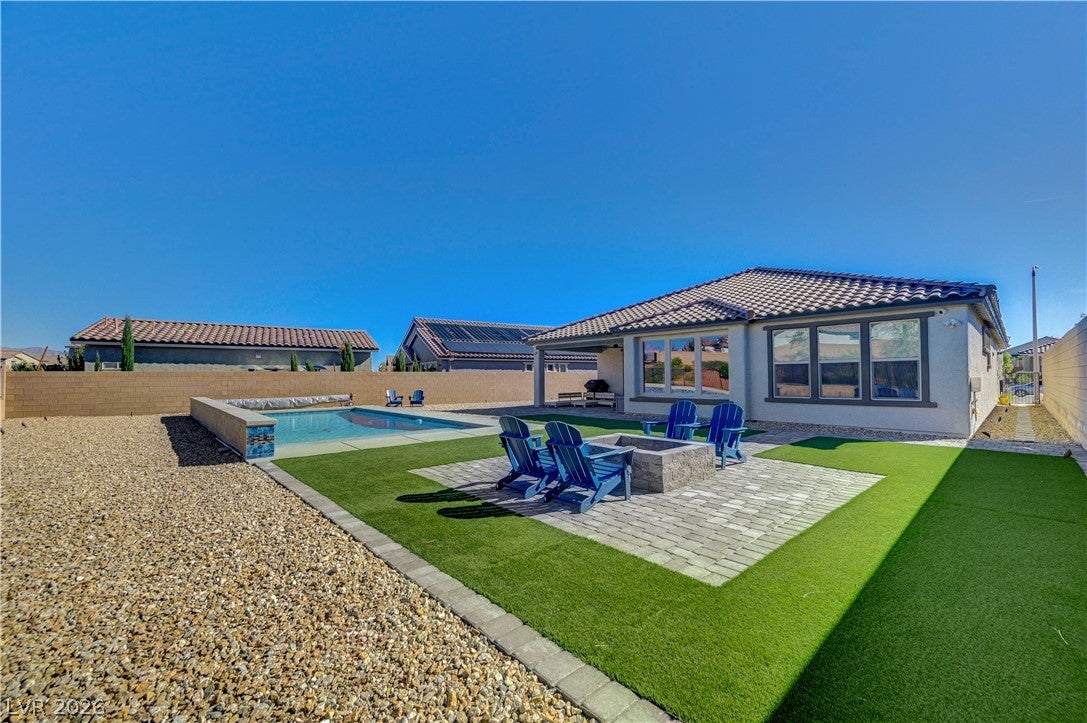
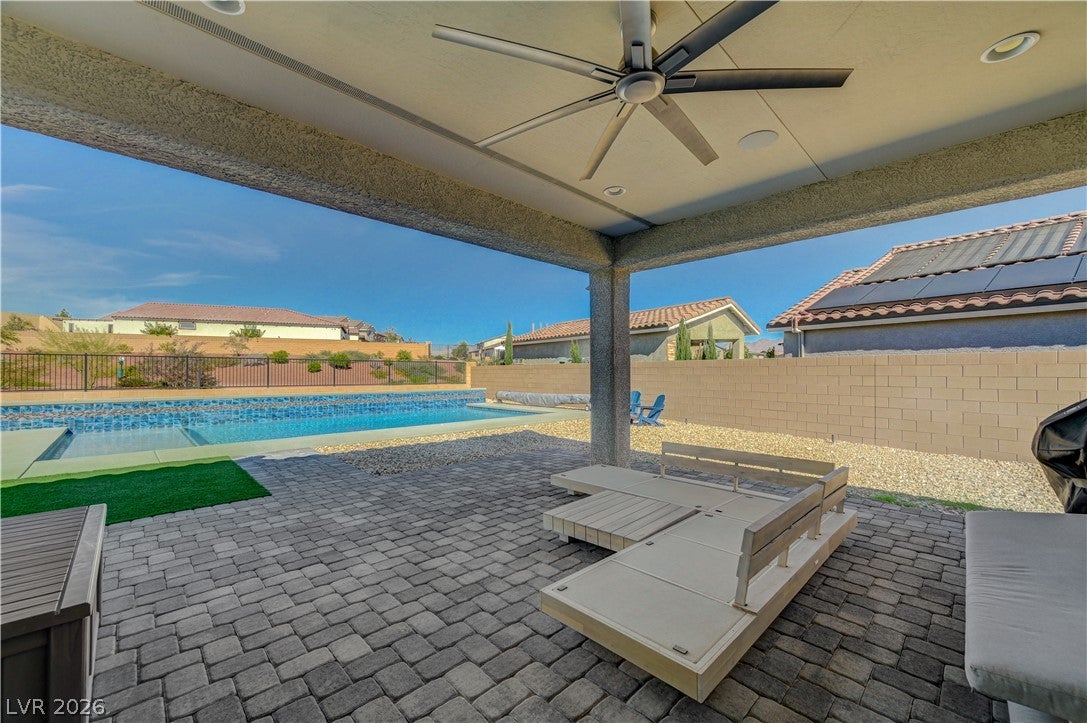
DISCOVER SINGLE-STORY LIVING WITH A PRIVATE POOL IN SKYE CANYON! Welcome to 10504 Skye Arroyo Avenue, a 2021-built home offering 4 bedrooms, 2 full bathrooms, a convenient half bath, and approximately 2,452 square feet of living space in northwest Las Vegas. Set on a generous 10,019-square-foot lot, this residence combines the ease of single-level living with space to relax, entertain, and enjoy the outdoors. The spacious layout offers versatility for everyday living, welcoming guests, or creating a dedicated home office. Four bedrooms provide flexibility, while the additional half bath offers added convenience. Central heating and air conditioning help keep the home comfortable year-round, and an attached garage provides practical parking and storage. Step outside to your own PRIVATE BACKYARD POOL! Imagine sunny afternoons by the water, weekend gatherings, and peaceful evenings enjoying the Las Vegas weather. Property features a 3-car tandem garage, offering additional parking and storage space. The substantial backyard features a pool deck and paving details that create opportunities for outdoor lounging and entertaining. Nestled in the Skye Canyon area of northwest Las Vegas, the property enjoys a desirable residential setting with access to shopping, dining, outdoor recreation, and major roadways. Built in 2021, this home offers a newer construction date alongside the sought-after combination of a single-story floor plan, four bedrooms, and a private pool. Property is equipped with a solar system. Whether you're seeking room to spread out indoors or a backyard retreat to enjoy with friends and guests, this property delivers a compelling combination of space, convenience, and lifestyle. Don't miss the opportunity to make 10504 Skye Arroyo Avenue your next home. Schedule your private showing today!
Save
Ask
Tour
Hide
Share
Listing Snapshot
Price
$895,000
Days On Site
0 Days
Bedrooms
4
Inside Area (SqFt)
2,452 sqft
Total Baths
3
Full Baths
2
Partial Baths
1
Lot Size
0.23 Acres
Year Built
2021
MLS Number
2833216
Status
Active
Property Tax
$6,997
HOA/Condo/Coop Fees
$347 monthly
Sq Ft Source
N/A
Friends & Family
React
Comment
Invite
No Comments Yet
Did you know? You can invite friends and family to your search. They can join your search, rate and discuss listings with you.
Listing courtesy of Galindo Group Real Estate (702) 340-2344
Listing information is provided by Participants of the Greater Las Vegas Association of Realtors. IDX information is provided exclusively for personal, non-commercial use, and may not be used for any purpose other than to identify prospective properties consumers may be interested in purchasing. Information is deemed reliable but not guaranteed. Copyright 2026, Greater Las Vegas Association of Realtors.
Last checked: 2026-11-10 11:19 PM UTC
Neighborhood & Commute
Source: Walkscore
Disclosure: Community information and market data powered by Constellation Data Labs. Information is deemed reliable but not guaranteed.


Did you know? You can invite friends and family to your search. They can join your search, rate and discuss listings with you.