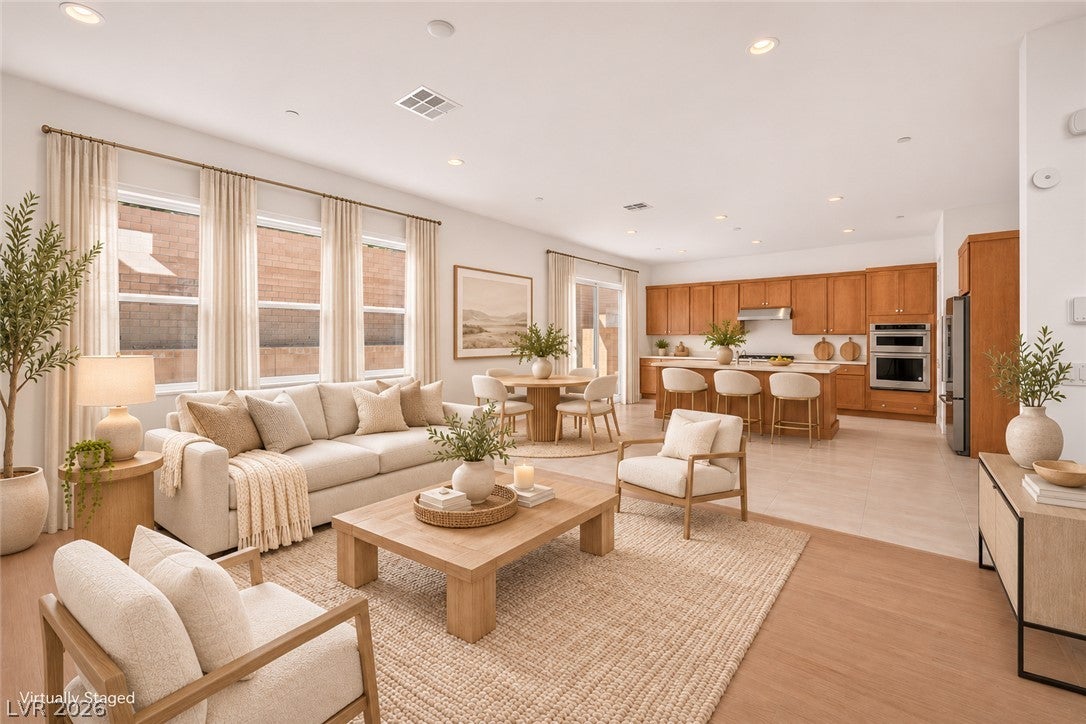
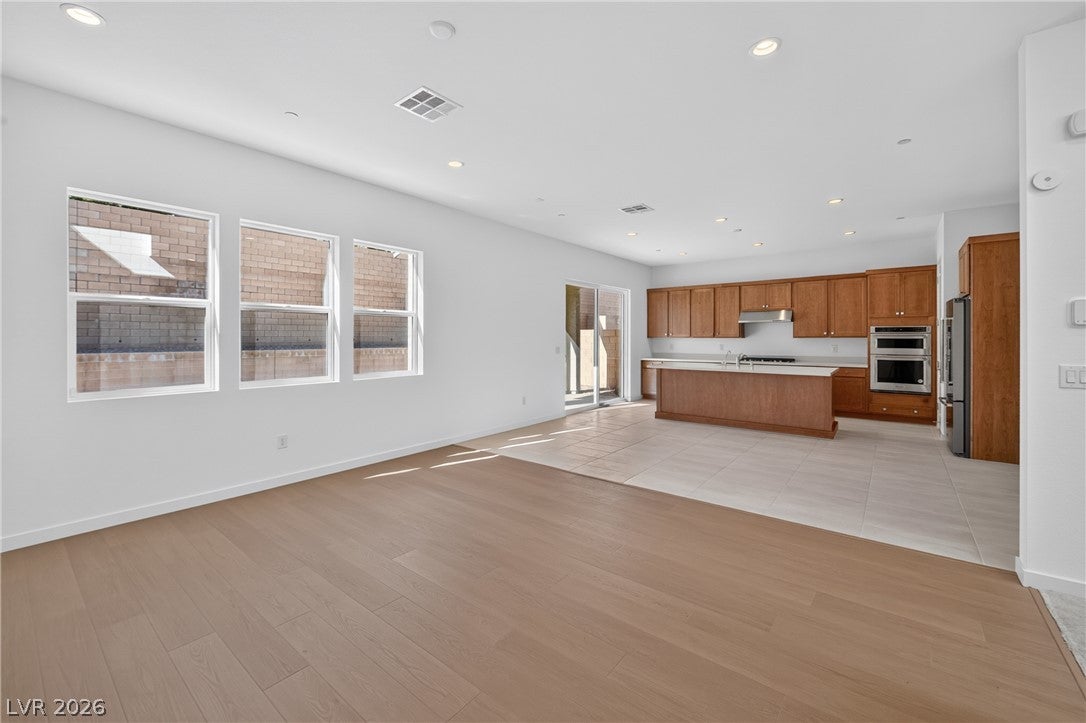
Discover the perfect blend of luxury, comfort and convenience in this exceptional 2026 Toll Brothers Bergamo model, tucked away in a gated neighborhood within the highly desirable Skye Canyon community! Barely lived in and beautifully upgraded, this nearly new home offers the elegance of new construction with thoughtful enhancements already in place. From the inviting open floor plan to the private backyard retreat, every detail makes this home something special!
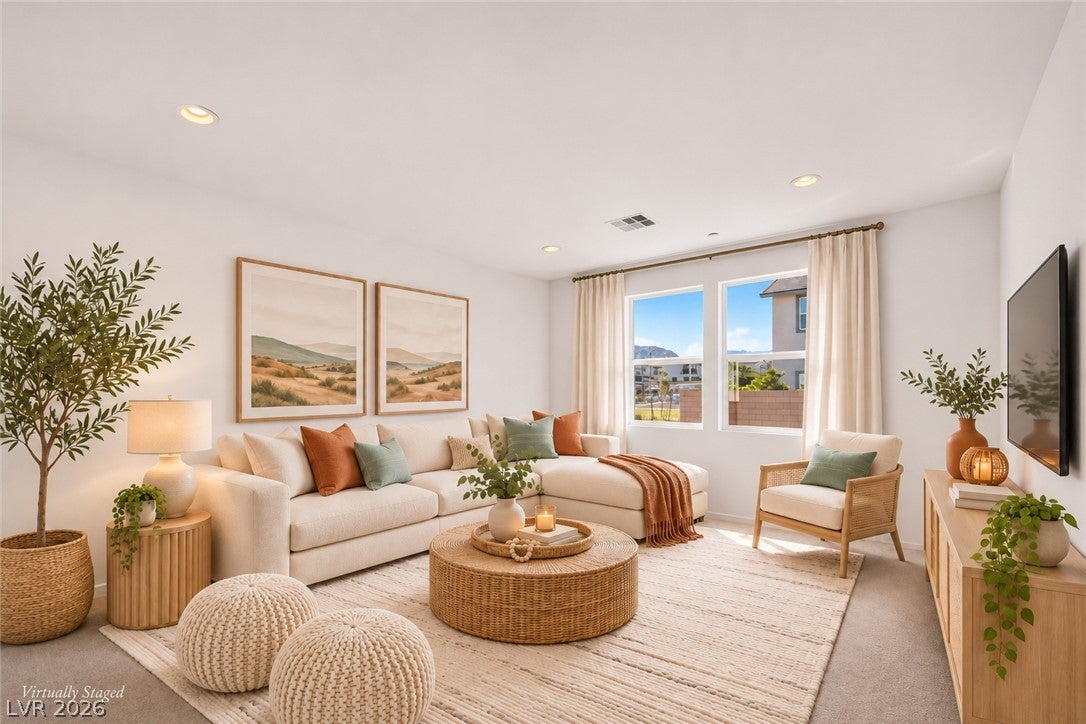
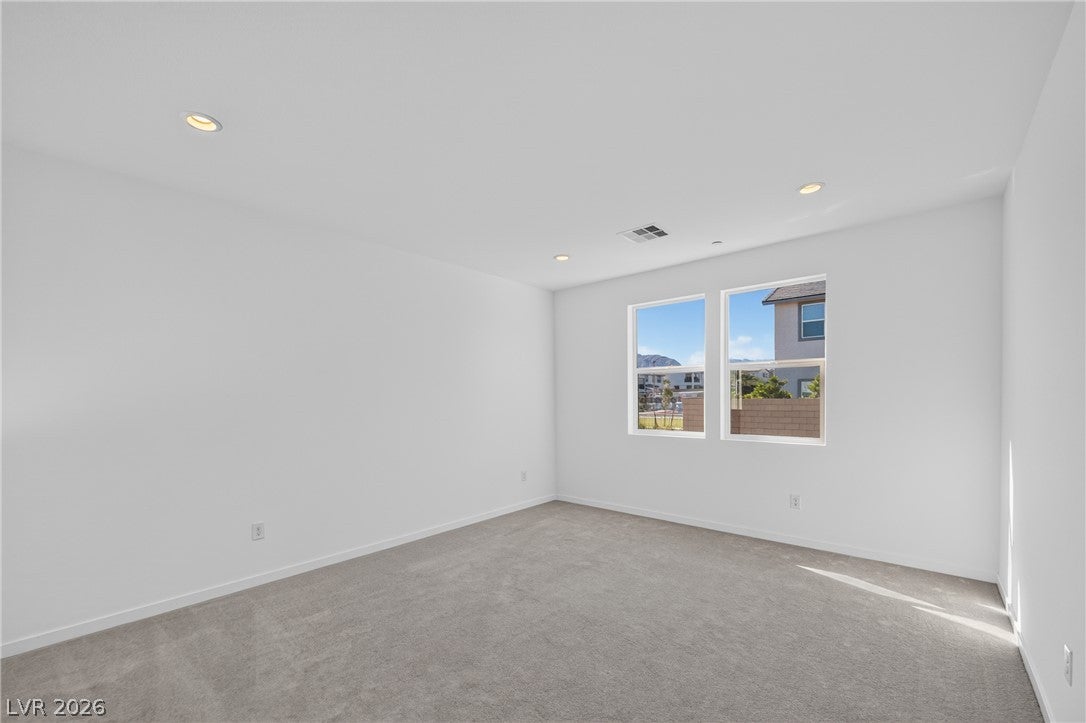
The gorgeous kitchen features granite countertops, stainless steel KitchenAid appliances, a five-burner cooktop, built-in oven and convection microwave. Refrigerator, washer and dryer are included! Offering 3 bedrooms, a spacious upstairs loft and a downstairs office or den that could easily be converted into a 4th bedroom, this versatile floor plan offers flexibility for today's lifestyle. Upstairs, the primary suite features a beautiful custom walk-in closet and spacious bathroom with a large walk-in shower. Plantation shutters upstairs add an elegant touch.
Step outside to your own private backyard retreat featuring newly installed artificial turf, a covered patio and plenty of room to relax or entertain. Situated next to a lovely grassy common area and community pool with pool house, enjoy the convenience of poolside living without the upkeep of a private pool!
Additional upgrades include a tankless water heater, water softener and reverse osmosis drinking water system.
Experience the Skye Canyon lifestyle with exceptional amenities including Skye Center, Skye Fitness, resort-style swimming, pickleball and basketball courts, parks, splash pads, dog parks, walking trails and community events. Conveniently located near shopping, dining, freeway access and a short drive to Mount Charleston for year-round outdoor adventures. Nearly new Toll Brothers construction, a private backyard and incredible community amenities make this home a must-see!
Save
Ask
Tour
Hide
Share
Listing Snapshot
Price
$650,000
Days On Site
0 Days
Bedrooms
3
Inside Area (SqFt)
2,364 sqft
Total Baths
3
Full Baths
2
Partial Baths
1
Lot Size
0.12 Acres
Year Built
2026
MLS Number
2833174
Status
Active
Property Tax
$1,962
HOA/Condo/Coop Fees
$159 monthly
Sq Ft Source
N/A
Friends & Family
React
Comment
Invite
No Comments Yet
Did you know? You can invite friends and family to your search. They can join your search, rate and discuss listings with you.
Recent Activity
9 hours ago
Listing first seen on site
9 hours ago
Listing updated with changes from the MLS
General Features
Acres
0.12
Attached Garage
Yes
Direction Faces
East
Disclosures
Covenants Restrictions Disclosure
Garage
Yes
Garage Spaces
2
Green Energy Efficient
Windows
Parking
AttachedGarageGarage Door OpenerInside EntrancePrivate
Property Sub Type
Single Family Residence
Security
Gated Community
Sewer
Public Sewer
SqFt Total
2364
Style
TwoStory
Utilities
Underground Utilities
Water Source
Public
Zoning
Single Family
Interior Features
Appliances
Built-In Gas OvenDryerDisposalRefrigeratorWater Softener OwnedTankless Water HeaterWater PurifierWasherWater Heater
Listing courtesy of Coldwell Banker Premier (702) 518-4215
Listing information is provided by Participants of the Greater Las Vegas Association of Realtors. IDX information is provided exclusively for personal, non-commercial use, and may not be used for any purpose other than to identify prospective properties consumers may be interested in purchasing. Information is deemed reliable but not guaranteed. Copyright 2026, Greater Las Vegas Association of Realtors.
Last checked: 2026-11-11 02:38 PM UTC
Neighborhood & Commute
Source: Walkscore
Disclosure: Community information and market data powered by Constellation Data Labs. Information is deemed reliable but not guaranteed.


Did you know? You can invite friends and family to your search. They can join your search, rate and discuss listings with you.