Save
Ask
Tour
Hide
Share
$1,000,000
New Listing

9155 Cimarron River Court
Las Vegas, NV 89149

For Sale|Single Family Residence|Active
4
Beds
3
Total Baths
3
Full Baths
3,164
SqFt
$316
/SqFt
2013
Built
Subdivision:
Fort Apache & Regena
County:
Clark
Listing courtesy of Real Broker LLC (702) 595-8036

Due to the health concerns created by Coronavirus we are offering personal 1-1 online video walkthough tours where possible.
9155 Cimarron River Court9155 Cimarron River Court9155 Cimarron River Court9155 Cimarron River Court
Save
Ask
Tour
Hide
Share

Mortgage Calculator

Monthly Payment (Est.)

Enter an interest rate to see your estimated monthly payment.
Calculator powered by Showcase IDX, a Constellation1 Company. Copyright ©2026 Information is deemed reliable but not guaranteed.

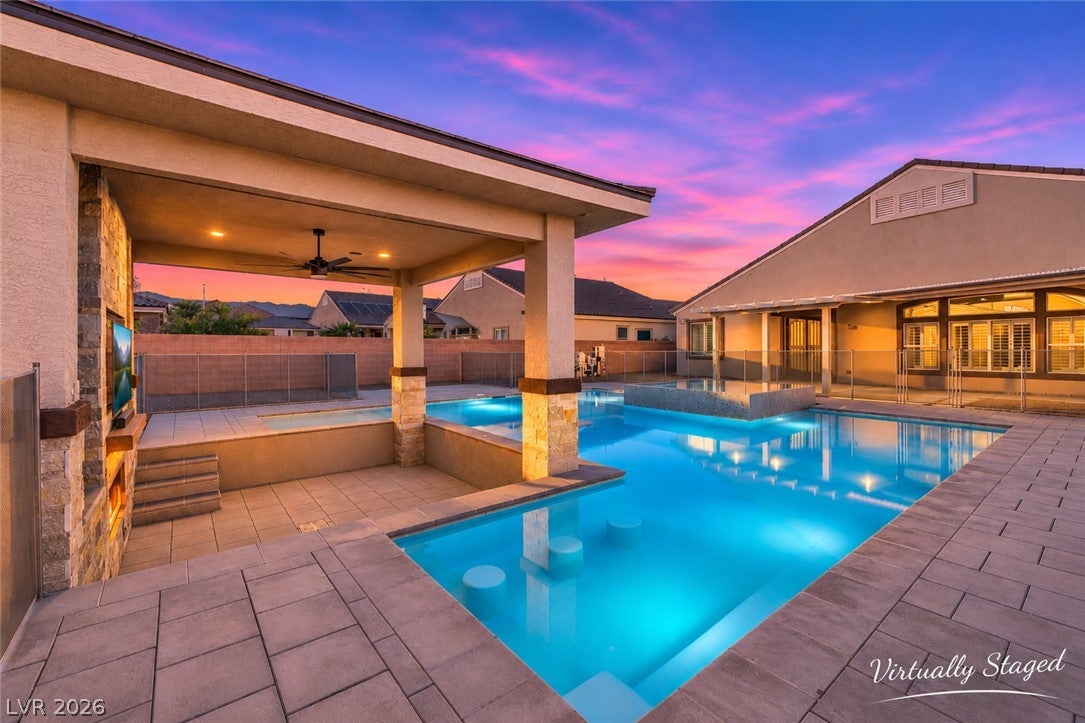
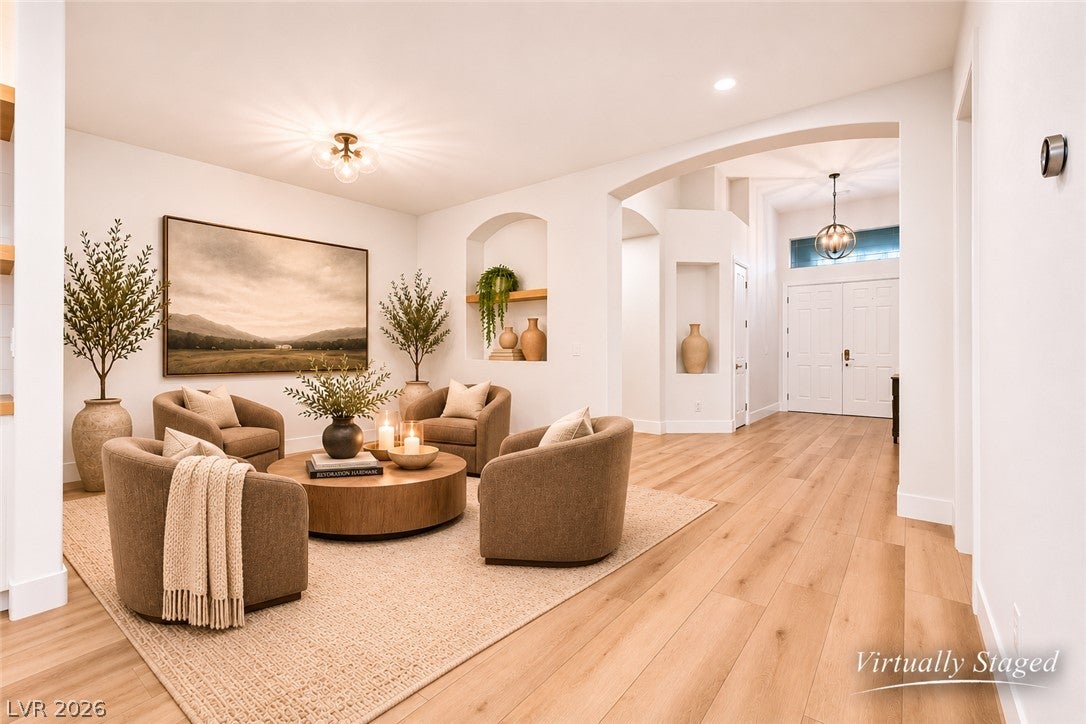
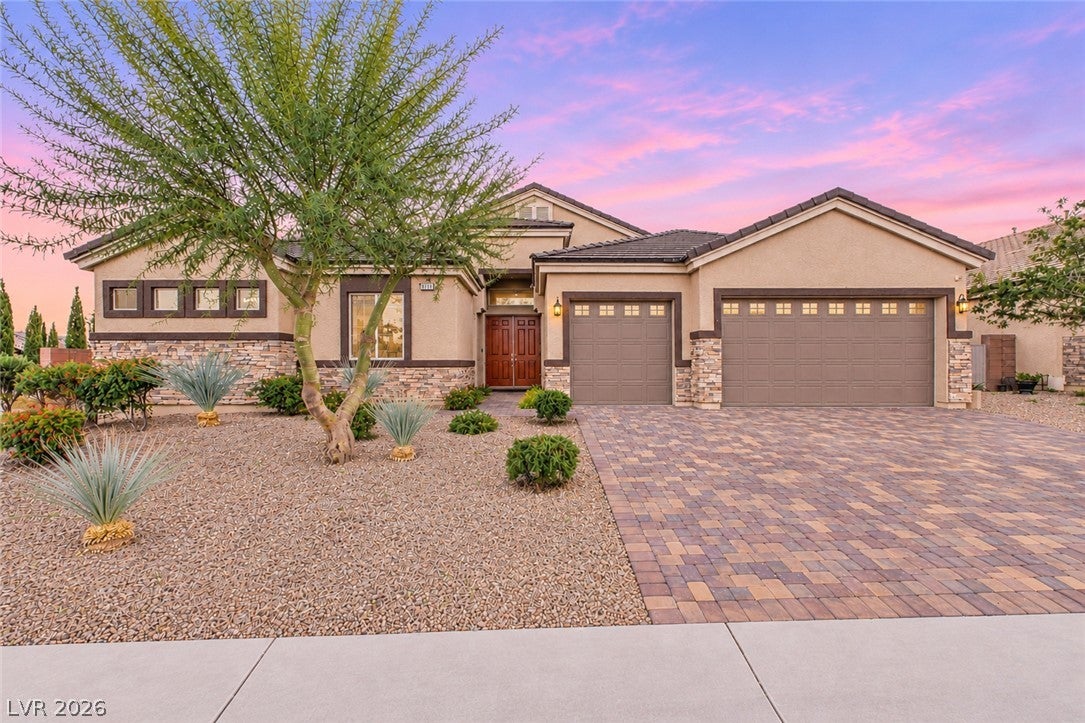
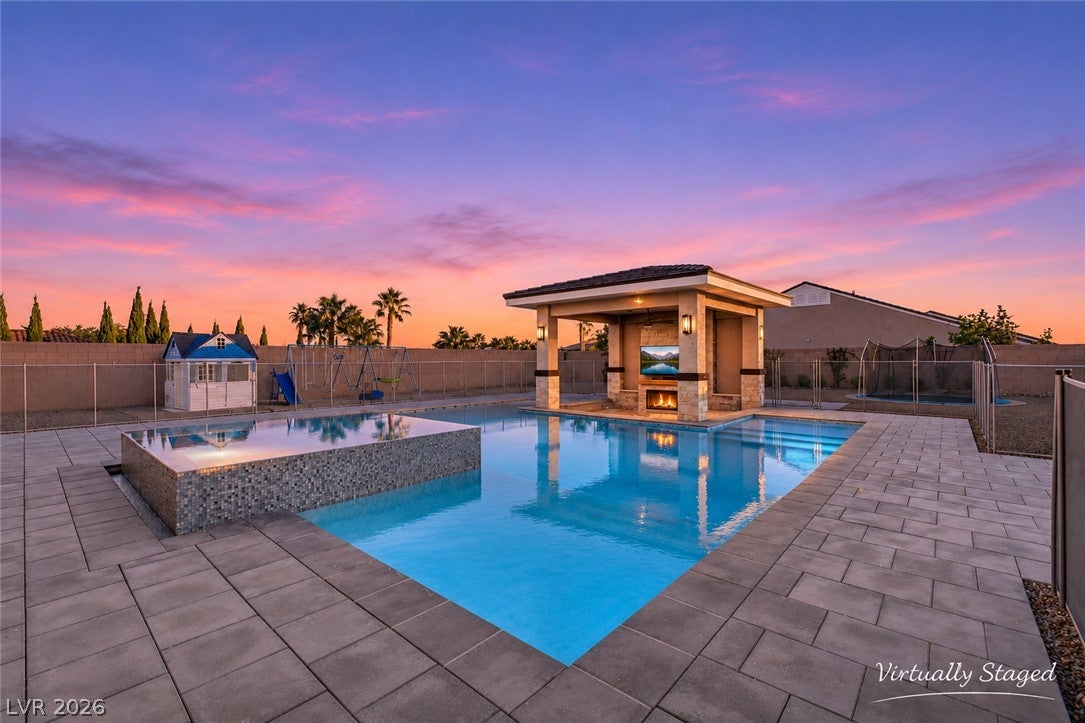
Experience the perfect blend of modern sophistication and resort-style living in this stunning single-story pool estate, ideally situated on an expansive .63-acre corner cul-de-sac lot in Northwest Las Vegas. Large side Yard for RV parking or recreational vehicles. Walk in and enjoy 3,164 square feet, 4 spacious bedrooms, 3 bathrooms, and a 3-car garage, this exceptional residence was designed for both effortless everyday living and unforgettable entertaining. Fully remodeled and reminagined home. You are welcomed by soaring ceilings, beautiful wide-plank flooring, and an inviting open-concept design create a seamless flow throughout. The designer kitchen makes a striking statement with its oversized waterfall island, crisp white cabinetry, sleek countertops, and premium GE Café stainless steel appliances. An elegant living area showcases a contemporary fireplace framed by custom built-in shelving. The expansive primary suite offers a peaceful escape with private backyard access and a spa-inspired bathroom featuring a luxurious soaking tub and separate shower. Step outside to your own private resort, where a spectacular pool and spa surround an incredible covered outdoor entertaining pavilion complete with a bar and fireplace. Whether hosting sunset gatherings, enjoying cocktails poolside, or relaxing beneath the stars, this extraordinary backyard delivers the ultimate Las Vegas lifestyle. Mountain views, a paver driveway, plantation shutters, and numerous recently replaced major mechanical systems and appliances complete this remarkable property. A rare opportunity to enjoy expansive estate-style living with the luxury of your own backyard paradise!

Save
Ask
Tour
Hide
Share
Listing Snapshot
Price 
$1,000,000
Days On Site 
0 Days
Bedrooms 
4
Inside Area (SqFt) 
3,164 sqft
Total Baths 
3
Full Baths 
3
Partial Baths 
N/A
Lot Size 
0.63 Acres
Year Built 
2013
MLS Number 
2833012
Status 
Active
Property Tax 
$5,522
HOA/Condo/Coop Fees 
$130 monthly
Sq Ft Source 
N/A
Friends & Family
Recent Activity
10 hours agoListing first seen on site
10 hours agoListing updated with changes from the MLS
General Features
Acres 
0.63
Attached Garage 
Yes
Direction Faces 
North
Disclosures 
Covenants Restrictions Disclosure
Garage 
Yes
Garage Spaces 
3
Green Energy Efficient 
Windows
Parking 
AttachedGarageGarage Door OpenerInside EntrancePrivate
Property Sub Type 
Single Family Residence
Sewer 
Public Sewer
SqFt Total 
3164
Style 
OneStory
Utilities 
Underground Utilities
Water Source 
Public
Zoning 
Single Family
Interior Features
Appliances 
Built-In Electric OvenDishwasherGas CooktopDisposalMicrowaveRefrigerator
Cooling 
Ceiling Fan(s)Central AirElectric
Fireplace 
Yes
Fireplace Features 
ElectricGreat Room
Fireplaces 
1
Flooring 
CarpetLaminateTile
Furnished 
Unfurnished
Heating 
Natural GasCentral
Interior 
Ceiling Fan(s)Master Downstairs
Laundry Features 
Gas Dryer HookupLaundry RoomSink
Spa 
Yes
Window Features 
Window CoveringsDouble Pane WindowsPlantation Shutters
Bedroom 2 
Dimensions - 13x12Description - Ceiling Fan,Ceiling Light,Closet
Bedroom 3 
Dimensions - 14x12Description - Ceiling Fan,Ceiling Light,Closet
Bedroom 4 
Dimensions - 16x11Description - Ceiling Fan,Ceiling Light,Closet
Dining Room 
Dimensions - 14x11Description - Dining Area
Great Room 
Dimensions - 23x16Description - None
Kitchen 
Description - Breakfast Bar/Counter,Custom Cabinets,Garden Window,Island,Pantry,Quartz Countertops
PrimaryBathroom 
Description - Double Sink,Make Up Table,Separate Shower,Separate Tub
PrimaryBedroom 
Dimensions - 28x23Description - Ceiling Fan,Ceiling Light,Walk-In Closet(s)
Save
Ask
Tour
Hide
Share
Exterior Features
Exterior 
Private Yard
Fencing 
BlockBack Yard
Lot Features 
Corner LotCul-De-SacLandscaped
Patio And Porch 
PatioCovered
Pool Features 
FencedIn GroundPrivatePool/Spa Combo
Private Pool 
Yes
Roof 
Tile
Spa 
Yes
Windows/Doors 
Window CoveringsDouble Pane WindowsPlantation Shutters
Community Features
Association Fee 
$130.0
Association Fee Frequency 
Monthly
Horse Property 
None
Financing Terms Available 
CashConventionalVA Loan
Schools
School District
Unknown
Elementary School
Darnell, Marshall C,Darnell, Marshall C
Middle School
Escobedo Edmundo
High School
Centennial
Listing courtesy of Real Broker LLC (702) 595-8036


Listing information is provided by Participants of the Greater Las Vegas Association of Realtors. IDX information is provided exclusively for personal, non-commercial use, and may not be used for any purpose other than to identify prospective properties consumers may be interested in purchasing. Information is deemed reliable but not guaranteed. Copyright 2026, Greater Las Vegas Association of Realtors.
Last checked: 2026-11-13 01:29 AM UTC

Neighborhood & Commute
Source: Walkscore
Disclosure: Community information and market data powered by Constellation Data Labs. Information is deemed reliable but not guaranteed.
Save
Ask
Tour
Hide
Share