Save
Ask
Tour
Hide
Share
$835,000
New Listing

11796 Golden Moments Avenue
Las Vegas, NV 89138

For Sale|Single Family Residence|Active
3
Beds
3
Total Baths
2
Full Baths
1
Partial Bath
2,496
SqFt
$335
/SqFt
2003
Built
Subdivision:
Canterra At The Vistas
County:
Clark
Listing courtesy of Realty ONE Group, Inc (702) 658-8153

Due to the health concerns created by Coronavirus we are offering personal 1-1 online video walkthough tours where possible.
11796 Golden Moments Avenue11796 Golden Moments Avenue11796 Golden Moments Avenue11796 Golden Moments Avenue
Save
Ask
Tour
Hide
Share

Mortgage Calculator

Monthly Payment (Est.)

Enter an interest rate to see your estimated monthly payment.
Calculator powered by Showcase IDX, a Constellation1 Company. Copyright ©2026 Information is deemed reliable but not guaranteed.

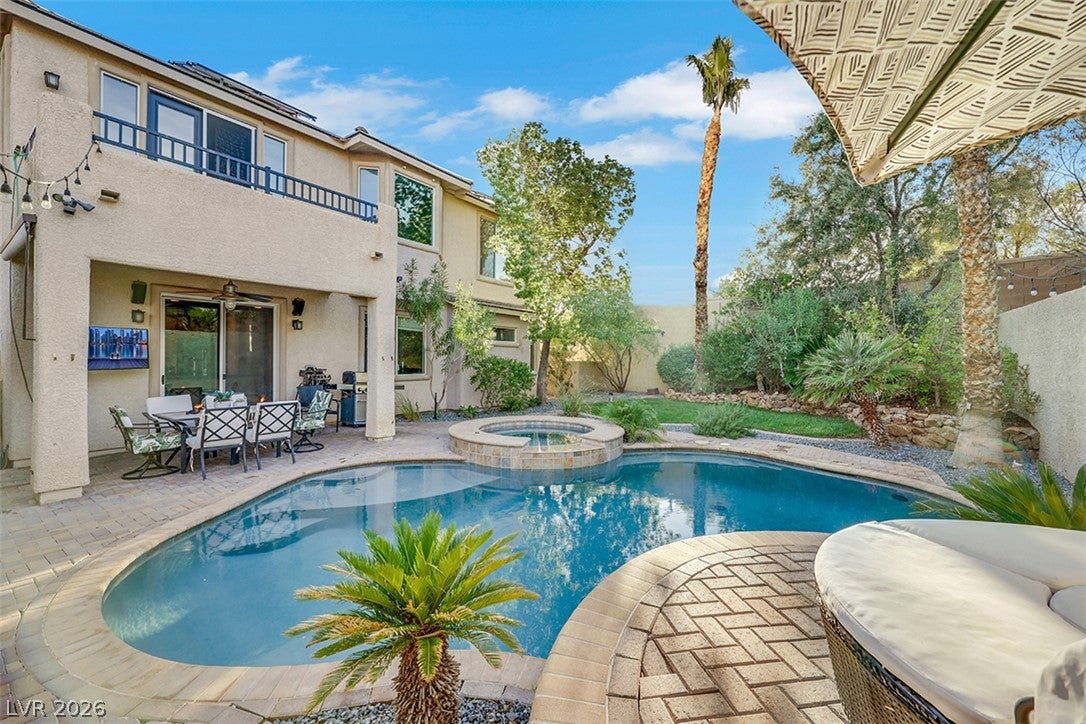
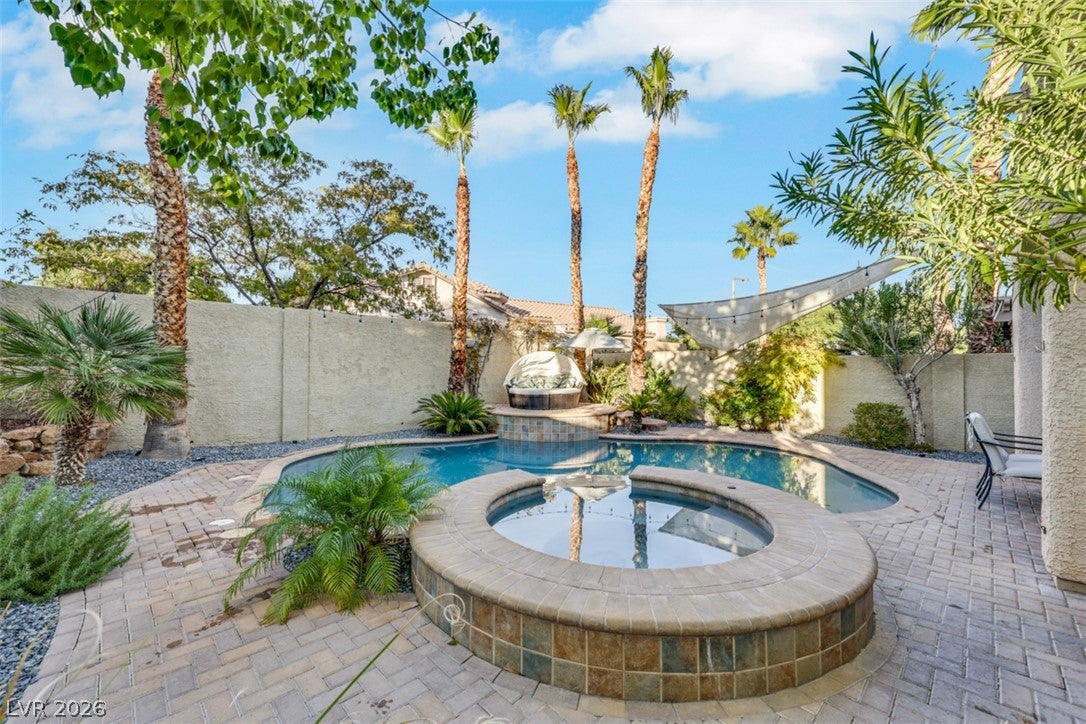
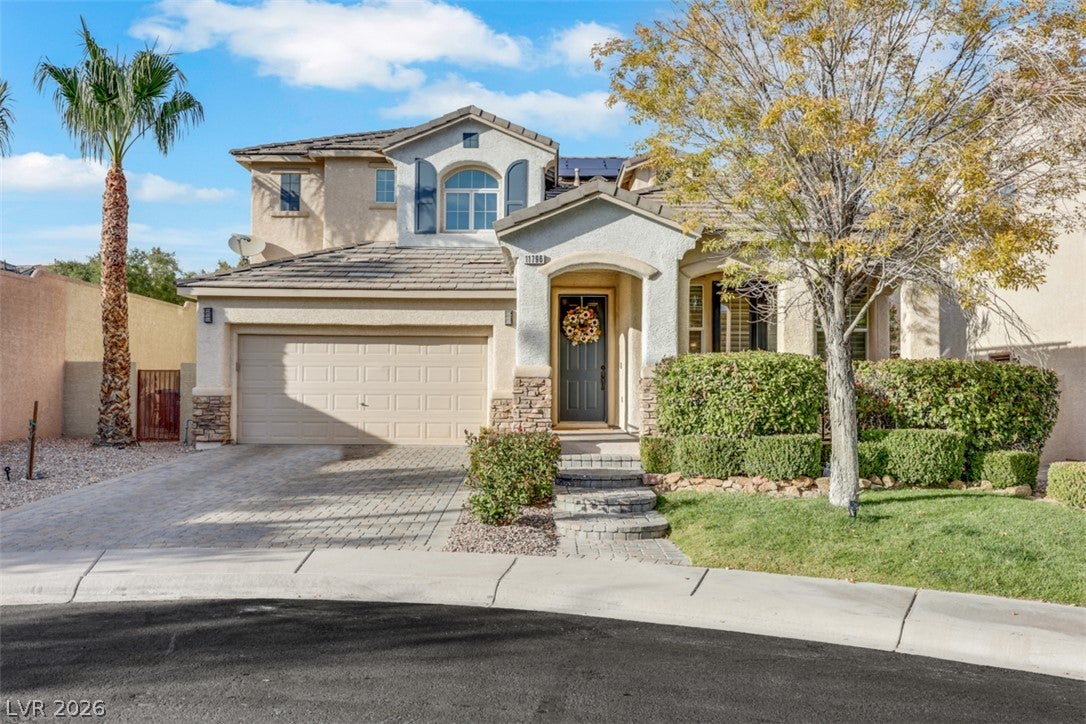
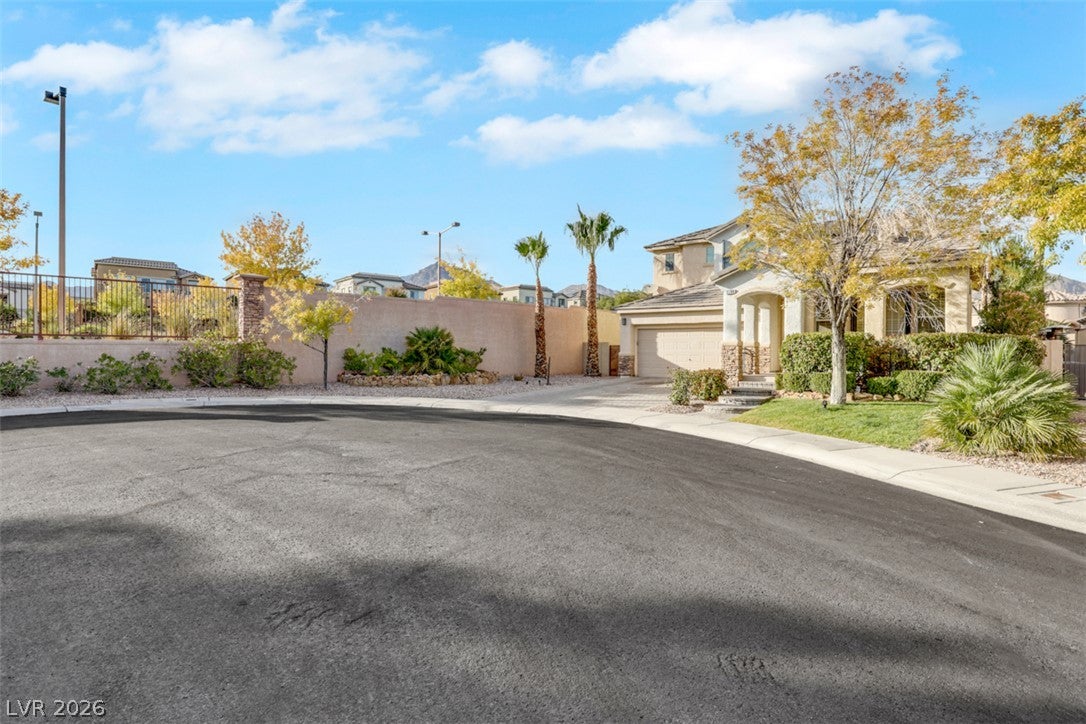
Welcome home to your own private Oasis located in highly sought after community located within "The Vistas" at Summerlin West. Live life at its best in this 2 story private resort-style retreat at the end of a cul-de-sac where a sparkling pool, inground spa, raised sundeck with waterfall takes center stage, along with lush landscaping, decorative lighting and pavers throughout yard, a covered patio with an unbelievable sound system, mounted TV, BBQ, Fan, indoor-outdoor living at its finest. Great floor plan with just the right amount of natural light, fans throughout. Foyer entry, Livingroom in front has a separate door to porch area. Formal diningroom sunken step and high tray ceiling with beautiful elegant dropped lighting fixture. Butler pantry pass through to kitchen with granite counters, backsplash tile inlay, center island bar counter with double sink+dishwasher, double built in electric oven, gas top 5 burner stove, and a separate kitchen pantry. Breakfast nook with great view of pool area. Spacious family room with gas fireplace and entertainment alcove. Upstairs spacious primary suite complete with a private balcony is the perfect spot for star gazing, rest and relaxation and listening to that wonderful sound system. Primary bath has large oval tub, separate shower and separate vanities. 2 secondary bedrooms and laundry room also upstairs. New Trane A/C unit installed est. 3yrs old. Pool pump recently replaced. Sound system and security system included. Patio furniture included. Interior furniture negotiable. Home has a lot to offer for the price in this wonderful community with park and playground, close to schools, outdoor activities Red Rock Canyon, Downtown Summerlin, entertainment. Your new home awaits you, begin making your own Golden Moments memories, stop by for a visit.

Save
Ask
Tour
Hide
Share
Listing Snapshot
Price 
$835,000
Days On Site 
0 Days
Bedrooms 
3
Inside Area (SqFt) 
2,496 sqft
Total Baths 
3
Full Baths 
2
Partial Baths 
1
Lot Size 
0.17 Acres
Year Built 
2003
MLS Number 
2832979
Status 
Active
Property Tax 
$4,261
HOA/Condo/Coop Fees 
$69 monthly
Sq Ft Source 
N/A
Friends & Family
Recent Activity
24 hours agoListing updated with changes from the MLS
24 hours agoListing first seen on site
General Features
Acres 
0.17
Attached Garage 
Yes
Direction Faces 
South
Disclosures 
Covenants Restrictions Disclosure
Energy Features 
Solar
Garage 
Yes
Garage Spaces 
2
Parking 
AttachedGarageGarage Door OpenerInside EntrancePrivate
Property Sub Type 
Single Family Residence
Security 
Security System Owned
Sewer 
Public Sewer
SqFt Total 
2496
Style 
TwoStory
Utilities 
Cable AvailableUnderground Utilities
Water Source 
Public
Zoning 
Single Family
Interior Features
Appliances 
Built-In Electric OvenDryerDishwasherDisposalGas RangeMicrowaveRefrigeratorWasher
Cooling 
Ceiling Fan(s)Central AirElectric
Electric 
Photovoltaics Seller Owned
Fireplace 
Yes
Fireplace Features 
ElectricFamily Room
Fireplaces 
1
Flooring 
CarpetLaminateTile
Heating 
Natural GasCentral
Interior 
Ceiling Fan(s)
Laundry Features 
Gas Dryer HookupLaundry RoomUpper Level
Spa 
Yes
Bedroom 2 
Dimensions - 13x13Description - Ceiling Fan,Closet,Mirrored Door,Upstairs
Bedroom 3 
Dimensions - 13x12Description - Ceiling Fan,Closet,Mirrored Door,Upstairs
Dining Room 
Dimensions - 14x11Description - Formal Dining Room,Vaulted Ceiling
Family Room 
Dimensions - 22x15Description - Ceiling Fan,Downstairs,Entertainment Center,Separate Family Room
Kitchen 
Description - Breakfast Bar/Counter,Breakfast Nook/Eating Area,Butler Pantry,Granite Countertops,Island,Lighting Recessed,Pantry,Tile Flooring
Living Room 
Dimensions - 16x14Description - Ceiling Fan,Ceiling Light,Entry Foyer,Formal,Front
PrimaryBathroom 
Description - Double Sink,Make Up Table,Separate Shower,Separate Tub
PrimaryBedroom 
Dimensions - 18x14Description - Balcony,Ceiling Fan,Pbr Separate From Other,Upstairs,Walk-In Closet(s)
Save
Ask
Tour
Hide
Share
Exterior Features
Exterior 
BalconyBarbecuePrivate Yard
Fencing 
BlockBack Yard
Lot Features 
Cul-De-SacLandscaped
Patio And Porch 
PatioCovered
Pool Features 
In GroundPrivateSolar HeatPool/Spa ComboWaterfall
Private Pool 
Yes
Roof 
Tile
Spa 
Yes
Spa Features 
In Ground
Community Features
Association Amenities 
PlaygroundPark
Association Fee 
$69.0
Association Fee Frequency 
Monthly
Horse Property 
None
Financing Terms Available 
CashConventionalVA Loan
Schools
School District
Unknown
Elementary School
Givens, Linda Rankin,Givens, Linda Rankin
Middle School
Rogich Sig
High School
Palo Verde
Listing courtesy of Realty ONE Group, Inc (702) 658-8153


Listing information is provided by Participants of the Greater Las Vegas Association of Realtors. IDX information is provided exclusively for personal, non-commercial use, and may not be used for any purpose other than to identify prospective properties consumers may be interested in purchasing. Information is deemed reliable but not guaranteed. Copyright 2026, Greater Las Vegas Association of Realtors.
Last checked: 2026-11-15 11:48 PM UTC

Neighborhood & Commute
Source: Walkscore
Disclosure: Community information and market data powered by Constellation Data Labs. Information is deemed reliable but not guaranteed.
Save
Ask
Tour
Hide
Share