EXCEPTIONAL CUSTOM ESTATE | NORTHWEST LAS VEGAS | HALF-ACRE LOT CASITA POOL 3 CAR GARAGE SINGLE STTORY
Distinctive Design. Exceptional Craftsmanship. Unparalleled Living.
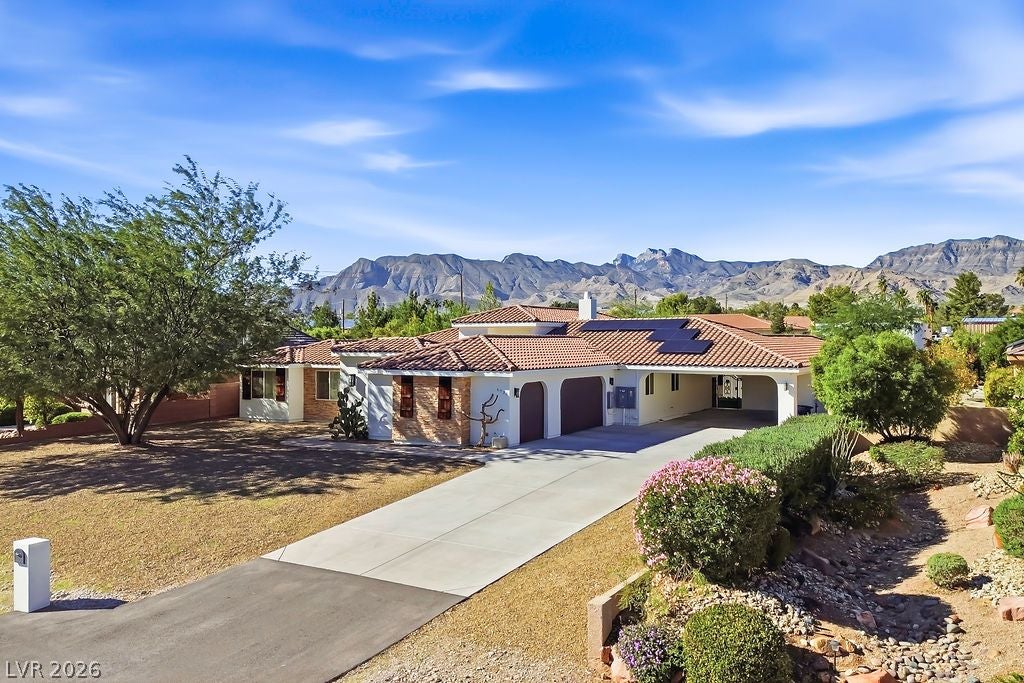
Escape the ordinary and discover this extraordinary custom-built estate, perfectly situated on a sprawling half-acre lot in a peaceful Northwest Las Vegas neighborhood.
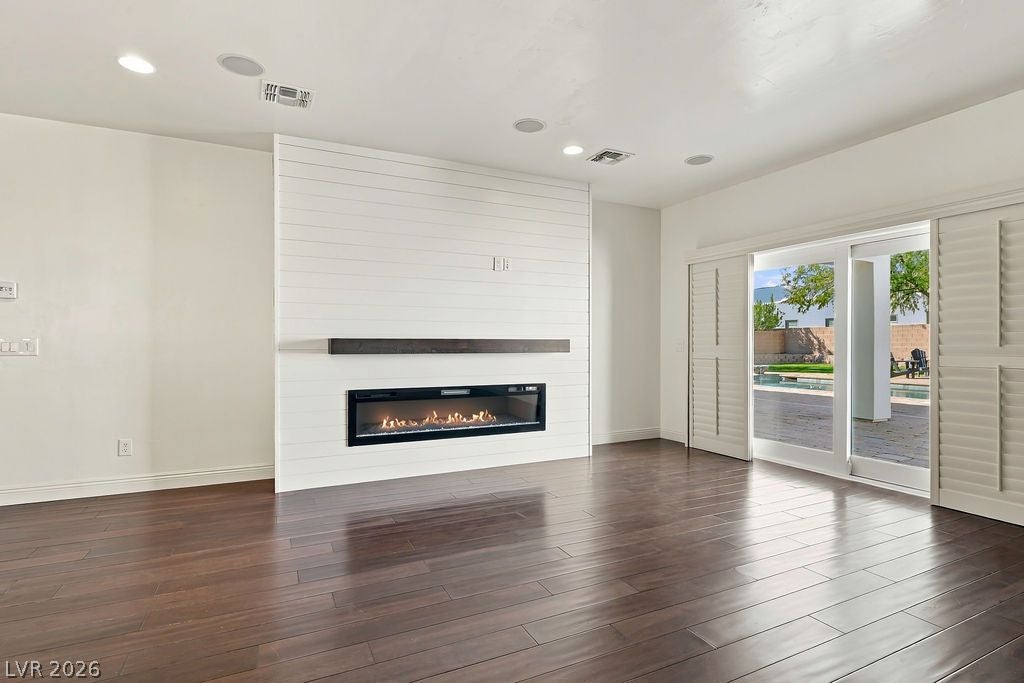
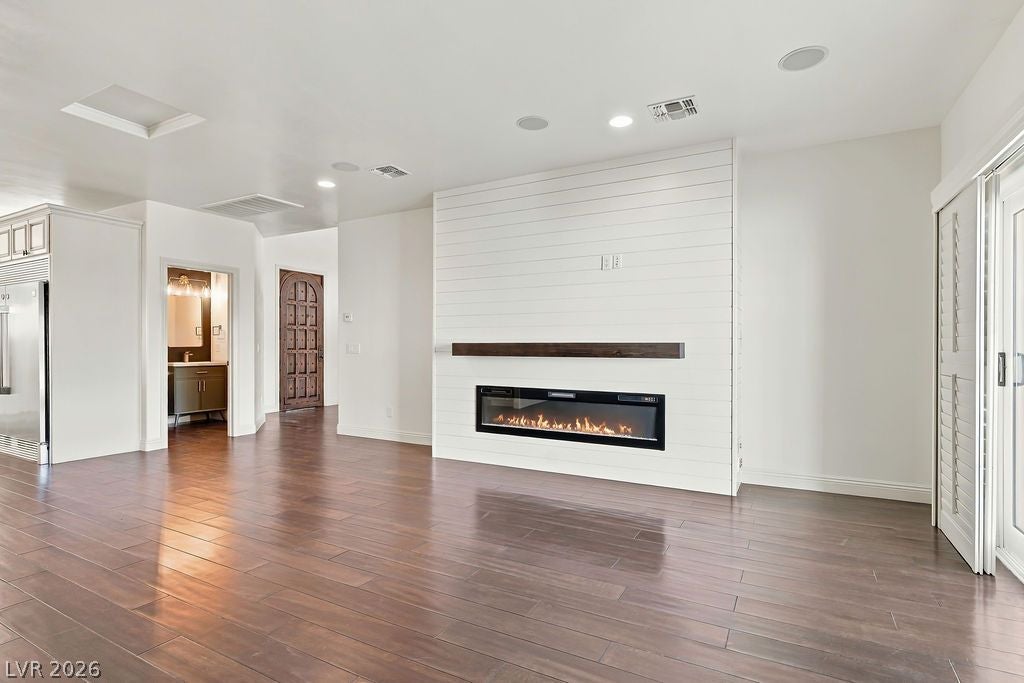
Thoughtfully designed with uncompromising attention to detail, this remarkable residence showcases superior craftsmanship, premium materials, and exquisite finishes throughout. Spacious, beautifully appointed living areas create the perfect balance of sophistication, warmth, and comfort.
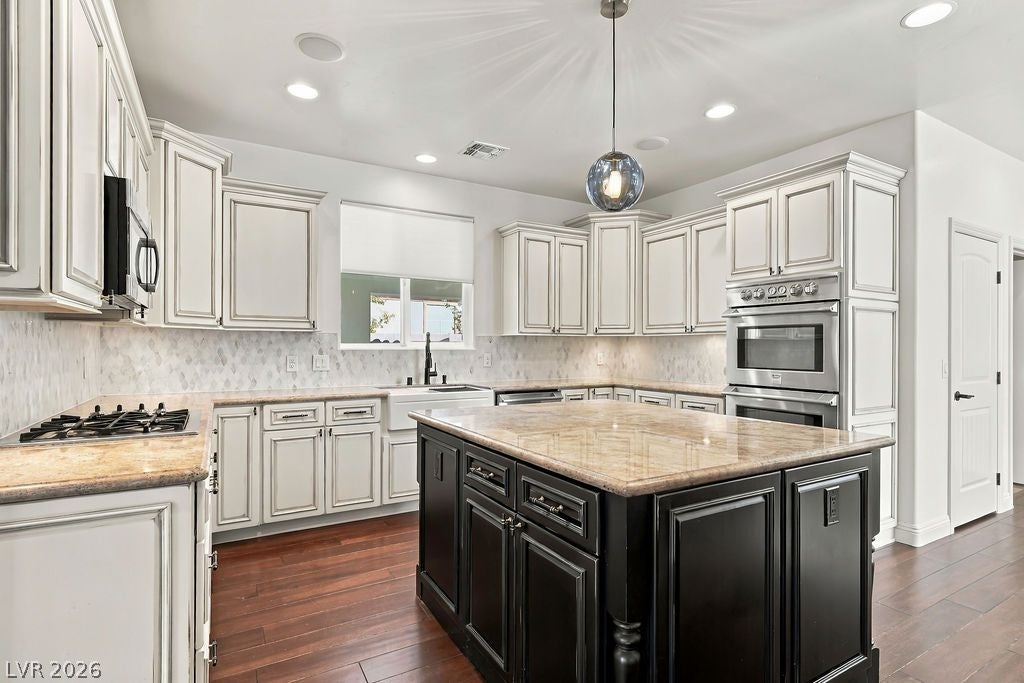
At the heart of the home, a stunning gourmet kitchen features high-end appliances, elegant finishes, and an impressive center island designed for both culinary creativity and effortless entertaining.
Car enthusiasts and outdoor adventurers will appreciate the expansive three-car garage and additional covered carport, offering exceptional space for vehicles, recreational toys, and storage.
Step outside into your own private resort-style retreat, featuring a sparkling swimming pool, expansive covered patio, and generous outdoor living spaces ideal for entertaining or simply enjoying the beautiful Las Vegas sunshine.
A TRUE STANDOUT FEATURE: The private, fully equipped casita offers its own deluxe kitchen, comfortable living room, spacious bedroom, and luxurious bathroom—perfect for extended family, multigenerational living, or visiting guests.
From its exceptional craftsmanship to its versatile floor plan and impressive outdoor amenities, this amazing property offers a rare combination of luxury, privacy, and functionality.
CASITA 3 CAR GARAGE POOL SINGLE STORY NO HOA 2 CAR PORTS.
Save
Ask
Tour
Hide
Share
Listing Snapshot
Price
$1,200,000
Days On Site
1 Day
Bedrooms
5
Inside Area (SqFt)
3,650 sqft
Total Baths
4
Full Baths
3
Partial Baths
1
Lot Size
0.47 Acres
Year Built
2008
MLS Number
2832892
Status
Active
Property Tax
$4,639
HOA/Condo/Coop Fees
N/A
Sq Ft Source
N/A
Friends & Family
React
Comment
Invite
No Comments Yet
Did you know? You can invite friends and family to your search. They can join your search, rate and discuss listings with you.
Recent Activity
yesterday
Listing first seen on site
yesterday
Listing updated with changes from the MLS
General Features
Acres
0.47
Attached Garage
Yes
Carport
2
Direction Faces
East
Disclosures
Principal Is Real Estate Licensed
Energy Features
Solar
Garage
Yes
Garage Spaces
3
Parking
Attached CarportAttachedGarageGarage Door OpenerInside EntranceOpenPrivate
Property Sub Type
Single Family Residence
Sewer
Septic Tank
SqFt Total
2844
Style
OneStoryCustom
Water Source
Shared Well
Zoning
Single Family
Interior Features
Appliances
Built-In Electric OvenDishwasherGas CooktopDisposalGas RangeMicrowaveRefrigerator
Description - Double Sink,Separate Shower,Separate Tub
PrimaryBedroom
Dimensions - 15x18Description - Bedroom With Bath Downstairs,Ceiling Fan,Walk-In Closet(s)
Save
Ask
Tour
Hide
Share
Exterior Features
Exterior
CourtyardPrivate Yard
Fencing
BlockBack Yard
Lot Features
Landscaped
Other Structures
Guest House
Patio And Porch
Patio
Pool Features
In GroundPrivate
Private Pool
Yes
Roof
Tile
View
Mountain(s)
Waterview
Mountain(s)
Windows/Doors
Window CoveringsBlindsPlantation Shutters
Community Features
Accessibility Features
Accessible Entrance
Association Amenities
None
Horse Property
None
Financing Terms Available
CashConventionalVA Loan
Schools
School District
Unknown
Elementary School
Darnell, Marshall C,Darnell, Marshall C
Middle School
Escobedo Edmundo
High School
Centennial
Listing courtesy of Rossum Realty Unlimited (702) 245-4469
Listing information is provided by Participants of the Greater Las Vegas Association of Realtors. IDX information is provided exclusively for personal, non-commercial use, and may not be used for any purpose other than to identify prospective properties consumers may be interested in purchasing. Information is deemed reliable but not guaranteed. Copyright 2026, Greater Las Vegas Association of Realtors.
Last checked: 2026-11-09 05:11 PM UTC
Neighborhood & Commute
Source: Walkscore
Disclosure: Community information and market data powered by Constellation Data Labs. Information is deemed reliable but not guaranteed.


Did you know? You can invite friends and family to your search. They can join your search, rate and discuss listings with you.