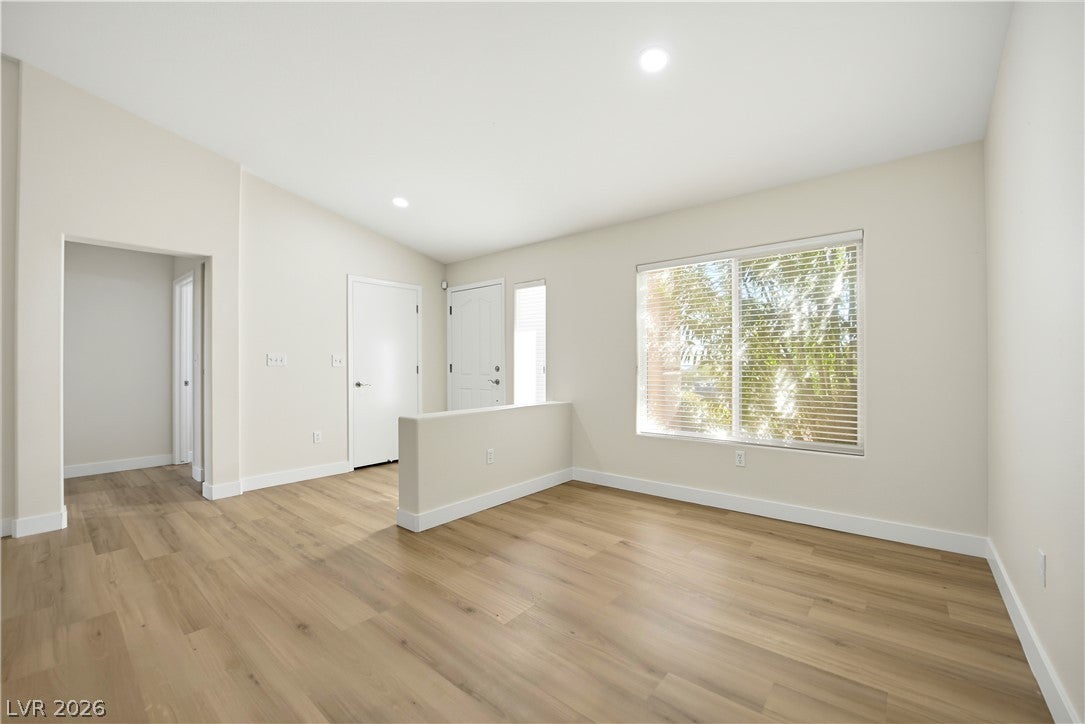
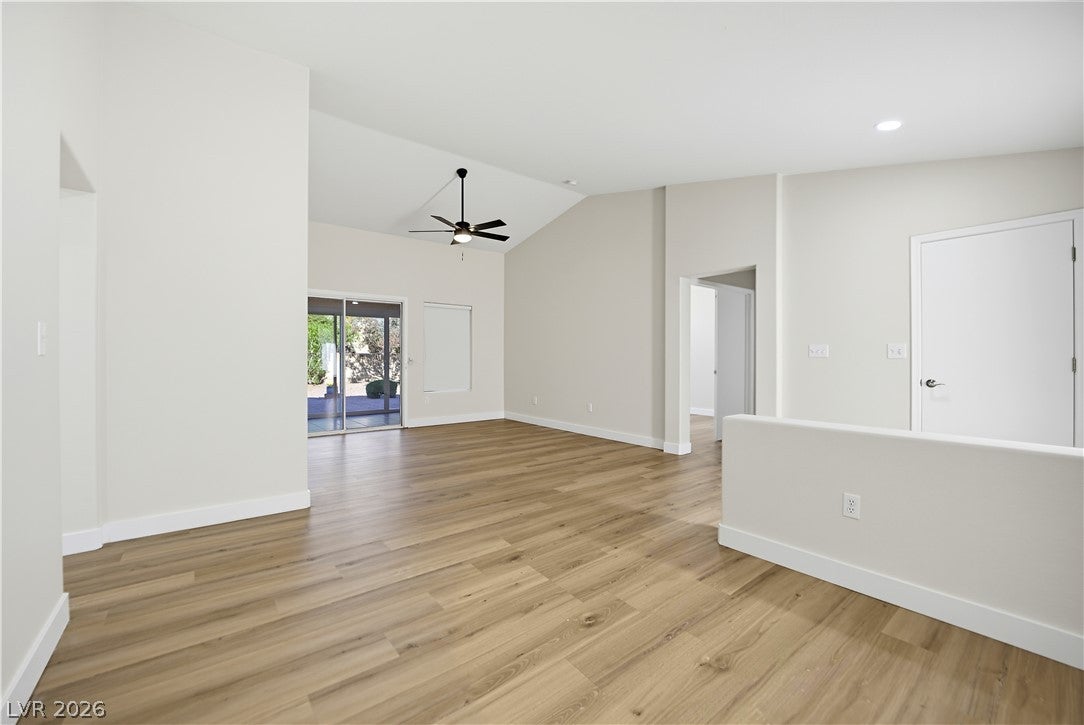
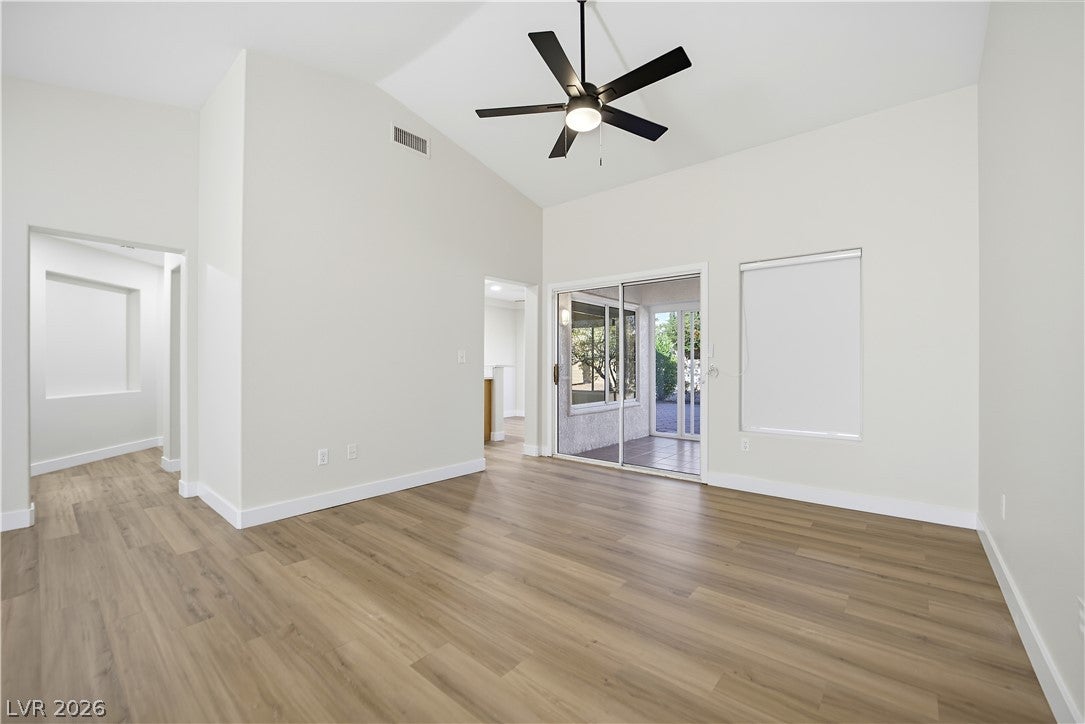
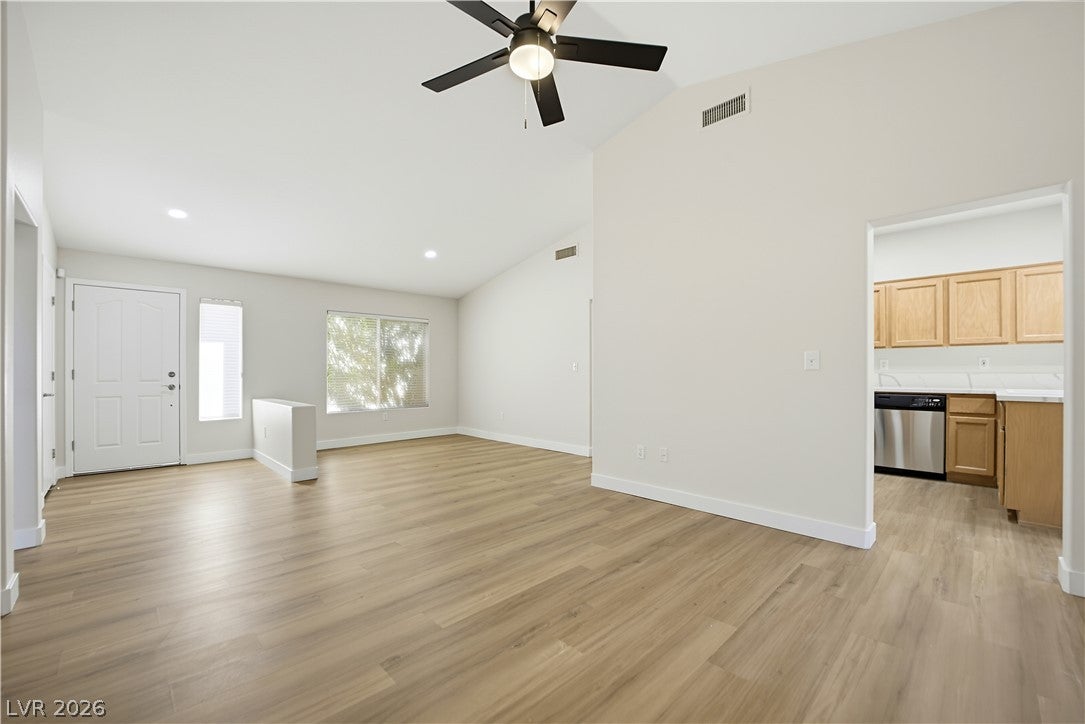
Welcome to Sun City Summerlin! This beautifully remodeled 2-bedroom, 2-bath home features luxury vinyl plank flooring throughout and a bright, inviting floor plan. The updated kitchen boasts quartz countertops, stainless steel appliances, a breakfast bar, and a charming dining nook. Additional highlights include a newer HVAC system and an extended 2-car garage with built-in cabinets for ample storage. Enjoy beautifully landscaped front and backyards, with a fully fenced backyard offering exceptional privacy. Sun City Summerlin is a premier 55+ community offering three golf courses, four clubhouses, fitness centers, indoor and outdoor pools, tennis, pickleball, walking trails, social clubs, and countless recreational activities. Experience resort-style living just minutes from shopping, dining, and entertainment!
Save
Ask
Tour
Hide
Share
Listing Snapshot
Price
$399,990
Days On Site
0 Days
Bedrooms
2
Inside Area (SqFt)
1,388 sqft
Total Baths
2
Full Baths
2
Partial Baths
N/A
Lot Size
0.17 Acres
Year Built
1994
MLS Number
2832869
Status
Active
Property Tax
$2,264
HOA/Condo/Coop Fees
$230 monthly
Sq Ft Source
N/A
Friends & Family
React
Comment
Invite
No Comments Yet
Did you know? You can invite friends and family to your search. They can join your search, rate and discuss listings with you.
Recent Activity
10 hours ago
Listing first seen on site
10 hours ago
Listing updated with changes from the MLS
General Features
Acres
0.17
Attached Garage
Yes
Direction Faces
East
Disclosures
Principal Is Real Estate Licensed, Covenants Restrictions Disclosure
Garage
Yes
Garage Spaces
2
Green Energy Efficient
Windows
Parking
AttachedGarageGarage Door OpenerInside EntranceOpenPrivate
Listing courtesy of JMG Real Estate (702) 338-8188
Listing information is provided by Participants of the Greater Las Vegas Association of Realtors. IDX information is provided exclusively for personal, non-commercial use, and may not be used for any purpose other than to identify prospective properties consumers may be interested in purchasing. Information is deemed reliable but not guaranteed. Copyright 2026, Greater Las Vegas Association of Realtors.
Last checked: 2026-11-08 05:32 PM UTC
Neighborhood & Commute
Source: Walkscore
Disclosure: Community information and market data powered by Constellation Data Labs. Information is deemed reliable but not guaranteed.


Did you know? You can invite friends and family to your search. They can join your search, rate and discuss listings with you.