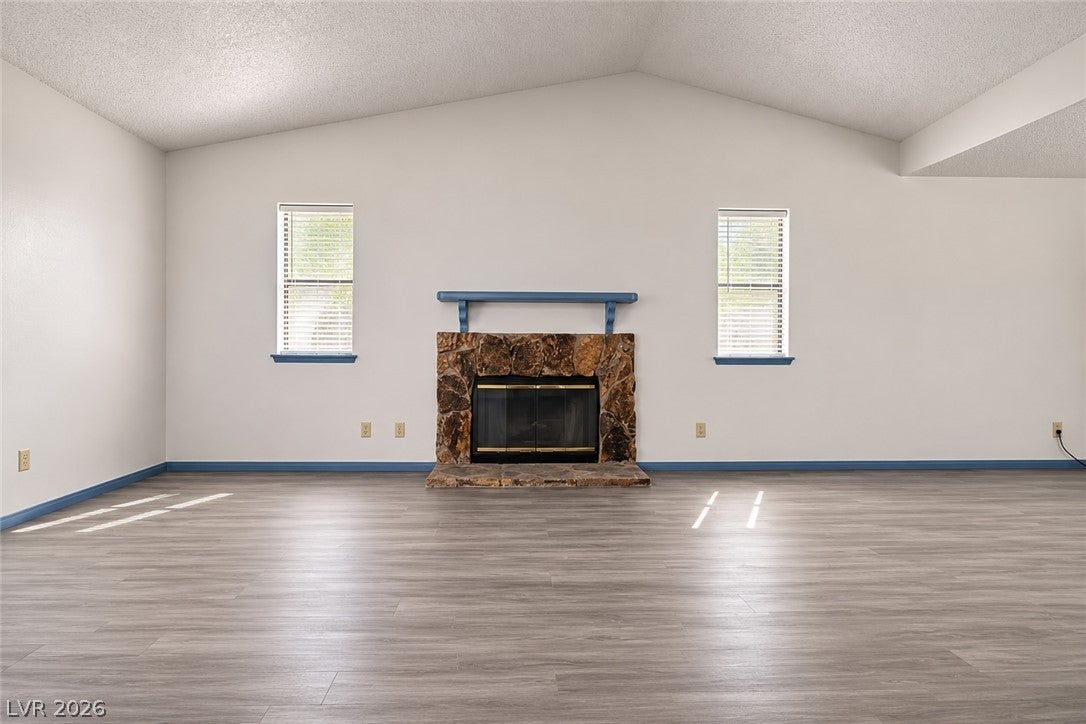
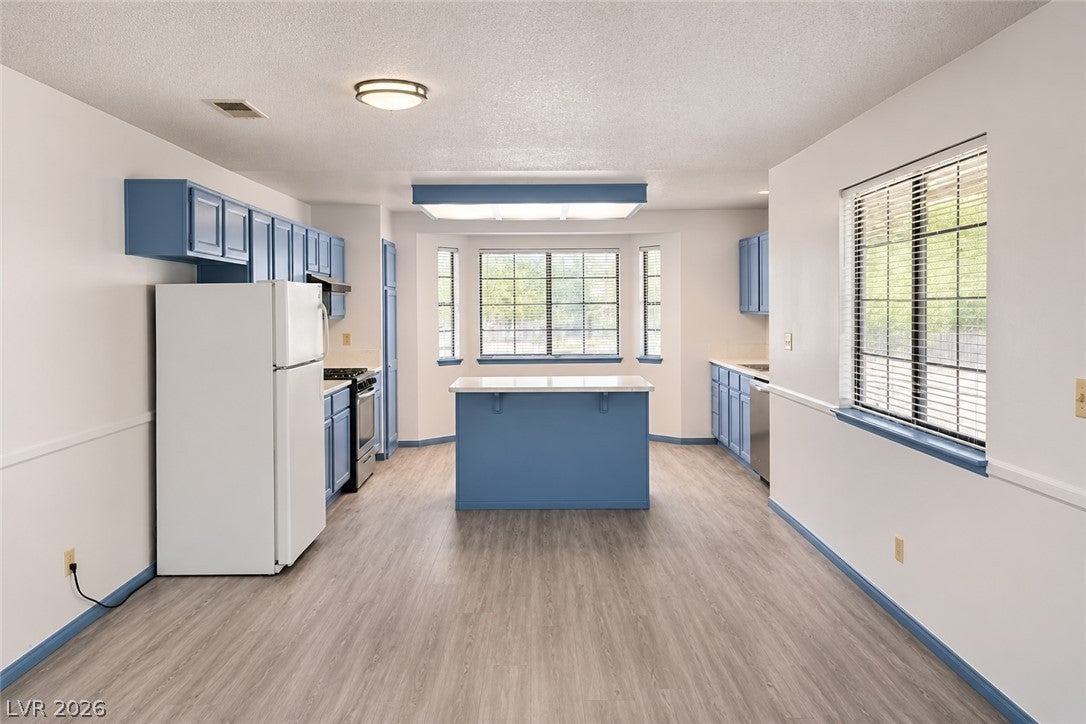
This attractive single-story home offers a wonderful opportunity for both first-time homebuyers and investors alike. Featuring a spacious and functional floor plan, the home provides a comfortable and inviting atmosphere with plenty of room to relax, entertain, and enjoy everyday living. The convenient single-level layout makes the home both practical and easy to maintain. One of the property's standout features is its generously sized backyard, offering endless possibilities for outdoor entertaining, landscaping, gardening, or creating your own private retreat. Large yards like this are becoming increasingly difficult to find in newer developments, making this property an especially appealing opportunity. Whether you're looking for a comfortable place to call home or an investment with long-term potential, this property offers space, versatility, and value. Don't miss this opportunity to own a charming home with so much to offer!
Save
Ask
Tour
Hide
Share
Listing Snapshot
Price
$389,000
Days On Site
1 Day
Bedrooms
3
Inside Area (SqFt)
1,359 sqft
Total Baths
2
Full Baths
2
Partial Baths
N/A
Lot Size
0.16 Acres
Year Built
1987
MLS Number
2832807
Status
Active
Property Tax
$1,289
HOA/Condo/Coop Fees
N/A
Sq Ft Source
N/A
Friends & Family
React
Comment
Invite
No Comments Yet
Did you know? You can invite friends and family to your search. They can join your search, rate and discuss listings with you.
Recent Activity
yesterday
Listing updated with changes from the MLS
yesterday
Listing first seen on site
General Features
Acres
0.16
Attached Garage
Yes
Direction Faces
West
Garage
Yes
Garage Spaces
2
Parking
AttachedGaragePrivate
Property Sub Type
Single Family Residence
Sewer
Public Sewer
SqFt Total
1359
Style
OneStory
Utilities
Cable Available
Water Source
Public
Zoning
Single Family
Interior Features
Appliances
Gas CooktopDisposal
Cooling
Central AirElectric
Flooring
Other
Furnished
Unfurnished
Heating
Natural GasCentralElectric
Laundry Features
Electric Dryer HookupGas Dryer HookupLaundry Room
Bedroom 2
Dimensions - 10x10Description - Closet
Bedroom 3
Dimensions - 10x10Description - Closet
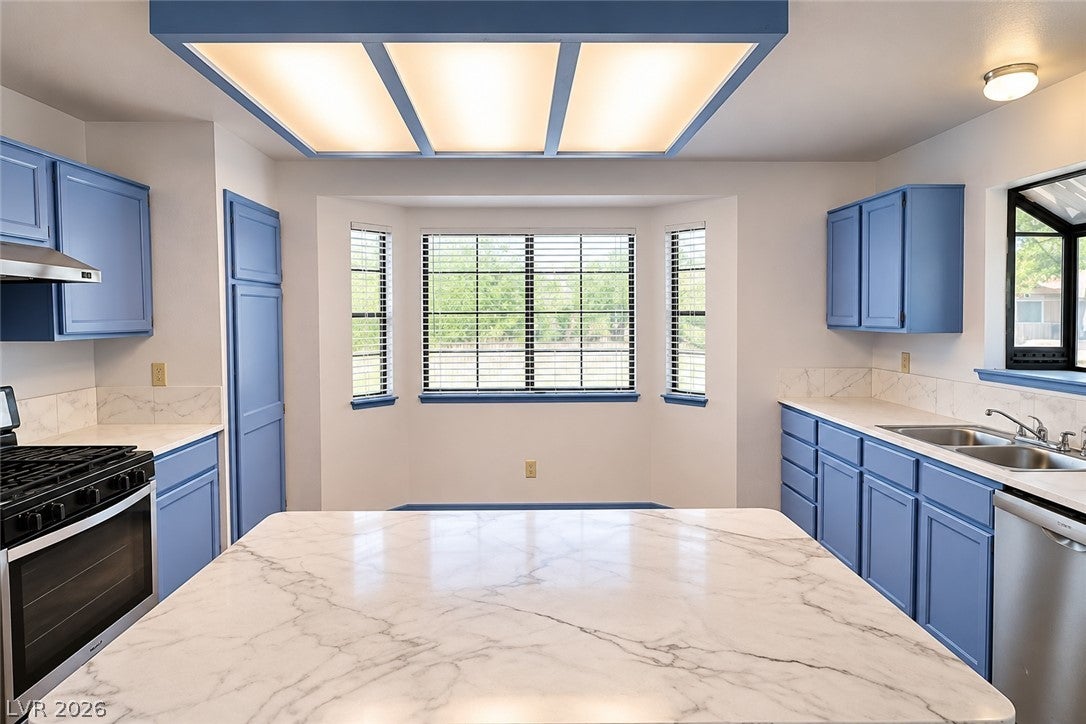
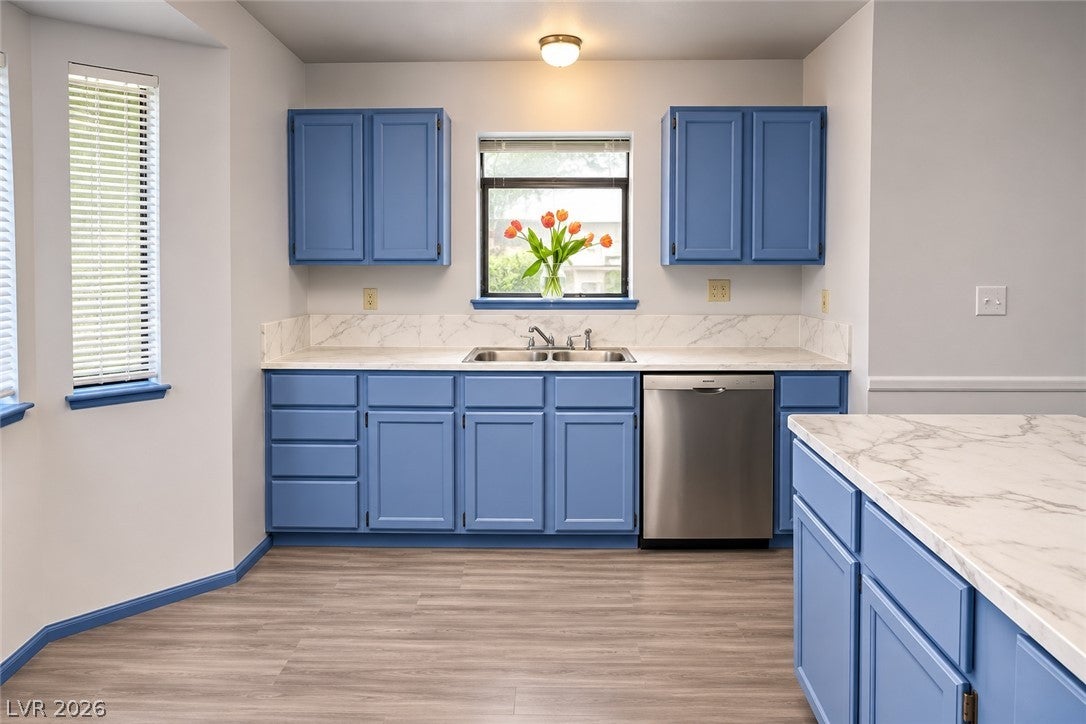
Kitchen
Description - Pantry
Living Room
Dimensions - 19x15Description - Formal
PrimaryBedroom
Dimensions - 15x12Description - Closet
Save
Ask
Tour
Hide
Share
Exterior Features
Exterior
None
Fencing
BrickBack Yard
Lot Features
Landscaped
Roof
Other
Community Features
Association Amenities
None
Horse Property
None
Financing Terms Available
CashConventionalFHAVA Loan
Schools
School District
Unknown
Elementary School
May, Ernest,May, Ernest
Middle School
Swainston Theron
High School
Shadow Ridge
Listing courtesy of Simply Vegas (702) 769-6251
Listing information is provided by Participants of the Greater Las Vegas Association of Realtors. IDX information is provided exclusively for personal, non-commercial use, and may not be used for any purpose other than to identify prospective properties consumers may be interested in purchasing. Information is deemed reliable but not guaranteed. Copyright 2026, Greater Las Vegas Association of Realtors.
Last checked: 2026-11-08 05:32 PM UTC
Neighborhood & Commute
Source: Walkscore
Disclosure: Community information and market data powered by Constellation Data Labs. Information is deemed reliable but not guaranteed.


Did you know? You can invite friends and family to your search. They can join your search, rate and discuss listings with you.